
8605 La Riviera Drive #D, Sacramento, CA 95826
Local realty services provided by:Better Homes and Gardens Real Estate Everything Real Estate
8605 La Riviera Drive #D,Sacramento, CA 95826
$365,000
- 3 Beds
- 2 Baths
- 1,191 sq. ft.
- Condominium
- Active
Listed by: shanelle augustine, nate augustine
Office: vision forward realty
MLS#:226103926
Source:MFMLS
Price summary
- Price:$365,000
- Price per sq. ft.:$306.47
- Monthly HOA dues:$351
About this home
Wonderful opportunity to own a beautifully renovated Condo, off of La Riviera, in the College-Glen community. Features include a new HVAC, new Water Heater, new LVP flooring, new carpet, new kitchen cabinets, new quartz countertops, fresh interior paint, and all new appliances including microwave, oven range, and in-unit washer and dryer, which is a rare and unique feature for this community. The condo is close proximity to the American River Parkway Trail, CSU Sacramento, shopping, and Freeway Access. This is a must see in person. Don't miss this amazing opportunity!
Contact an agent
Home facts
- Year built:1970
- Subdivision & Development:Glenbrook Garden Homes
- Listing ID #:226103926
- Added:1 day(s) ago
- Updated:September 25, 2026 at 04:10 PM
Rooms and interior
- Bedrooms:3
- Total bathrooms:2
- Full bathrooms:1
- Flooring:Carpet
- Kitchen Description:Dishwasher, Free Standing Electric Range, Microwave
- Living area:1,191 sq. ft.
Heating and cooling
- Cooling:Central
- Heating:Central
Structure and exterior
- Year built:1970
- Building area:1,191 sq. ft.
- Lot area:0.02 Acres
- Lot Features:Low Maintenance
- Construction Materials:Stucco, Wood Siding
- Exterior Features:Enclosed Patio
- Foundation Description:Slab
- Levels:2 Story
Utilities
- Sewer:Public Sewer
Finances and disclosures
- Price:$365,000
- Price per sq. ft.:$306.47
Features and amenities
- Appliances:Dishwasher, Free Standing Electric Range, Microwave
- Laundry features:Dryer Included, In Kitchen, Washer Included
- Amenities:Laundry Coin
Parking
- Carport spaces:1
 MetroList MLS 2026. This information is being provided by MetroList MLS. All measurements and calculations of area are approximate. Information provided by Seller/Other sources, not verified by Broker. All interested persons should independently verify accuracy of information. Provided properties may or may not be listed by the office/agent presenting the information. Data Updated: September 25, 2026. Information being provided is for consumers' personal, non-commercial use and may not be used for any purpose other than to identify prospective properties consumers may be interested in purchasing. Information deemed reliable but not guaranteed. Any offer of compensation is made only to Participants of MLS where the subject listing is filed and in accordance with such MLS's regulations or rules.
New listings near 8605 La Riviera Drive #D
- Coming Soon
 $395,000Coming Soon3 beds 1 baths1,040 sq. ft.
4911 76th St, Sacramento, CA 95820
MLS# 41149395Listed by: LUXE REALTY GROUP - New
 $599,500Active3 beds 3 baths1,730 sq. ft.
113 Hartnell Place, Sacramento, CA 95825
MLS# 226120302Listed by: GQ NORTH REAL ESTATE - New
 $429,000Active3 beds 2 baths1,380 sq. ft.
627 Alamos Avenue, Sacramento, CA 95815
MLS# 226120400Listed by: GATEWAY PROPERTIES - New
 $652,990Active5 beds 3 baths2,311 sq. ft.
7921 Delta Heights Street, Sacramento, CA 95832
MLS# 226120567Listed by: D.R. HORTON- SACRAMENTO - New
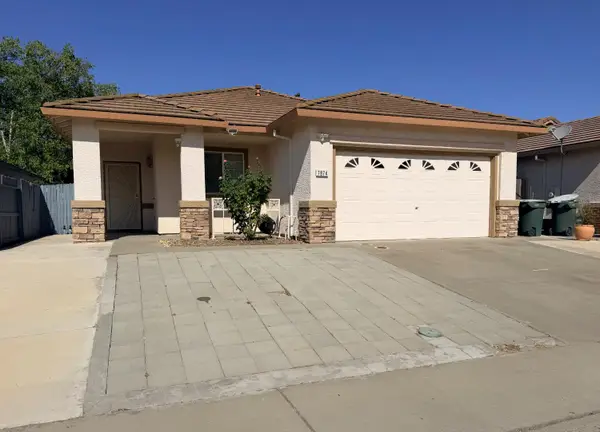 $510,000Active4 beds 2 baths1,577 sq. ft.
7874 Empingham Way, Sacramento, CA 95829
MLS# 226120548Listed by: 3T HOMES INC. - Open Sat, 2 to 4pmNew
 $1,400,000Active3 beds 3 baths2,557 sq. ft.
2269 5th Avenue, Sacramento, CA 95818
MLS# 226105493Listed by: COLDWELL BANKER REALTY - Open Sat, 11am to 2pmNew
 $1,995,000Active4 beds 3 baths2,767 sq. ft.
1409 47th Street, Sacramento, CA 95819
MLS# 226117306Listed by: WINDERMERE SIGNATURE PROPERTIES LP - New
 $365,000Active3 beds 1 baths1,039 sq. ft.
5109 Argo Way, Sacramento, CA 95820
MLS# 226118502Listed by: WINDERMERE SIGNATURE PROPERTIES FAIR OAKS - New
 $380,000Active3 beds 2 baths1,278 sq. ft.
73 Ishi Circle, Sacramento, CA 95833
MLS# 226119395Listed by: KELLER WILLIAMS REALTY - New
 $644,990Active4 beds 3 baths2,393 sq. ft.
8775 Rockchester Drive, Sacramento, CA 95828
MLS# 226119540Listed by: COLDWELL BANKER REALTY


Protect your home and budget from life's surprises with an Assurant Home Warranty, backed by a partner that supports you through every step of homeownership. Explore Plans.
© 2026 Better Homes and Gardens Real Estate LLC. An Anywhere Real Estate company. All rights reserved. Better Homes and Gardens® Real Estate is a registered trademark owned by Meredith Operations Corporation, licensed to Better Homes and Gardens Real Estate LLC and used with permission. Better Homes and Gardens Real Estate LLC fully supports the principles of the Fair Housing Act and the Equal Opportunity Act. Listing information is deemed reliable but is not guaranteed accurate.
Each office is independently owned and operated.
Any services or products provided by third parties are not provided by, affiliated with or related to Better Homes and Gardens Real Estate LLC, or its affiliated companies.