
8629 Mccloud River Way, Sacramento, CA 95828
Local realty services provided by:Better Homes and Gardens Real Estate Integrity Real Estate
8629 Mccloud River Way,Sacramento, CA 95828
$519,999
- 3 Beds
- 2 Baths
- 1,360 sq. ft.
- Single family
- Pending
Listed by: amit sarang
Office: front door homes
MLS#:226088065
Source:MetroList
Price summary
- Price:$519,999
- Price per sq. ft.:$382.35
About this home
This beautiful single-story home offers 3 bedrooms, 2 bathrooms, and 1,360 sq. ft. of thoughtfully designed living space. Situated on a desirable south-facing homesite, this energy-efficient, all-electric residence features an open-concept floor plan that seamlessly connects the kitchen, dining area, and great roomperfect for everyday living and entertaining. The private primary suite is tucked away at the rear of the home for added comfort and relaxation. Built with modern energy-saving features, this DOE Zero Energy Ready Home is ENERGY STAR® Certified and Indoor airPLUS qualified, helping provide enhanced efficiency, comfort, and indoor air quality. Conveniently located in the sought-after Riverhaven community near shopping, dining, parks, schools, and major commuter routes. Don't miss this opportunity to own a beautiful home in one of Sacramento's growing neighborhoods!
Contact an agent
Home facts
- Year built:2024
- Listing ID #:226088065
- Added:89 day(s) ago
- Updated:October 08, 2026 at 07:56 AM
Rooms and interior
- Bedrooms:3
- Total bathrooms:2
- Full bathrooms:2
- Flooring:Carpet, Laminate, Tile Floor
- Kitchen Description:Dishwasher, Disposal, Free Standing Electric Range, Microwave, Plumbed For Ice Maker
- Living area:1,360 sq. ft.
Heating and cooling
- Cooling:Central
- Heating:Central, Solar Heating
Structure and exterior
- Roof:Composition Shingle
- Year built:2024
- Building area:1,360 sq. ft.
- Lot area:0.13 Acres
- Lot Features:Curb(s)/Gutter(s), Landscape Front
- Construction Materials:Stucco, Wood
- Foundation Description:Slab
- Levels:1 Story
Utilities
- Sewer:Public Sewer
Finances and disclosures
- Price:$519,999
- Price per sq. ft.:$382.35
Features and amenities
- Appliances:Dishwasher, Disposal, Free Standing Electric Range, Microwave, Plumbed For Ice Maker
- Laundry features:Inside Laundry Room
Parking
- Garage spaces:2
 MetroList MLS 2026. This information is being provided by MetroList MLS. All measurements and calculations of area are approximate. Information provided by Seller/Other sources, not verified by Broker. All interested persons should independently verify accuracy of information. Provided properties may or may not be listed by the office/agent presenting the information. Data Updated: October 8, 2026. Information being provided is for consumers' personal, non-commercial use and may not be used for any purpose other than to identify prospective properties consumers may be interested in purchasing. Information deemed reliable but not guaranteed. Any offer of compensation is made only to Participants of MLS where the subject listing is filed and in accordance with such MLS's regulations or rules.
New listings near 8629 Mccloud River Way
- New
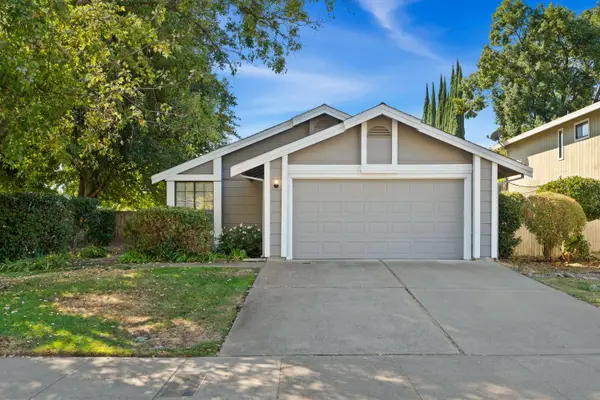 $500,000Active2 beds 2 baths1,211 sq. ft.
7507 Deltawind Drive, Sacramento, CA 95831
MLS# 226120230Listed by: KW SAC METRO - New
 $329,000Active4 beds 2 baths1,121 sq. ft.
2205 Middleberry Road, Sacramento, CA 95815
MLS# 226121691Listed by: REALTY ONE GROUP COMPLETE - Open Fri, 4 to 6pmNew
 $490,000Active2 beds 1 baths888 sq. ft.
2240 33rd Street, Sacramento, CA 95817
MLS# 226121752Listed by: WINDERMERE SIGNATURE PROPERTIES SIERRA OAKS - New
 $99,000Active4 beds 2 baths1,414 sq. ft.
10035 Mills Station Road #106, Sacramento, CA 95827
MLS# 226122520Listed by: EXCEL REALTY INC. - Open Sat, 11am to 1pmNew
 $599,900Active-- beds -- baths1,184 sq. ft.
1412 19th Street, Sacramento, CA 95811
MLS# 226122827Listed by: REALTY ONE GROUP COMPLETE - Open Sat, 11am to 1pmNew
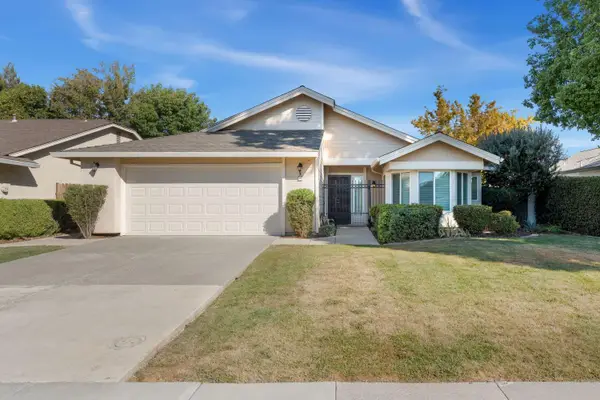 $494,888Active3 beds 2 baths1,579 sq. ft.
50 Rollingbrook Circle, Sacramento, CA 95833
MLS# 226123495Listed by: KW SAC METRO - Open Sat, 12 to 3pmNew
 $574,900Active4 beds 2 baths1,715 sq. ft.
8421 Hollins Court, Sacramento, CA 95826
MLS# 226124131Listed by: REALTY ONE GROUP COMPLETE - New
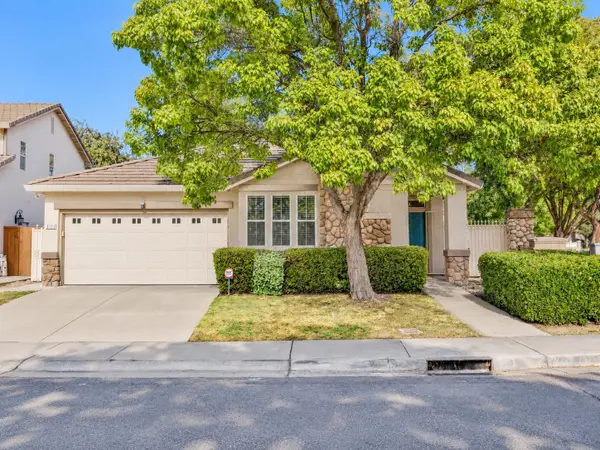 $549,900Active3 beds 2 baths1,570 sq. ft.
3111 Two Rivers Drive, Sacramento, CA 95833
MLS# 226124422Listed by: REALTY ONE GROUP COMPLETE - New
 $489,999Active3 beds 3 baths1,872 sq. ft.
401 Anjou Circle, Sacramento, CA 95835
MLS# 226124584Listed by: REALTY ONE GROUP COMPLETE - New
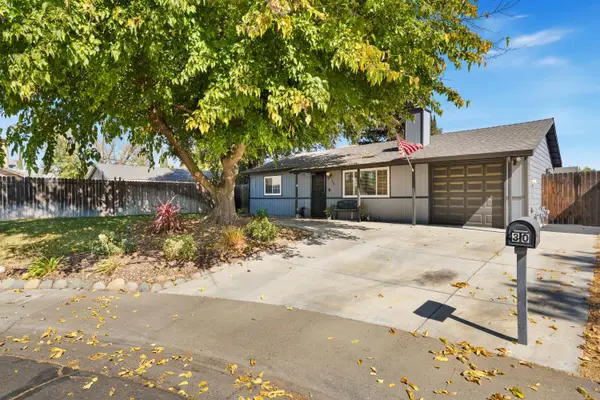 $385,000Active2 beds 1 baths864 sq. ft.
30 E Al Court, Sacramento, CA 95838
MLS# 226125101Listed by: KW SAC METRO


Protect your home and budget from life's surprises with an Assurant Home Warranty, backed by a partner that supports you through every step of homeownership. Explore Plans.
© 2026 Better Homes and Gardens Real Estate LLC. An Anywhere Real Estate company. All rights reserved. Better Homes and Gardens® Real Estate is a registered trademark owned by Meredith Operations Corporation, licensed to Better Homes and Gardens Real Estate LLC and used with permission. Better Homes and Gardens Real Estate LLC fully supports the principles of the Fair Housing Act and the Equal Opportunity Act. Listing information is deemed reliable but is not guaranteed accurate.
Each office is independently owned and operated.
Any services or products provided by third parties are not provided by, affiliated with or related to Better Homes and Gardens Real Estate LLC, or its affiliated companies.