
8642 Everglade Drive, Sacramento, CA 95826
Local realty services provided by:Better Homes and Gardens Real Estate Royal & Associates
8642 Everglade Drive,Sacramento, CA 95826
$375,000
- 3 Beds
- 2 Baths
- 1,040 sq. ft.
- Single family
- Active
Upcoming open houses
- Sat, Aug 2911:00 am - 01:00 pm
- Sun, Aug 3011:00 am - 01:00 pm
Listed by: kristina suter, tim m collom
Office: house real estate
MLS#:226104712
Source:MFMLS
Price summary
- Price:$375,000
- Price per sq. ft.:$360.58
About this home
Opportunity is knocking in College Glen. Same owner for almost 40 years, this home is ready for its next chapter. With a great layout and tons of potential, bring your imagination and create the home you've always envisioned. Original hardwood floors throughout much of the home offer ability to keep the charm. Tankless water heater was installed in 2021 and HVAC in 2019. Whether you're a first-time buyer looking to build equity or an investor searching for your next project or rental property, this is an opportunity you won't want to miss. The backyard is a clean slate, ready to become whatever you envision. A great price and endless possibilities make this one worth seeing!
Contact an agent
Home facts
- Year built:1961
- Listing ID #:226104712
- Added:1 day(s) ago
- Updated:August 28, 2026 at 06:04 AM
Rooms and interior
- Bedrooms:3
- Total bathrooms:2
- Full bathrooms:2
- Flooring:Linoleum, Wood Floors
- Living area:1,040 sq. ft.
Heating and cooling
- Cooling:Central
- Heating:Central
Structure and exterior
- Roof:Composition Shingle, Shingle
- Year built:1961
- Building area:1,040 sq. ft.
- Lot area:0.18 Acres
- Lot Features:Shape Regular
- Construction Materials:Wood
- Foundation Description:Raised Foundation
- Levels:1 Story
Utilities
- Sewer:Public Sewer
Finances and disclosures
- Price:$375,000
- Price per sq. ft.:$360.58
Features and amenities
- Laundry features:Laundry In Garage
Parking
- Garage spaces:2
 MetroList MLS 2026. This information is being provided by MetroList MLS. All measurements and calculations of area are approximate. Information provided by Seller/Other sources, not verified by Broker. All interested persons should independently verify accuracy of information. Provided properties may or may not be listed by the office/agent presenting the information. Data Updated: August 28, 2026. Information being provided is for consumers' personal, non-commercial use and may not be used for any purpose other than to identify prospective properties consumers may be interested in purchasing. Information deemed reliable but not guaranteed. Any offer of compensation is made only to Participants of MLS where the subject listing is filed and in accordance with such MLS's regulations or rules.
New listings near 8642 Everglade Drive
- Coming Soon
 $599,999Coming Soon3 beds 3 baths1,917 sq. ft.
Address Withheld By Seller, Sacramento, CA 95831
MLS# 260015700SDListed by: ESQUIRE REALTY - New
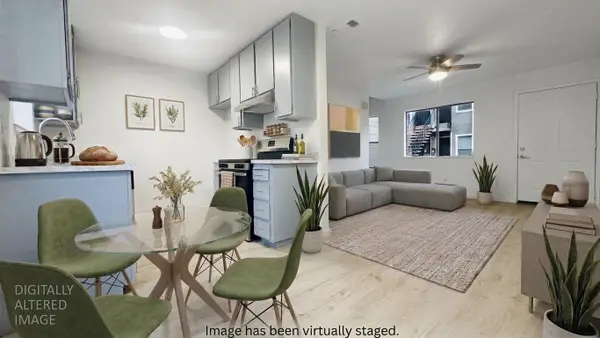 $217,999Active1 beds 1 baths704 sq. ft.
9101 Newhall Drive #69, Sacramento, CA 95826
MLS# 226106964Listed by: MANN REAL ESTATE SERVICES - Open Sat, 1 to 4:30pmNew
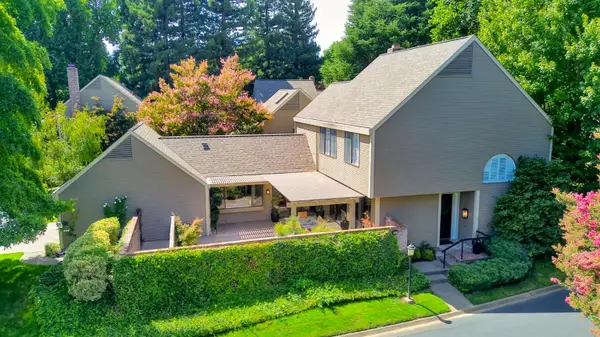 $985,000Active3 beds 3 baths2,365 sq. ft.
460 Wyndgate Road, Sacramento, CA 95864
MLS# 226107054Listed by: WINDERMERE SIGNATURE PROPERTIES SIERRA OAKS - Open Sun, 1 to 4pmNew
 $1,050,000Active5 beds 3 baths3,114 sq. ft.
7713 S Cove Drive, Sacramento, CA 95831
MLS# 226107724Listed by: WINDERMERE SIGNATURE PROPERTIES LP - New
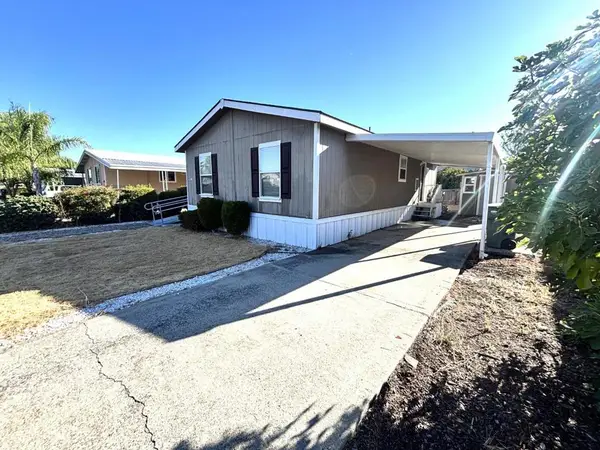 $84,900Active3 beds 2 baths920 sq. ft.
212 Rodeo Drive #212, Sacramento, CA 95823
MLS# ML82059264Listed by: REALTY WORLD-TODD SU & COMPANY - Open Sat, 12 to 3pmNew
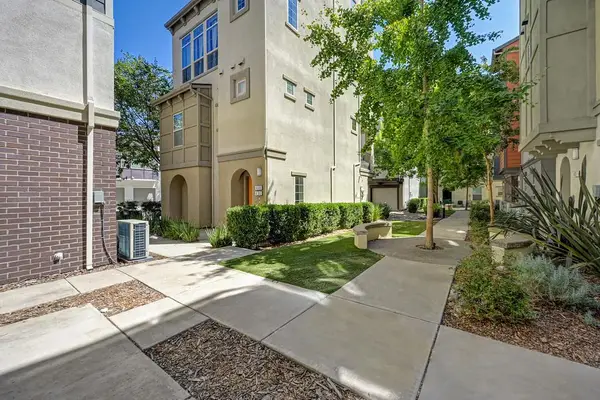 $388,000Active2 beds 1 baths900 sq. ft.
450 Tailoff Lane, Sacramento, CA 95818
MLS# 226108115Listed by: EXP REALTY OF CALIFORNIA, INC. - Open Sat, 2 to 4pmNew
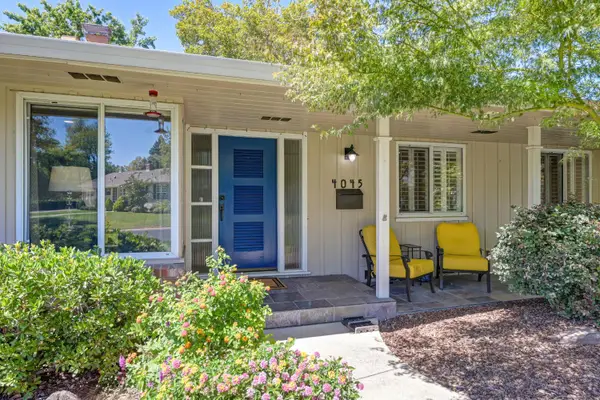 $795,000Active2 beds 2 baths1,687 sq. ft.
4045 Esperanza Drive, Sacramento, CA 95864
MLS# 226108280Listed by: COLDWELL BANKER REALTY - Open Sun, 1 to 3pmNew
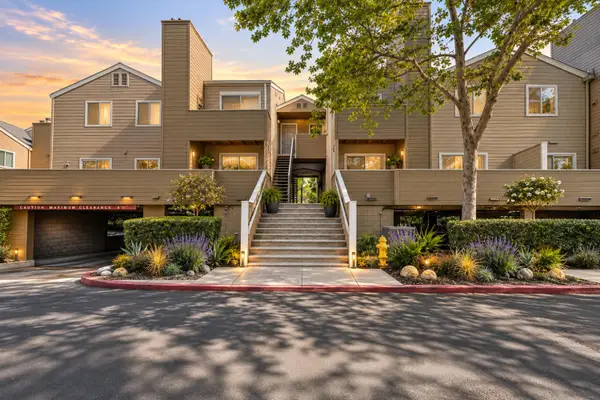 $165,000Active1 beds 1 baths688 sq. ft.
1019 Dornajo Way #154, Sacramento, CA 95825
MLS# 226108133Listed by: M.O.R.E. REAL ESTATE GROUP - Open Sat, 11am to 1pmNew
 $365,000Active3 beds 1 baths1,242 sq. ft.
6209 Vista Avenue, Sacramento, CA 95824
MLS# 226108593Listed by: GRAND REALTY GROUP - New
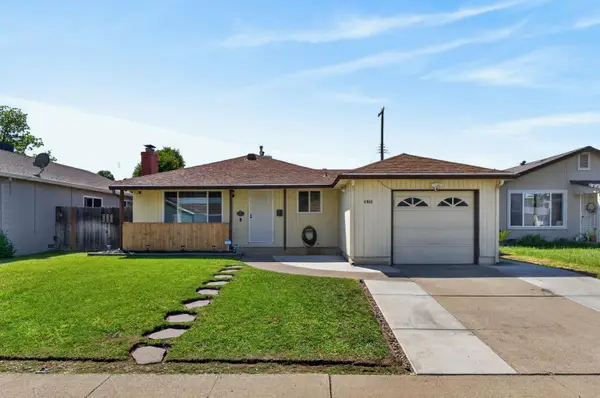 $397,400Active4 beds 2 baths1,058 sq. ft.
4960 Bradford Drive, Sacramento, CA 95820
MLS# 226108457Listed by: KELLER WILLIAMS REALTY


Protect your home and budget from life's surprises with an Assurant Home Warranty, backed by a partner that supports you through every step of homeownership. Explore Plans.
© 2026 Better Homes and Gardens Real Estate LLC. An Anywhere Real Estate company. All rights reserved. Better Homes and Gardens® Real Estate is a registered trademark owned by Meredith Operations Corporation, licensed to Better Homes and Gardens Real Estate LLC and used with permission. Better Homes and Gardens Real Estate LLC fully supports the principles of the Fair Housing Act and the Equal Opportunity Act. Listing information is deemed reliable but is not guaranteed accurate.
Each office is independently owned and operated.
Any services or products provided by third parties are not provided by, affiliated with or related to Better Homes and Gardens Real Estate LLC, or its affiliated companies.