
8654 Bluefield Way, Sacramento, CA 95823
Local realty services provided by:Better Homes and Gardens Real Estate Royal & Associates
Listed by: andrea florez
Office: the exception realty
MLS#:226025942
Source:MetroList
Price summary
- Price:$524,999
- Price per sq. ft.:$247.52
About this home
Elegance meets everyday livability in this thoughtfully designed 4-bedroom, 3-full-bath home, perfectly situated in the desirable Elk Grove School district. From the moment you enter, you'll be greeted by an open floor plan that fills the interiors with natural light, seamlessly balancing formal living spaces with casual family living. A separate living room and a cozy family room downstairs provide distinct spaces for entertaining and daily life. A formal dining room enhances the elegance of everyday meals and special occasions, perfectly complementing the kitchen, which features an island, gas appliances, generous cabinet space with the refrigerator included. Featuring an inside laundry room, downstairs bedroom with a full bath, ideal for guests or a private office, while upstairs you'll find three spacious bedrooms and two full baths, including a serene primary suite. The primary suite exudes luxury with a sunk-in tub, a warm fireplace, and expansive closet space, offering a private oasis at the end of the day. Step outside to your low-maintenance outdoor retreat: a sunroom addition provides year-round enjoyment, with tranquil transitions to a welcoming patio and an easy-care backyard designed for relaxation and effortless upkeep. A three-car garage provides abundant storage and workshop space, while proximity to a park and local school invites a community-minded lifestyle. Easy freeway access completes this refined residence, blending sophistication with everyday comfort....
Contact an agent
Home facts
- Year built:1993
- Listing ID #:226025942
- Added:101 day(s) ago
- Updated:October 09, 2026 at 03:07 PM
Rooms and interior
- Bedrooms:4
- Total bathrooms:3
- Full bathrooms:3
- Flooring:Carpet, Laminate, Tile Floor
- Kitchen Description:Built-In Gas Oven, Dishwasher, Disposal, Gas Cook Top
- Living area:2,121 sq. ft.
Heating and cooling
- Cooling:Ceiling Fan(s), Central
- Heating:Central, Fireplace(s)
Structure and exterior
- Roof:Tile
- Year built:1993
- Building area:2,121 sq. ft.
- Lot area:0.13 Acres
- Lot Features:Low Maintenance
- Construction Materials:Frame, Stucco, Wood
- Exterior Features:Enclosed Patio
- Foundation Description:Slab
- Levels:2 Story
Utilities
- Sewer:Public Sewer
Finances and disclosures
- Price:$524,999
- Price per sq. ft.:$247.52
Features and amenities
- Appliances:Dishwasher, Disposal
- Laundry features:Cabinets, Inside Laundry Room, Laundry Closet
Parking
- Garage spaces:3
 MetroList MLS 2026. This information is being provided by MetroList MLS. All measurements and calculations of area are approximate. Information provided by Seller/Other sources, not verified by Broker. All interested persons should independently verify accuracy of information. Provided properties may or may not be listed by the office/agent presenting the information. Data Updated: October 9, 2026. Information being provided is for consumers' personal, non-commercial use and may not be used for any purpose other than to identify prospective properties consumers may be interested in purchasing. Information deemed reliable but not guaranteed. Any offer of compensation is made only to Participants of MLS where the subject listing is filed and in accordance with such MLS's regulations or rules.
New listings near 8654 Bluefield Way
- Coming Soon
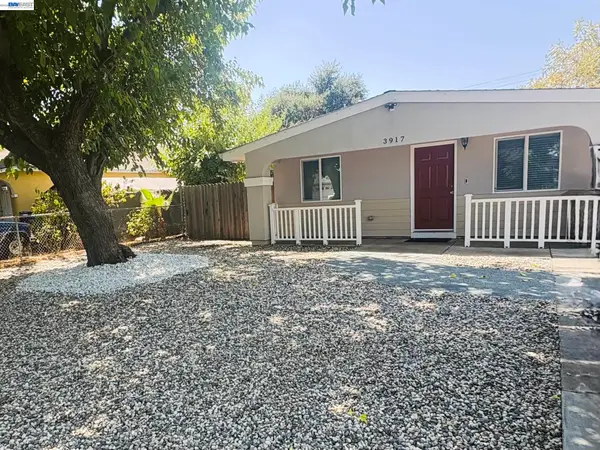 $295,000Coming Soon3 beds 1 baths963 sq. ft.
3917 Haywood St, Sacramento, CA 95838
MLS# 41150737Listed by: RISE REALTY - Open Sat, 12 to 2:30pmNew
 $449,999Active3 beds 2 baths1,224 sq. ft.
5300 Valparaiso, Sacramento, CA 95841
MLS# 226125986Listed by: EXP REALTY OF CALIFORNIA, INC. - New
 $475,000Active2 beds 1 baths638 sq. ft.
1535 Grand Avenue, Sacramento, CA 95838
MLS# 226126188Listed by: REALTY ONE GROUP COMPLETE - New
 $475,000Active2 beds 1 baths638 sq. ft.
1537 Grand Avenue, Sacramento, CA 95838
MLS# 226126189Listed by: REALTY ONE GROUP COMPLETE - New
 $489,000Active3 beds 2 baths1,505 sq. ft.
4100 Tallyho Drive, Sacramento, CA 95826
MLS# 226126190Listed by: CAPITOL CITY REAL ESTATE - New
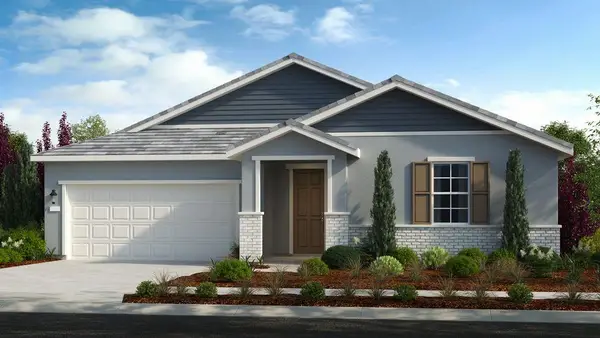 $649,999Active3 beds 3 baths2,262 sq. ft.
7835 Yellow Cups Way, Sacramento, CA 95829
MLS# 226126202Listed by: TAYLOR MORRISON SERVICES, INC - New
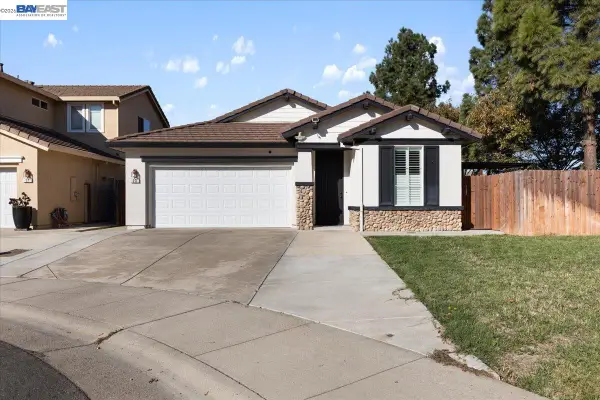 $565,000Active3 beds 2 baths1,877 sq. ft.
23 Mankato Ct., SACRAMENTO, CA 95835
MLS# 41150744Listed by: ALLIANCE BAY REALTY - New
 $525,000Active3 beds 3 baths1,829 sq. ft.
413 Rio Del Oro Lane, Sacramento, CA 95825
MLS# 226112531Listed by: WINDERMERE SIGNATURE PROPERTIES SIERRA OAKS - Open Sat, 2 to 4pmNew
 $515,000Active3 beds 1 baths1,091 sq. ft.
2258 Irvin Way, Sacramento, CA 95822
MLS# 226122914Listed by: COLDWELL BANKER REALTY - Open Sat, 12 to 3pmNew
 $497,000Active3 beds 2 baths1,787 sq. ft.
7320 Putnam Way, Sacramento, CA 95822
MLS# 226124380Listed by: KELLER WILLIAMS REALTY


Protect your home and budget from life's surprises with an Assurant Home Warranty, backed by a partner that supports you through every step of homeownership. Explore Plans.
© 2026 Better Homes and Gardens Real Estate LLC. An Anywhere Real Estate company. All rights reserved. Better Homes and Gardens® Real Estate is a registered trademark owned by Meredith Operations Corporation, licensed to Better Homes and Gardens Real Estate LLC and used with permission. Better Homes and Gardens Real Estate LLC fully supports the principles of the Fair Housing Act and the Equal Opportunity Act. Listing information is deemed reliable but is not guaranteed accurate.
Each office is independently owned and operated.
Any services or products provided by third parties are not provided by, affiliated with or related to Better Homes and Gardens Real Estate LLC, or its affiliated companies.