
8848 La Riviera Dr #B, Sacramento, CA 95826
Local realty services provided by:Better Homes and Gardens Real Estate Everything Real Estate
8848 La Riviera Dr #B,Sacramento, CA 95826
$269,000
- 2 Beds
- 2 Baths
- 1,014 sq. ft.
- Townhouse
- Active
Listed by: mark hanna
Office: investment real estate925-963-0569
MLS#:41138957
Source:CRMLS
Price summary
- Price:$269,000
- Price per sq. ft.:$265.29
- Monthly HOA dues:$340
About this home
Proven Successful income property. Beautifully maintained , move in ready. This 2-bedroom, 1.5-bath, condo offers comfort, convenience, and an active Sacramento lifestyle. Located just moments from the American River, scenic trails, tennis and pickleball courts, parks, soccer fields, UCD Medical Center, CSUS, top restaurants, dog parks and Hwy 50, this home sits in one of the most desirable pockets of the city. Great location !!!! Inside, enjoy a long list of upgrades: New HVAC system, Upgraded kitchen with quartz counters, pink birch cabinets, garden window, and new dishwasher, New hardwood floors and new carpet, Large bedrooms with ceiling fans and dual closets in the primary, Remodeled bathroom, Private laundry room includes washer and dryer, Fenced back patio with storage shed, and Two covered parking spaces. 30K Price reduction, seller Motivated !!! This prime location is part of a well-maintained HOA community featuring mature landscaping, garden pathways, grassy picnic areas, and a locked, gated RV/boat/camper parking lot. HOA coverage includes landscaping, roof, exterior maintenance, and fire and flood insurance. Whether you’re seeking a year-round residence or a strong investment property, this home delivers the perfect blend of comfort, convenience, and outdoor living. Washer & Dryer included....
Contact an agent
Home facts
- Year built:1971
- Subdivision & Development:Not Listed
- Listing ID #:41138957
- Added:116 day(s) ago
- Updated:October 14, 2026 at 04:31 AM
Rooms and interior
- Bedrooms:2
- Total bathrooms:2
- Full bathrooms:1
- Half bathrooms:1
- Flooring:Carpet, Vinyl
- Living area:1,014 sq. ft.
Heating and cooling
- Cooling:Central Air
- Heating:Forced Air
- Central air:Yes
Structure and exterior
- Roof:Shingle
- Year built:1971
- Building area:1,014 sq. ft.
- Lot area:0.02 Acres
- Architectural Style:Contemporary
- Exterior Features:Patio
- Levels:2 Story
Finances and disclosures
- Price:$269,000
- Price per sq. ft.:$265.29
Features and amenities
- Amenities:Gas Water Heater
Parking
- Parking description:Carport
New listings near 8848 La Riviera Dr #B
- New
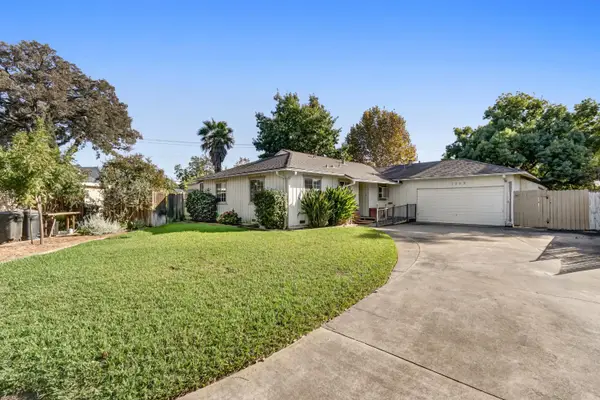 $299,000Active3 beds 1 baths1,298 sq. ft.
3309 Marlene Drive, Sacramento, CA 95821
MLS# 226127671Listed by: ICON HOMES - New
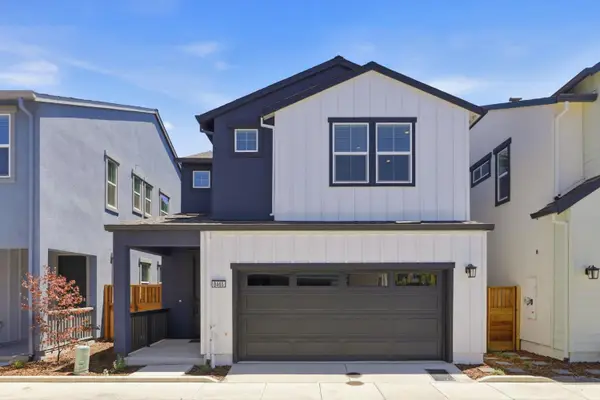 $498,095Active3 beds 3 baths1,742 sq. ft.
8465 Viborg Lane, Elk Grove, CA 95758
MLS# 226127672Listed by: PROVIDENTIAL INVESTMENTS - Open Sat, 12 to 3pmNew
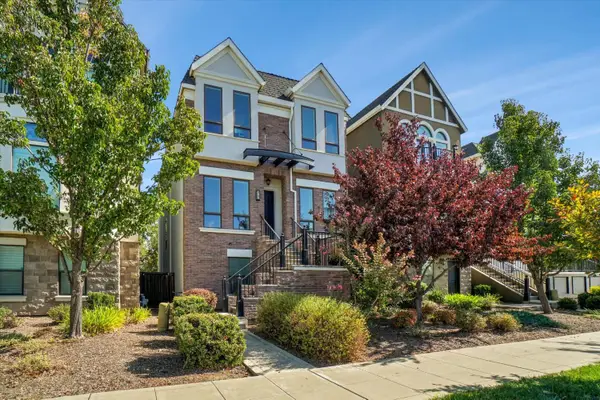 $799,900Active3 beds 3 baths2,214 sq. ft.
3701 Crocker Drive, Sacramento, CA 95818
MLS# 226126844Listed by: LPT REALTY, INC - New
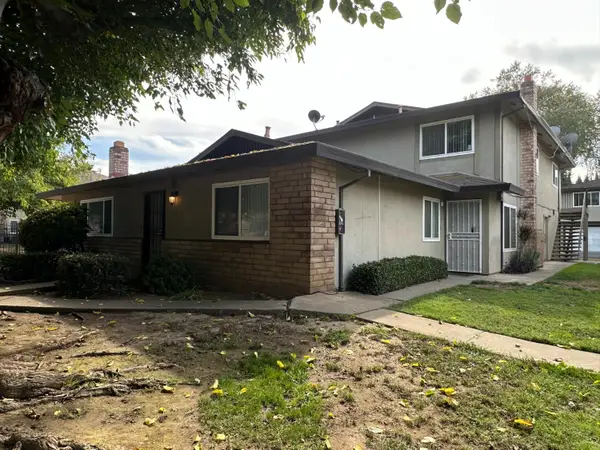 $779,000Active-- beds -- baths3,738 sq. ft.
2915 Norcade Circle, Sacramento, CA 95826
MLS# 226127018Listed by: GRANITE EQUITY GROUP - New
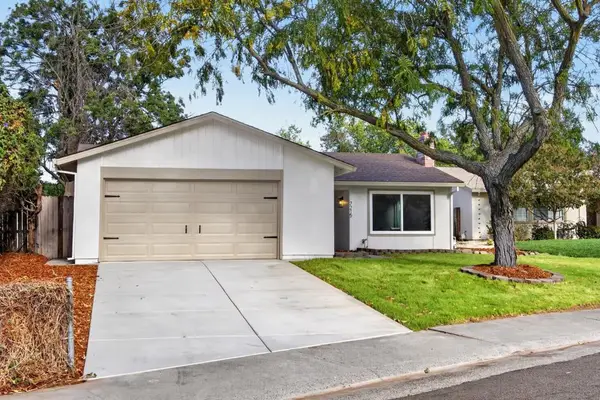 $439,000Active3 beds 2 baths1,188 sq. ft.
7215 Roca Way, Sacramento, CA 95842
MLS# 226127237Listed by: EXP REALTY OF CALIFORNIA INC. - New
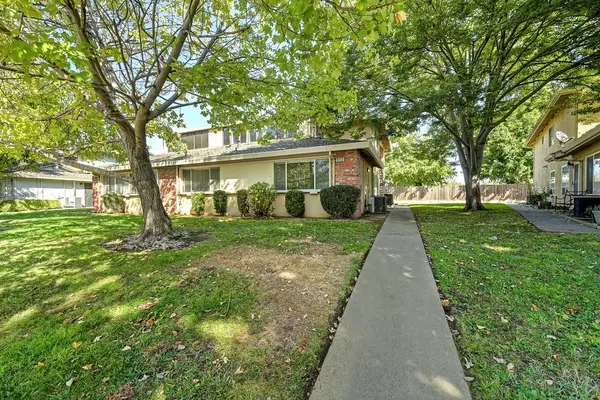 $190,000Active2 beds 1 baths795 sq. ft.
3113 Occidental Drive #1, Sacramento, CA 95826
MLS# 226127364Listed by: HOLLY GRAHAM REAL ESTATE - New
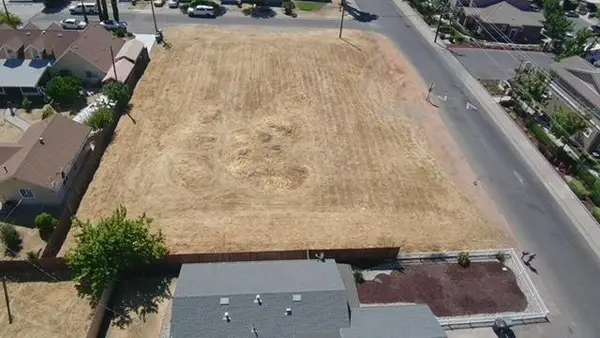 $145,000Active0.23 Acres
2356 Wyda Way, Sacramento, CA 95825
MLS# 226127587Listed by: WINDERMERE SIGNATURE PROPERTIES DOWNTOWN - New
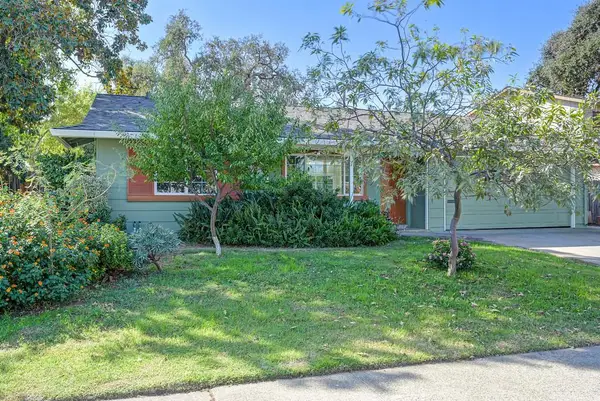 $515,000Active3 beds 2 baths1,055 sq. ft.
9132 La Riviera Drive, Sacramento, CA 95826
MLS# 226111044Listed by: WINDERMERE SIGNATURE PROPERTIES CAMERON PARK/PLACERVILLE - New
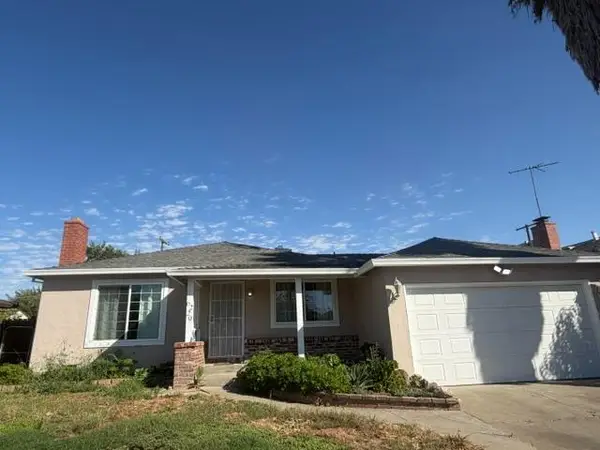 $349,900Active3 beds 2 baths969 sq. ft.
6229 Welty Way, Sacramento, CA 95824
MLS# 226126816Listed by: BERKSHIRE HATHAWAY HOMESERVICES-DRYSDALE PROPERTIES - New
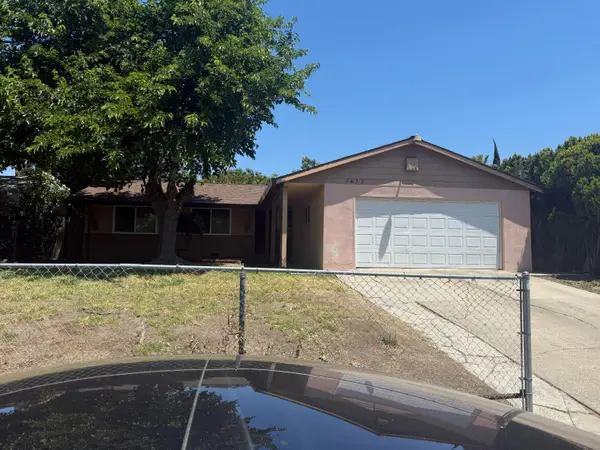 $290,000Active3 beds 2 baths1,080 sq. ft.
7617 22nd Street, Sacramento, CA 95832
MLS# 226127402Listed by: KW SAC METRO


Protect your home and budget from life's surprises with an Assurant Home Warranty, backed by a partner that supports you through every step of homeownership. Explore Plans.
© 2026 Better Homes and Gardens Real Estate LLC. An Anywhere Real Estate company. All rights reserved. Better Homes and Gardens® Real Estate is a registered trademark owned by Meredith Operations Corporation, licensed to Better Homes and Gardens Real Estate LLC and used with permission. Better Homes and Gardens Real Estate LLC fully supports the principles of the Fair Housing Act and the Equal Opportunity Act. Listing information is deemed reliable but is not guaranteed accurate.
Each office is independently owned and operated.
Any services or products provided by third parties are not provided by, affiliated with or related to Better Homes and Gardens Real Estate LLC, or its affiliated companies.