
9120 Feather River Way, Sacramento, CA 95826
Local realty services provided by:Better Homes and Gardens Real Estate Royal & Associates
9120 Feather River Way,Sacramento, CA 95826
$390,000
- 3 Beds
- 2 Baths
- 1,150 sq. ft.
- Single family
- Active
Listed by: theresa tifft
Office: exp realty of california inc
MLS#:226115766
Source:MFMLS
Price summary
- Price:$390,000
- Price per sq. ft.:$339.13
About this home
****AS IS SALE**** Seller will be giving a $20,000 credit towards buyers closing costs. Dont miss out on this charming home with vintage retro vibes in this well established neighborhood. This home has new carpet and new vinyl flooring throughout the home. Refrigerator and washer/Dryer are included. With a large backyard, beautiful mature trees and a covered patio it will be easy to enjoy the outdoors and entertain family and friends. This home is close to Sac State, Downtown Sac, all the major medical facilities, dining and enterainment. Don't miss out on this wonderful opportunity!
Contact an agent
Home facts
- Year built:1964
- Listing ID #:226115766
- Added:1 day(s) ago
- Updated:September 16, 2026 at 11:24 AM
Rooms and interior
- Bedrooms:3
- Total bathrooms:2
- Full bathrooms:2
- Flooring:Carpet, Tile Floor
- Kitchen Description:Built-In Electric Oven, Dishwasher, Disposal, Gas Cook Top, Microwave
- Living area:1,150 sq. ft.
Heating and cooling
- Cooling:Central
- Heating:Central
Structure and exterior
- Roof:Composition Shingle
- Year built:1964
- Building area:1,150 sq. ft.
- Lot area:0.16 Acres
- Lot Features:Auto Sprinkler F&R, Curb(s), Shape Regular
- Construction Materials:Vinyl Siding, Wood
- Foundation Description:Slab
- Levels:1 Story
Utilities
- Sewer:Public Sewer
Finances and disclosures
- Price:$390,000
- Price per sq. ft.:$339.13
Features and amenities
- Appliances:Dishwasher, Disposal, Microwave
- Laundry features:Dryer Included, Electric, Inside Laundry Room, Washer Included
Parking
- Garage spaces:2
 MetroList MLS 2026. This information is being provided by MetroList MLS. All measurements and calculations of area are approximate. Information provided by Seller/Other sources, not verified by Broker. All interested persons should independently verify accuracy of information. Provided properties may or may not be listed by the office/agent presenting the information. Data Updated: September 16, 2026. Information being provided is for consumers' personal, non-commercial use and may not be used for any purpose other than to identify prospective properties consumers may be interested in purchasing. Information deemed reliable but not guaranteed. Any offer of compensation is made only to Participants of MLS where the subject listing is filed and in accordance with such MLS's regulations or rules.
New listings near 9120 Feather River Way
- New
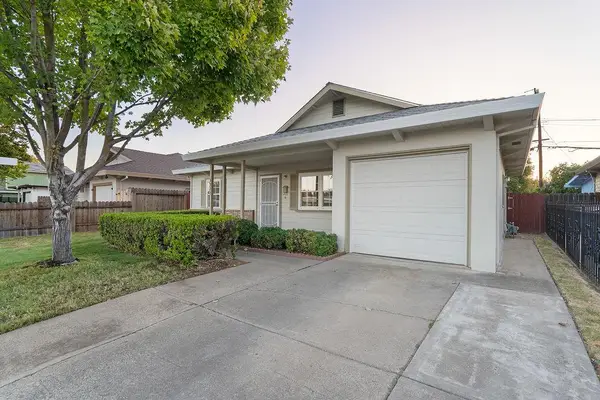 $385,000Active2 beds 1 baths900 sq. ft.
5511 Alcott Drive, Sacramento, CA 95820
MLS# 226086254Listed by: RE/MAX GOLD SIERRA OAKS - New
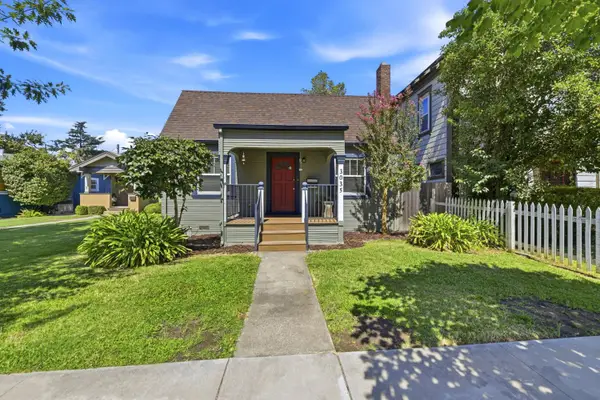 $543,210Active2 beds 1 baths1,032 sq. ft.
3035 Marshall Way, Sacramento, CA 95817
MLS# 226105061Listed by: COLDWELL BANKER REALTY - New
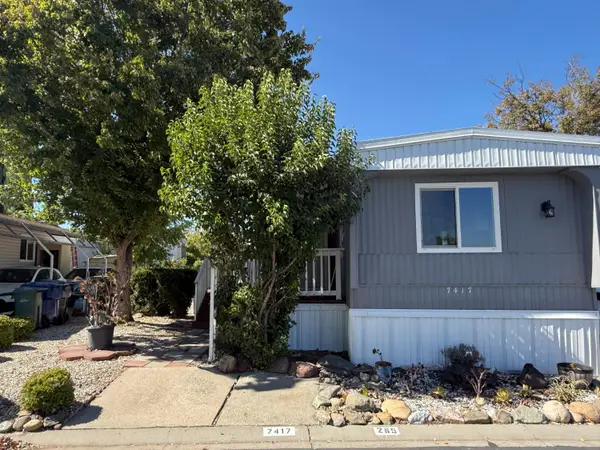 $105,000Active3 beds 1 baths720 sq. ft.
7417 Topanga Ln #265, Sacramento, CA 95842
MLS# 226115116Listed by: EXP REALTY OF CALIFORNIA INC - New
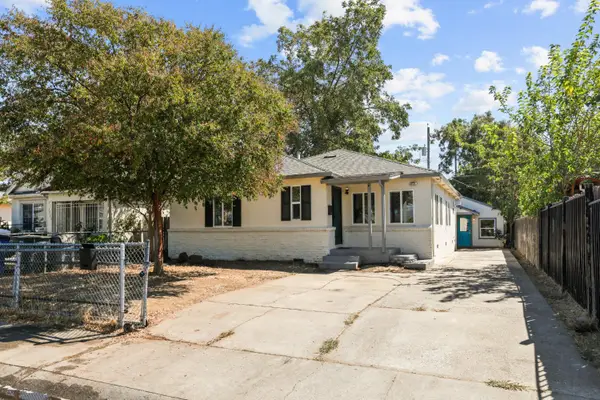 $399,999Active3 beds 3 baths1,754 sq. ft.
3418 20th Avenue, Sacramento, CA 95820
MLS# 226115273Listed by: PROVIDENCE PROPERTIES - New
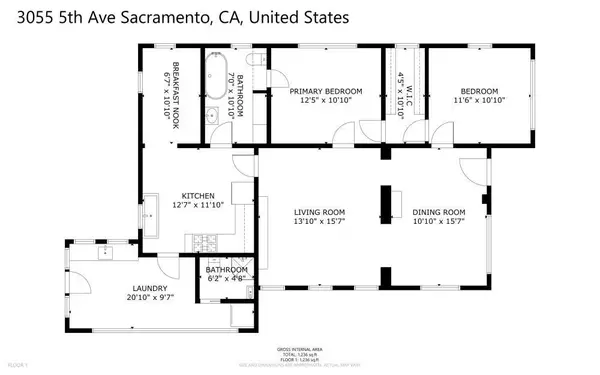 $629,000Active2 beds 2 baths1,316 sq. ft.
3055 5th Avenue, Sacramento, CA 95817
MLS# 226115463Listed by: WINDERMERE SIGNATURE PROPERTIES FAIR OAKS - New
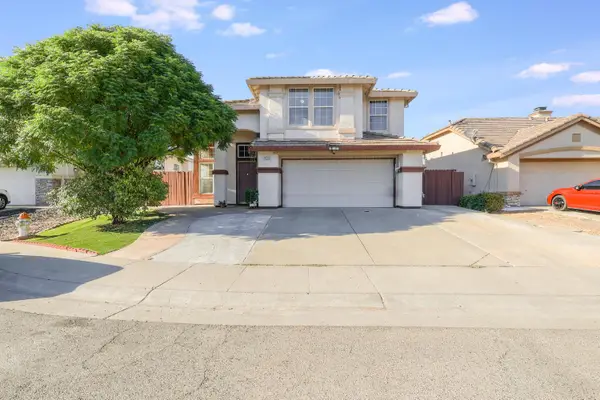 $675,000Active4 beds 3 baths1,862 sq. ft.
8550 Tambor Way, Elk Grove, CA 95758
MLS# 226116053Listed by: REAL BROKERAGE TECHNOLOGIES, INC. - New
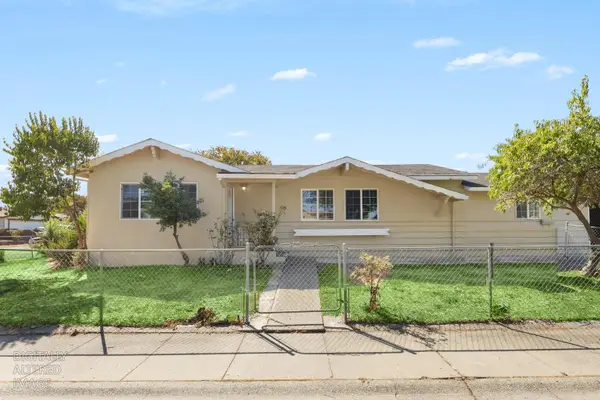 $515,000Active4 beds 2 baths1,700 sq. ft.
2190 Meadowglen Avenue, Sacramento, CA 95832
MLS# 226116063Listed by: REAL BROKER TECHNOLOGIES - New
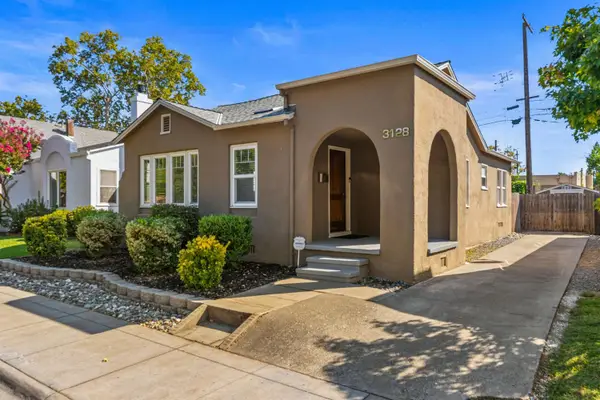 $589,950Active2 beds 1 baths1,115 sq. ft.
3128 N Street, Sacramento, CA 95816
MLS# 226115900Listed by: GROW PROPERTIES - New
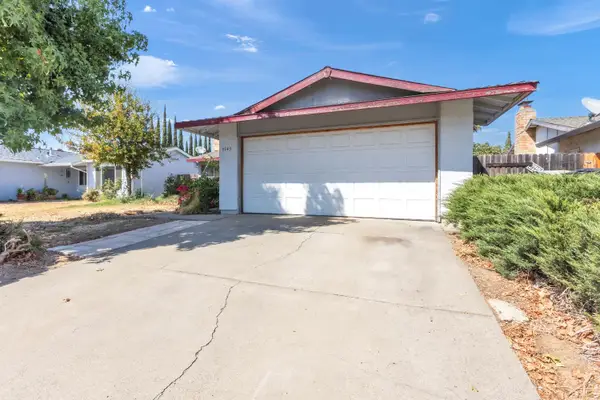 $320,000Active3 beds 2 baths1,113 sq. ft.
4143 Westporter Drive, Sacramento, CA 95826
MLS# 226116269Listed by: EPIQUE INC - New
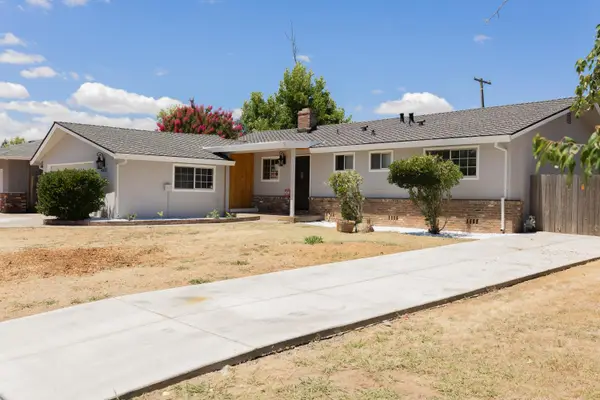 $499,000Active3 beds 2 baths1,351 sq. ft.
4537 Engle Road, Sacramento, CA 95821
MLS# 226116271Listed by: USKO REALTY


Protect your home and budget from life's surprises with an Assurant Home Warranty, backed by a partner that supports you through every step of homeownership. Explore Plans.
© 2026 Better Homes and Gardens Real Estate LLC. An Anywhere Real Estate company. All rights reserved. Better Homes and Gardens® Real Estate is a registered trademark owned by Meredith Operations Corporation, licensed to Better Homes and Gardens Real Estate LLC and used with permission. Better Homes and Gardens Real Estate LLC fully supports the principles of the Fair Housing Act and the Equal Opportunity Act. Listing information is deemed reliable but is not guaranteed accurate.
Each office is independently owned and operated.
Any services or products provided by third parties are not provided by, affiliated with or related to Better Homes and Gardens Real Estate LLC, or its affiliated companies.