
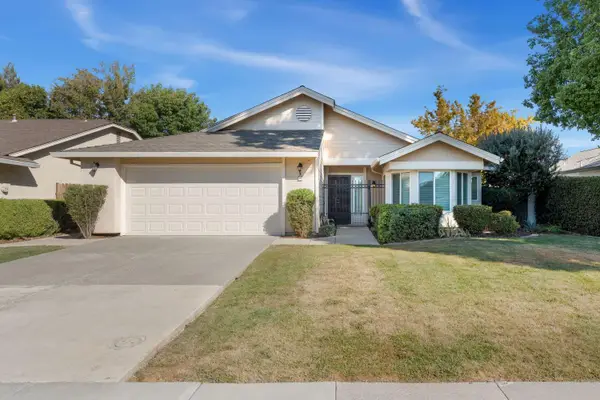
9301 Juniper Lake Alley, Sacramento, CA 95829
Local realty services provided by:Better Homes and Gardens Real Estate Everything Real Estate
9301 Juniper Lake Alley,Sacramento, CA 95829
$514,999
- 4 Beds
- 3 Baths
- 2,185 sq. ft.
- Single family
- Active
Upcoming open houses
- Sat, Oct 1012:00 pm - 02:00 pm
- Sun, Oct 1112:00 pm - 02:00 pm
Listed by: hovhannes hovakimyan
Office: guide real estate
MLS#:226125184
Source:MetroList
Price summary
- Price:$514,999
- Price per sq. ft.:$235.7
- Monthly HOA dues:$105
About this home
4 bedrooms, 3 full bathrooms, an upstairs loft, a private patio, and an attached 2-car garage with an EV charger, this home offers 2,185 square feet of comfortable living space. A downstairs bedroom with an adjacent full bathroom is ideal for elderly parents, visiting family, guests, or a home office. The open layout connects the living room, kitchen, and dining area. The kitchen features a granite island, stainless steel appliances, and a gas range. Upstairs, you'll find the primary suite, additional bedrooms, a versatile loft, and a conveniently located laundry room. An enclosed patio offers room for outdoor seating and easy upkeep. A covered front entrance and landscaped community walkways complete the setting. Conveniently located near shopping and restaurants on Gerber Road and Elk Grove-Florin Road, with Don and Brenda Nottoli Community Park within easy walking distance. Churchill Downs Community Park and the Christine Thompson Aquatic Center are also nearby, along with Bradshaw Ranch Golf Course and WildHawk Golf Club. The home is located within the highly regarded Elk Grove Unified School District....
Contact an agent
Home facts
- Year built:2019
- Listing ID #:226125184
- Added:1 day(s) ago
- Updated:October 08, 2026 at 03:27 PM
Rooms and interior
- Bedrooms:4
- Total bathrooms:3
- Full bathrooms:3
- Flooring:Carpet, Tile Floor
- Kitchen Description:Dishwasher, Disposal
- Living area:2,185 sq. ft.
Heating and cooling
- Cooling:Central
- Heating:Central
Structure and exterior
- Roof:Shingle
- Year built:2019
- Building area:2,185 sq. ft.
- Lot area:0.06 Acres
- Lot Features:Low Maintenance
- Construction Materials:Stucco, Wood
- Foundation Description:Slab
- Levels:2 Story
Utilities
- Sewer:Public Sewer
Finances and disclosures
- Price:$514,999
- Price per sq. ft.:$235.7
Features and amenities
- Appliances:Dishwasher, Disposal, Tankless Water Heater
- Laundry features:Inside Laundry Room, On Upper Floor
Parking
- Garage spaces:2
 MetroList MLS 2026. This information is being provided by MetroList MLS. All measurements and calculations of area are approximate. Information provided by Seller/Other sources, not verified by Broker. All interested persons should independently verify accuracy of information. Provided properties may or may not be listed by the office/agent presenting the information. Data Updated: October 8, 2026. Information being provided is for consumers' personal, non-commercial use and may not be used for any purpose other than to identify prospective properties consumers may be interested in purchasing. Information deemed reliable but not guaranteed. Any offer of compensation is made only to Participants of MLS where the subject listing is filed and in accordance with such MLS's regulations or rules.
New listings near 9301 Juniper Lake Alley
- New
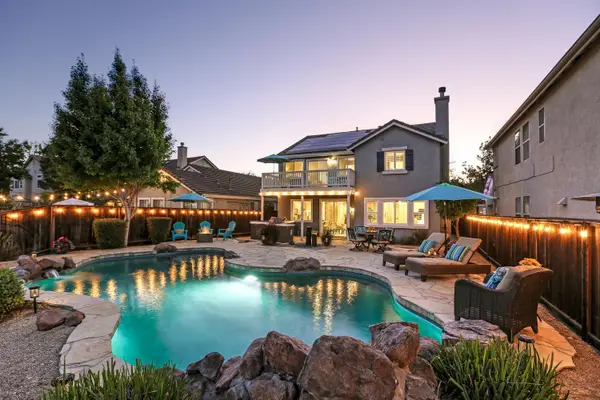 $829,000Active4 beds 3 baths2,150 sq. ft.
22 Windcatcher Court, Sacramento, CA 95834
MLS# 226124675Listed by: BROKERS INC. - New
 $349,000Active2 beds 1 baths858 sq. ft.
4921 71st Street, Sacramento, CA 95820
MLS# 226125238Listed by: COLDWELL BANKER REALTY - New
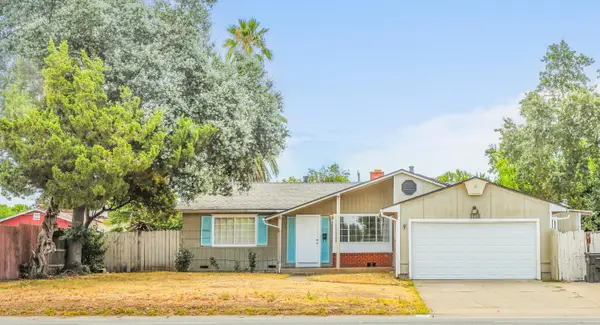 $539,000Active3 beds 3 baths1,546 sq. ft.
3118 Eastern Avenue, Sacramento, CA 95821
MLS# 226125569Listed by: EXP REALTY OF CALIFORNIA, INC. - New
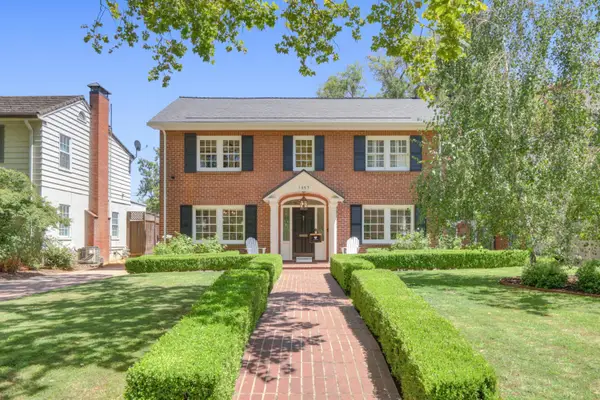 $1,895,000Active3 beds 3 baths2,237 sq. ft.
1557 39th Street, Sacramento, CA 95816
MLS# 226125562Listed by: RE/MAX GOLD SIERRA OAKS - New
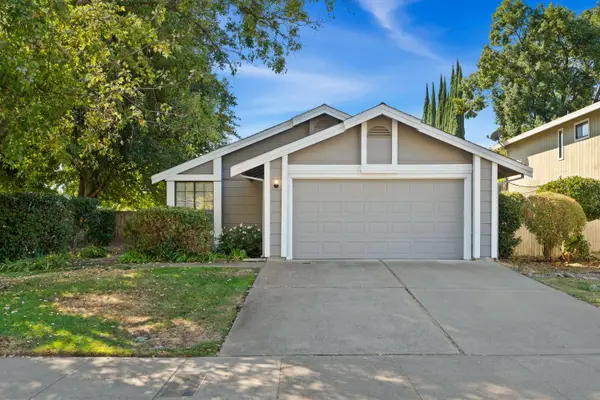 $500,000Active2 beds 2 baths1,211 sq. ft.
7507 Deltawind Drive, Sacramento, CA 95831
MLS# 226120230Listed by: KW SAC METRO - New
 $329,000Active4 beds 2 baths1,121 sq. ft.
2205 Middleberry Road, Sacramento, CA 95815
MLS# 226121691Listed by: REALTY ONE GROUP COMPLETE - Open Fri, 4 to 6pmNew
 $490,000Active2 beds 1 baths888 sq. ft.
2240 33rd Street, Sacramento, CA 95817
MLS# 226121752Listed by: WINDERMERE SIGNATURE PROPERTIES SIERRA OAKS - New
 $99,000Active4 beds 2 baths1,414 sq. ft.
10035 Mills Station Road #106, Sacramento, CA 95827
MLS# 226122520Listed by: EXCEL REALTY INC. - Open Sat, 11am to 1pmNew
 $599,900Active-- beds -- baths1,184 sq. ft.
1412 19th Street, Sacramento, CA 95811
MLS# 226122827Listed by: REALTY ONE GROUP COMPLETE - Open Sat, 11am to 1pmNew
 $494,888Active3 beds 2 baths1,579 sq. ft.
50 Rollingbrook Circle, Sacramento, CA 95833
MLS# 226123495Listed by: KW SAC METRO


Protect your home and budget from life's surprises with an Assurant Home Warranty, backed by a partner that supports you through every step of homeownership. Explore Plans.
© 2026 Better Homes and Gardens Real Estate LLC. An Anywhere Real Estate company. All rights reserved. Better Homes and Gardens® Real Estate is a registered trademark owned by Meredith Operations Corporation, licensed to Better Homes and Gardens Real Estate LLC and used with permission. Better Homes and Gardens Real Estate LLC fully supports the principles of the Fair Housing Act and the Equal Opportunity Act. Listing information is deemed reliable but is not guaranteed accurate.
Each office is independently owned and operated.
Any services or products provided by third parties are not provided by, affiliated with or related to Better Homes and Gardens Real Estate LLC, or its affiliated companies.