
4301 Green Knoll Road, Salida, CA 95368
Local realty services provided by:Better Homes and Gardens Real Estate Everything Real Estate
4301 Green Knoll Road,Salida, CA 95368
$605,000
- 5 Beds
- 4 Baths
- 2,520 sq. ft.
- Single family
- Pending
Listed by: karen grimes
Office: homesmart pv & associates
MLS#:226100904
Source:MFMLS
Price summary
- Price:$605,000
- Price per sq. ft.:$240.08
About this home
VERSATILE MULTI-GENERATIONAL LIVING! PRIVATE ATTACHED SUITE WITH ITS OWN ENTRANCE/EXIT TWO PRIVATE LIVING SPACES. ENDLESS POSSIBILITIES. This beautifully designed home offers a private attached suite that was incorporated into the original construction of the home. The separate living area features its own entrance and exit, one bedroom, a full bathroom, and a counter and sink, plus space for a range or cooktop in the living room. Ideal for extended family, in-laws, adult children, guests, or a caregiver. Possible income potential. This flexible space offers privacy and independence while remaining connected to the main residence. A unique opportunity for buyers seeking versatile living arrangements under one roof. A total of 5 bedrooms, 4 full baths, beautifully updated kitchen with quartz counters and an extra-large island for gathering. Great room, Formal dining space or an extra living room. Indoor laundry, updated Master bath. Pool and plenty of space on this lot to create your own backyard paradise....
Contact an agent
Home facts
- Year built:1996
- Subdivision & Development:Whitfield Park
- Listing ID #:226100904
- Added:48 day(s) ago
- Updated:September 28, 2026 at 07:49 AM
Rooms and interior
- Bedrooms:5
- Total bathrooms:4
- Full bathrooms:4
- Flooring:Carpet, Laminate, Tile Floor, Vinyl
- Kitchen Description:Free Standing Electric Range, Microwave
- Living area:2,520 sq. ft.
Heating and cooling
- Cooling:Ceiling Fan(s), Central
- Heating:Central
Structure and exterior
- Roof:Composition Shingle
- Year built:1996
- Building area:2,520 sq. ft.
- Lot area:0.18 Acres
- Lot Features:Auto Sprinkler F&R
- Construction Materials:Stucco, Wood
- Foundation Description:Slab
- Levels:2 Story
Utilities
- Sewer:Public Sewer
Finances and disclosures
- Price:$605,000
- Price per sq. ft.:$240.08
Features and amenities
- Appliances:Free Standing Electric Range, Microwave
- Laundry features:Cabinets, Inside Laundry Room
Parking
- Garage spaces:2
 MetroList MLS 2026. This information is being provided by MetroList MLS. All measurements and calculations of area are approximate. Information provided by Seller/Other sources, not verified by Broker. All interested persons should independently verify accuracy of information. Provided properties may or may not be listed by the office/agent presenting the information. Data Updated: September 28, 2026. Information being provided is for consumers' personal, non-commercial use and may not be used for any purpose other than to identify prospective properties consumers may be interested in purchasing. Information deemed reliable but not guaranteed. Any offer of compensation is made only to Participants of MLS where the subject listing is filed and in accordance with such MLS's regulations or rules.
New listings near 4301 Green Knoll Road
- New
 $540,000Active3 beds 2 baths1,500 sq. ft.
4630 Parks Avenue, Salida, CA 95368
MLS# 226119457Listed by: EXIT REALTY CONSULTANTS - New
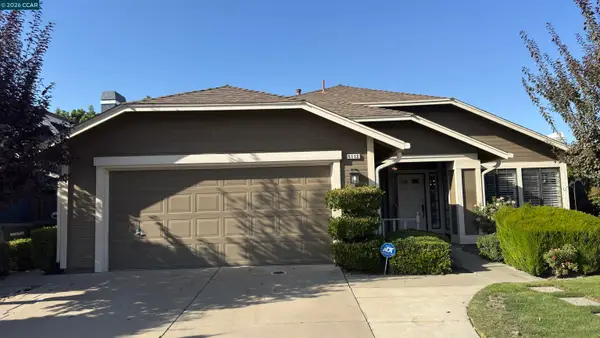 $498,000Active4 beds 2 baths1,820 sq. ft.
5113 Castlemaine Drive, Salida, CA 95368
MLS# 41148781Listed by: JC FINANCIAL - New
 $475,000Active3 beds 2 baths1,259 sq. ft.
4536 Capewood Drive, Salida, CA 95368
MLS# 226117736Listed by: KW CENTRAL VALLEY - New
 $575,000Active3 beds 2 baths1,709 sq. ft.
5100 Countryvale Drive, Salida, CA 95368
MLS# 226116843Listed by: PMZ REAL ESTATE 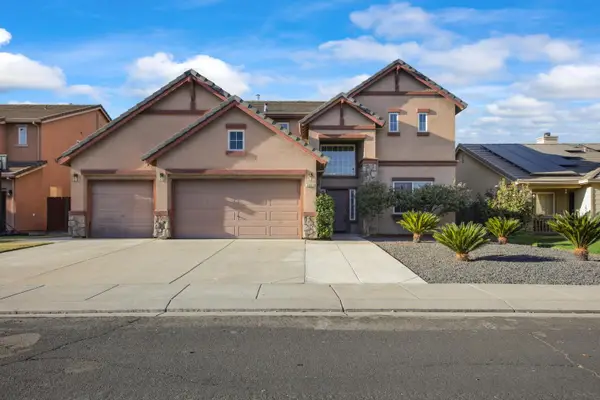 $637,777Active4 beds 3 baths2,442 sq. ft.
5517 Pleasant Grove Court, Salida, CA 95368
MLS# 226115271Listed by: EXP REALTY OF CALIFORNIA INC.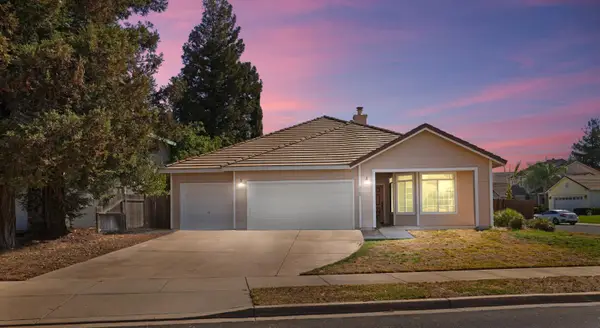 $505,000Active3 beds 2 baths1,409 sq. ft.
5500 Fattoria Boulevard, Salida, CA 95368
MLS# 226100762Listed by: INTERO REAL ESTATE SERVICES $549,999Active3 beds 2 baths2,115 sq. ft.
5117 Countryvale Drive, Salida, CA 95368
MLS# 226114275Listed by: PMZ REAL ESTATE $489,678Active3 beds 3 baths1,477 sq. ft.
4420 Dandelion Court, Salida, CA 95368
MLS# 226112460Listed by: CENTURY 21 SELECT REAL ESTATE $510,000Active3 beds 2 baths1,690 sq. ft.
5522 Sunfield Way, Salida, CA 95368
MLS# 226110564Listed by: CENTURY 21 MASTERS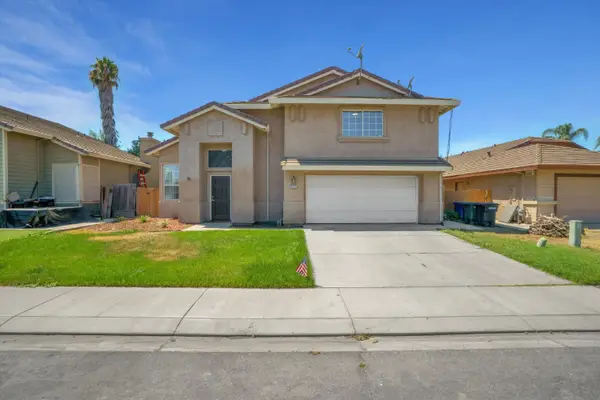 $489,999Active3 beds 3 baths1,528 sq. ft.
4221 San Martin Court, Salida, CA 95368
MLS# 226108392Listed by: EXIT REALTY CONSULTANTS


Protect your home and budget from life's surprises with an Assurant Home Warranty, backed by a partner that supports you through every step of homeownership. Explore Plans.
© 2026 Better Homes and Gardens Real Estate LLC. An Anywhere Real Estate company. All rights reserved. Better Homes and Gardens® Real Estate is a registered trademark owned by Meredith Operations Corporation, licensed to Better Homes and Gardens Real Estate LLC and used with permission. Better Homes and Gardens Real Estate LLC fully supports the principles of the Fair Housing Act and the Equal Opportunity Act. Listing information is deemed reliable but is not guaranteed accurate.
Each office is independently owned and operated.
Any services or products provided by third parties are not provided by, affiliated with or related to Better Homes and Gardens Real Estate LLC, or its affiliated companies.