
5413 Sugar Creek Lane, Salida, CA 95368
Local realty services provided by:Better Homes and Gardens Real Estate Royal & Associates
5413 Sugar Creek Lane,Salida, CA 95368
$525,000
- 4 Beds
- 3 Baths
- 1,709 sq. ft.
- Single family
- Active
Listed by: huy vu
Office: redfin
MLS#:ML82063989
Source:Bay East, CCAR, bridgeMLS
Price summary
- Price:$525,000
- Price per sq. ft.:$307.2
About this home
Welcome to 5413 Sugar Creek Lane! Built in 1998, this 2-story home features 4 bedrooms, 2.5 bathrooms, and 1,709 sq. ft. of living space on a generous 5,140 sq. ft. lot with inviting front lawn curb appeal and an attached 2-car garage. Inside, high ceilings fill the primary living space with natural light. The open-concept living area includes a fireplace, media cutout, and custom built-ins, flowing into the dining and kitchen areas. Two sliding glass doors lead out to ideal backyard space for outdoor dining, gardening, and entertaining complete with a lawn, concrete patio, beautiful wood pergola, and mature fruits trees. Upstairs, you'll find the spacious primary suite which overlooks the yard, along with versatile extra bedrooms perfect for a home office or guest room. Additional conveniences include an indoor laundry closet for easy day-to-day living. Located in a quiet Salida neighborhood near top-rated schools, including Sisk Elementary and Joseph A. Gregori High.
Contact an agent
Home facts
- Year built:1998
- Listing ID #:ML82063989
- Added:1 day(s) ago
- Updated:October 09, 2026 at 03:07 PM
Rooms and interior
- Bedrooms:4
- Total bathrooms:3
- Full bathrooms:2
- Living area:1,709 sq. ft.
Heating and cooling
- Cooling:Central Air
- Heating:Forced Air
- Central air:Yes
Structure and exterior
- Year built:1998
- Building area:1,709 sq. ft.
- Architectural Style:Single Family Residence
- Foundation Description:Slab
- Levels:2 Story
Utilities
- Water:Public
- Sewer:Public Sewer
Finances and disclosures
- Price:$525,000
- Price per sq. ft.:$307.2
Features and amenities
- Appliances:Water Softener
Parking
- Parking description:Attached
- Garage:Yes
- Garage spaces:2
 Bay East 2026. CCAR 2026 bridgeMLS 2026. Information Deemed Reliable But Not Guaranteed. This information is being provided by the Bay East MLS, or CCAR MLS, or bridgeMLS. The listings presented here may or may not be listed by the Broker/Agent operating this website. This information is intended for the personal use of consumers and may not be used for any purpose other than to identify prospective properties consumers may be interested in purchasing. Data last updated at October 9, 2026
New listings near 5413 Sugar Creek Lane
- New
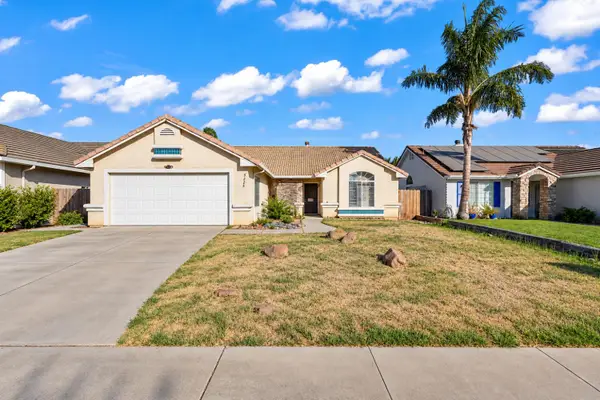 $439,999Active4 beds 2 baths1,590 sq. ft.
5228 Firenza Way, Salida, CA 95368
MLS# 226123941Listed by: EXP REALTY OF CALIFORNIA INC. - New
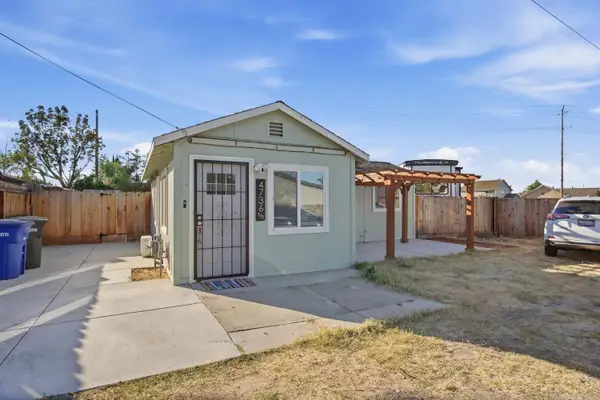 $329,999Active1 beds 1 baths513 sq. ft.
4736 Carlson Way, Salida, CA 95368
MLS# 226124921Listed by: EXIT REALTY CONSULTANTS - New
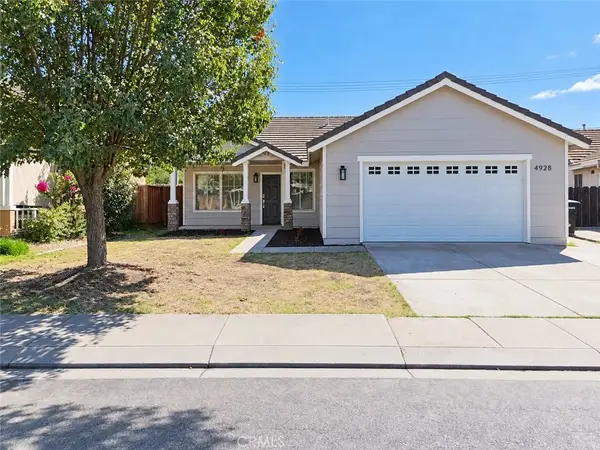 $514,900Active4 beds 2 baths1,564 sq. ft.
4928 Valley Terrace, Salida, CA 95368
MLS# FR26214783Listed by: REAL BROKERAGE TECHNOLOGIES - New
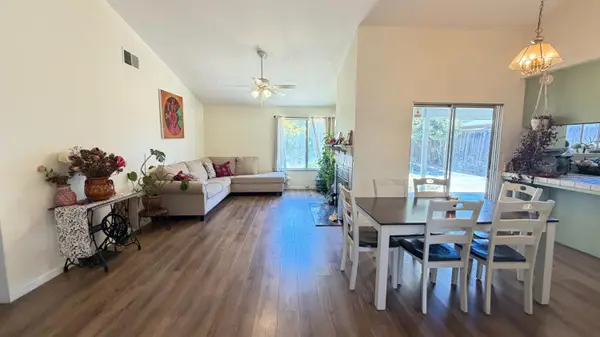 $449,888Active3 beds 2 baths1,213 sq. ft.
4504 Endicott Drive, Salida, CA 95368
MLS# 226123222Listed by: COMPASS 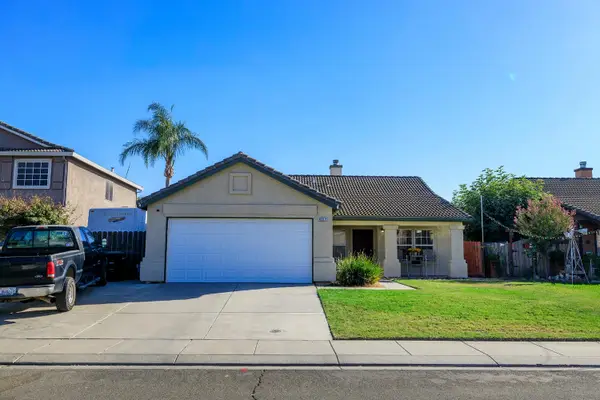 $475,000Pending3 beds 2 baths1,462 sq. ft.
4512 New Hope Court, Salida, CA 95368
MLS# 226122212Listed by: VYLLA HOME INC.- New
 $508,950Active3 beds 2 baths1,826 sq. ft.
5221 Old Town Lane, Salida, CA 95368
MLS# 226121565Listed by: JASON MITCHELL REAL ESTATE CA INC. - Open Fri, 4:30 to 6:30pm
 $540,000Active3 beds 2 baths1,500 sq. ft.
4630 Parks Avenue, Salida, CA 95368
MLS# 226119457Listed by: EXIT REALTY CONSULTANTS 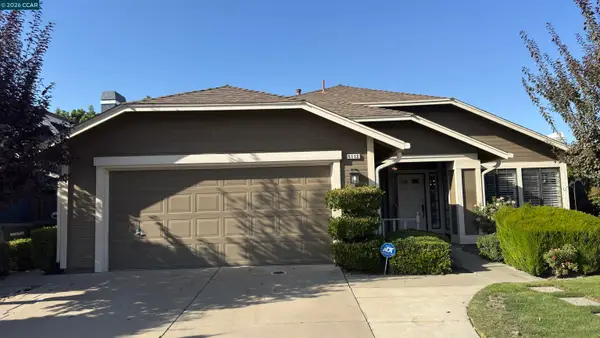 $498,000Active4 beds 2 baths1,820 sq. ft.
5113 Castlemaine Drive, Salida, CA 95368
MLS# 41148781Listed by: JC FINANCIAL $475,000Active3 beds 2 baths1,259 sq. ft.
4536 Capewood Drive, Salida, CA 95368
MLS# 226117736Listed by: KW CENTRAL VALLEY


Protect your home and budget from life's surprises with an Assurant Home Warranty, backed by a partner that supports you through every step of homeownership. Explore Plans.
© 2026 Better Homes and Gardens Real Estate LLC. An Anywhere Real Estate company. All rights reserved. Better Homes and Gardens® Real Estate is a registered trademark owned by Meredith Operations Corporation, licensed to Better Homes and Gardens Real Estate LLC and used with permission. Better Homes and Gardens Real Estate LLC fully supports the principles of the Fair Housing Act and the Equal Opportunity Act. Listing information is deemed reliable but is not guaranteed accurate.
Each office is independently owned and operated.
Any services or products provided by third parties are not provided by, affiliated with or related to Better Homes and Gardens Real Estate LLC, or its affiliated companies.