
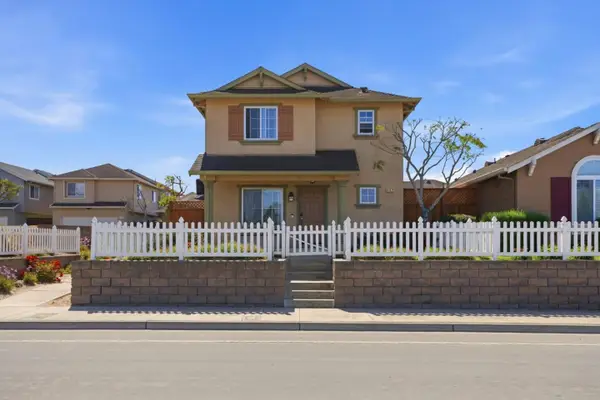
1061 Kensington Way, Salinas, CA 93906
Local realty services provided by:Better Homes and Gardens Real Estate Reliance Partners
1061 Kensington Way,Salinas, CA 93906
$725,000
- 3 Beds
- 2 Baths
- 1,231 sq. ft.
- Single family
- Active
Listed by: bill backus
Office: backus properties
MLS#:ML82047693
Source:Bay East, CCAR, bridgeMLS
Price summary
- Price:$725,000
- Price per sq. ft.:$588.95
- Monthly HOA dues:$65
About this home
Located in Salinas, this 3-bedroom, 2-bath home offers 1,231 sq ft of living space with multiple flooring types including NEW carpet, LVP, interior paint along with exterior paint. Back fence just replaced as well. This home NOW has section one clearance as well. The kitchen features tile countertops, a gas oven range, dishwasher, and garbage disposal. Heating is provided by central forced air gas and fireplace in the living room, includes a gas starter and wood-burning options. Primary bathroom includes double sinks, showers over tub, and solid surface finishes. Hall bathroom has shower over tub. The property features vaulted and high ceilings. Laundry hookups for both electricity (220V) and gas are conveniently located in the garage. The home includes a dining in the living room area, walk-in closet, and double-pane windows. The elementary school district is Alisal Union Elementary. Additional amenities include low flow toilets and showers, along with a 2-car garage.
Contact an agent
Home facts
- Year built:1995
- Listing ID #:ML82047693
- Added:9 day(s) ago
- Updated:May 28, 2026 at 01:40 PM
Rooms and interior
- Bedrooms:3
- Total bathrooms:2
- Full bathrooms:2
- Flooring:Tile
- Bathrooms Description:Solid Surface
- Kitchen Description:Dishwasher
- Living area:1,231 sq. ft.
Heating and cooling
- Heating:Forced Air
Structure and exterior
- Roof:Composition Shingles
- Year built:1995
- Building area:1,231 sq. ft.
- Lot area:0.1 Acres
- Foundation Description:Slab
Utilities
- Water:Public
Finances and disclosures
- Price:$725,000
- Price per sq. ft.:$588.95
Features and amenities
- Appliances:Dishwasher
- Laundry features:In Garage
Parking
- Parking description:Attached
- Garage:Yes
- Garage spaces:2
 Bay East 2026. CCAR 2026 bridgeMLS 2026. Information Deemed Reliable But Not Guaranteed. This information is being provided by the Bay East MLS, or CCAR MLS, or bridgeMLS. The listings presented here may or may not be listed by the Broker/Agent operating this website. This information is intended for the personal use of consumers and may not be used for any purpose other than to identify prospective properties consumers may be interested in purchasing. Data last updated at May 28, 2026
New listings near 1061 Kensington Way
- New
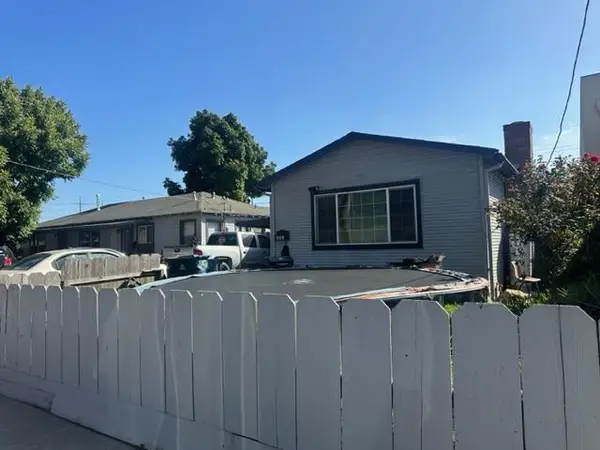 $475,000Active2 beds 1 baths919 sq. ft.
Address Withheld By Seller, Salinas, CA 93901
MLS# ML82048666Listed by: COAST & COUNTRY REAL ESTATE GROUP INC - Open Sat, 12 to 3pmNew
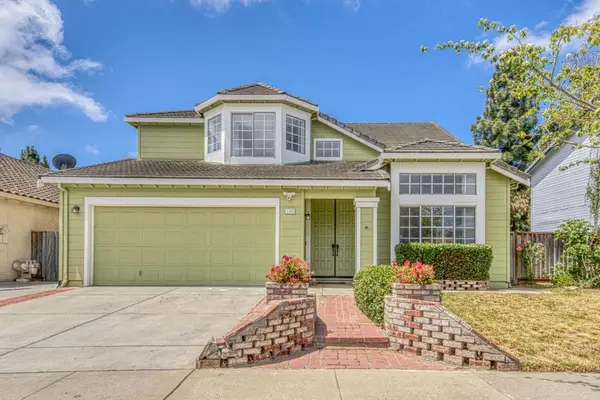 $975,000Active4 beds 3 baths2,602 sq. ft.
1185 Rockhaven Court, Salinas, CA 93906
MLS# ML82048625Listed by: COLDWELL BANKER REALTY - New
 $8,950,000Active5 beds 4 baths4,000 sq. ft.
23820 Potter Road, Salinas, CA 93908
MLS# NS26114496Listed by: WARMSTONE ADVISORS - New
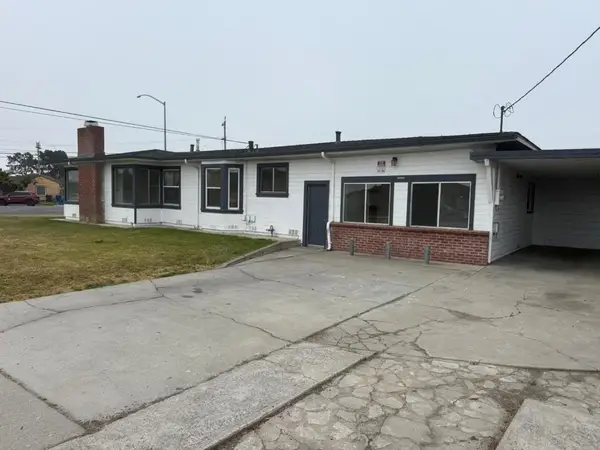 $657,500Active4 beds 2 baths1,896 sq. ft.
85 Paloma Avenue, Salinas, CA 93905
MLS# ML82048541Listed by: BACKUS PROPERTIES - Open Sat, 1 to 4pmNew
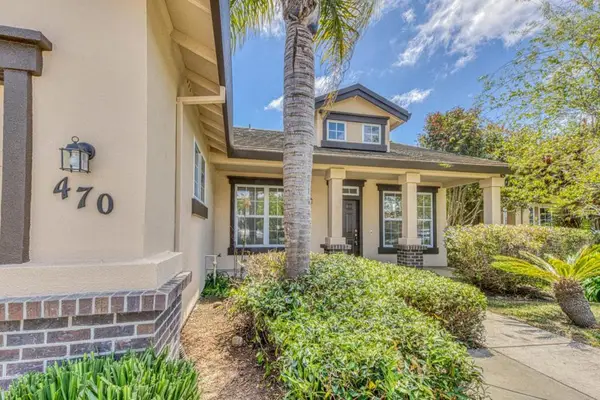 $875,000Active4 beds 2 baths1,733 sq. ft.
470 Cascade Way, Salinas, CA 93906
MLS# ML82048444Listed by: CENTURY 21 MASTERS - New
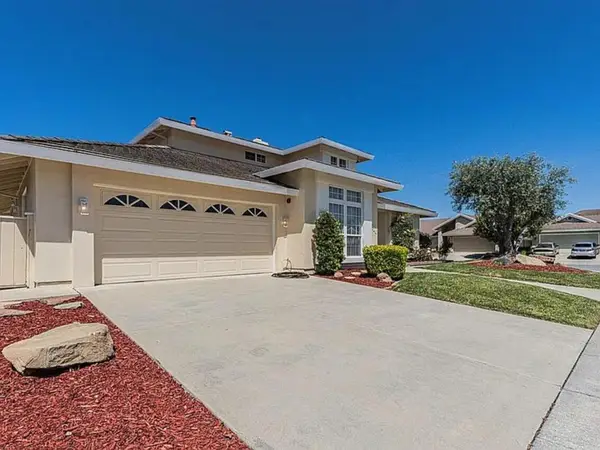 $1,150,000Active4 beds 3 baths2,112 sq. ft.
1520 Cambridge Court, Salinas, CA 93906
MLS# ML82048419Listed by: EXP REALTY OF NORTHERN CALIFORNIA, INC. - New
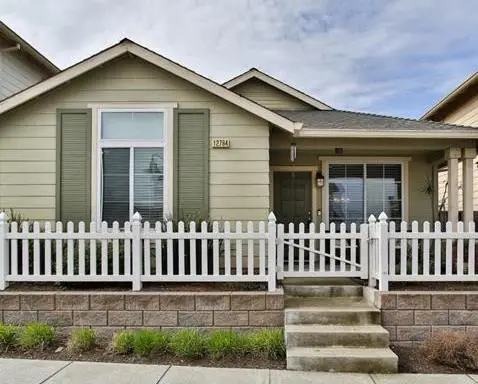 Listed by BHGRE$619,900Active3 beds 1 baths1,097 sq. ft.
12784 Rogge Village Loop, Salinas, CA 93906
MLS# ML82046027Listed by: BHGRE HAVEN PROPERTIES - New
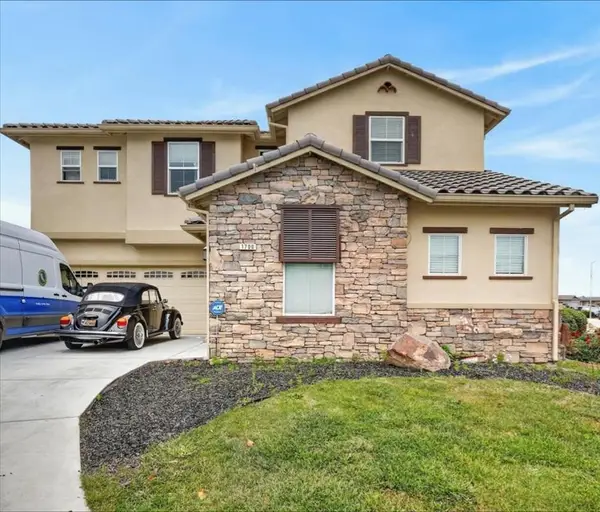 $949,900Active5 beds 3 baths2,658 sq. ft.
1700 Piazza Drive, Salinas, CA 93905
MLS# ML82048384Listed by: ADEQUATE REAL ESTATE SERVICE - New
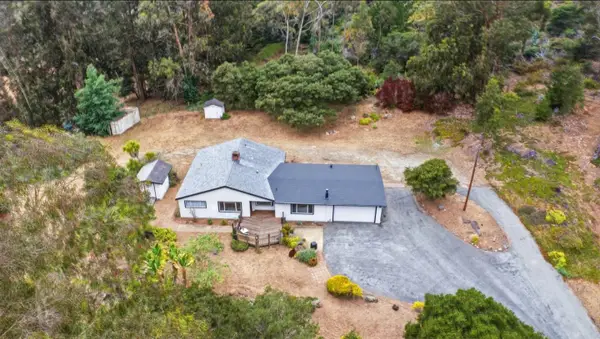 $999,000Active3 beds 2 baths1,905 sq. ft.
49 Frisch Road, Salinas, CA 93907
MLS# ML82047102Listed by: COMPASS - New
 $699,989Active4 beds 3 baths1,599 sq. ft.
352 San Juan Grade Road, Salinas, CA 93906
MLS# ML82048352Listed by: WINDERMERE VALLEY PROPERTIES


Protect your home and budget from life's surprises with an Assurant Home Warranty, backed by a partner that supports you through every step of homeownership. Explore Plans.
© 2026 Better Homes and Gardens Real Estate LLC. An Anywhere Real Estate company. All rights reserved. Better Homes and Gardens® Real Estate is a registered trademark owned by Meredith Operations Corporation, licensed to Better Homes and Gardens Real Estate LLC and used with permission. Better Homes and Gardens Real Estate LLC fully supports the principles of the Fair Housing Act and the Equal Opportunity Act. Listing information is deemed reliable but is not guaranteed accurate.
Each office is independently owned and operated.
Any services or products provided by third parties are not provided by, affiliated with or related to Better Homes and Gardens Real Estate LLC, or its affiliated companies.