
1832 Pescadero Drive, Salinas, CA 93906
Local realty services provided by:Better Homes and Gardens Real Estate Wine Country Group
1832 Pescadero Drive,Salinas, CA 93906
$729,000
- 3 Beds
- 2 Baths
- 1,101 sq. ft.
- Single family
- Active
Listed by: monica wason
Office: m2 realty group831-235-6299
MLS#:ML82058167
Source:CRMLS
Price summary
- Price:$729,000
- Price per sq. ft.:$662.13
About this home
Welcome to 1832 Pescadero Drive! This inviting North Salinas home offers 3 bedrooms, an updated kitchen, updated bathrooms, and a spacious backyard designed for easy, low-maintenance living. The generous rear yard offers plenty of room to create your own outdoor retreat, garden, entertaining space, or explore the potential for an ADU (buyer to verify with the appropriate agencies). A unique feature of the property is the garage configuration and open space directly behind it, offering the potential to create additional access from the garage into the backyard, ideal for buyers looking for added flexibility for vehicles, recreational toys, projects, or backyard use (buyer to verify feasibility and permitting). Conveniently located near shopping (Harden Ranch Shopping Center and Northridge Mall), dining, schools, and everyday amenities, with easy access to Highway 101 for commuters. Enjoy the convenience of Salinas living while being approximately 20 miles from Monterey and approximately 60 miles from San Jose. With its updated interior, large low-maintenance backyard, convenient location, and opportunities to make the property your own, 1832 Pescadero Drive is ready for its next chapter. Great location, thoughtful updates & a backyard with possibilities. Come see it today!...
Contact an agent
Home facts
- Year built:1967
- Listing ID #:ML82058167
- Added:49 day(s) ago
- Updated:October 11, 2026 at 10:55 AM
Rooms and interior
- Bedrooms:3
- Total bathrooms:2
- Full bathrooms:1
- Half bathrooms:1
- Flooring:Laminate
- Kitchen Description:Dishwasher, Microwave
- Living area:1,101 sq. ft.
Structure and exterior
- Roof:Composition
- Year built:1967
- Building area:1,101 sq. ft.
- Lot area:0.14 Acres
- Architectural Style:Traditional
- Construction Materials:Stucco
- Foundation Description:Slab
Utilities
- Water:Public
- Sewer:Public Sewer
Finances and disclosures
- Price:$729,000
- Price per sq. ft.:$662.13
Features and amenities
- Appliances:Dishwasher
- Pool features:In Ground
Parking
- Total parking spaces:2
- Garage:Yes
- Garage spaces:2
New listings near 1832 Pescadero Drive
- New
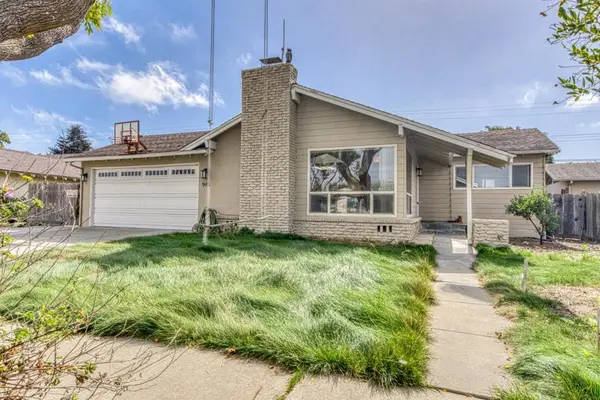 $799,998Active3 beds 2 baths1,387 sq. ft.
945 San Simeon Drive, Salinas, CA 93901
MLS# ML82064286Listed by: TOWN'N COUNTRY REALTY - New
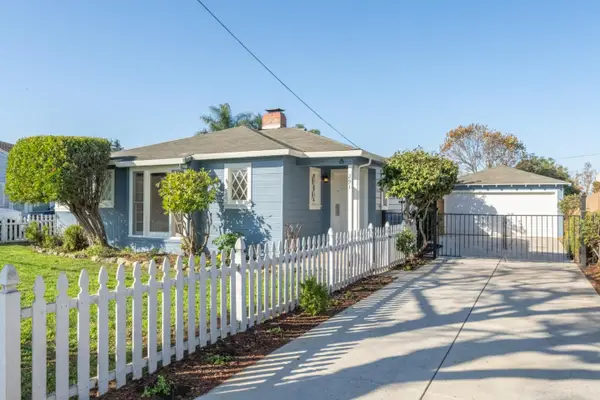 $649,000Active2 beds 1 baths1,034 sq. ft.
291 Tapadero Street, Salinas, CA 93906
MLS# ML82064173Listed by: COLDWELL BANKER REALTY - New
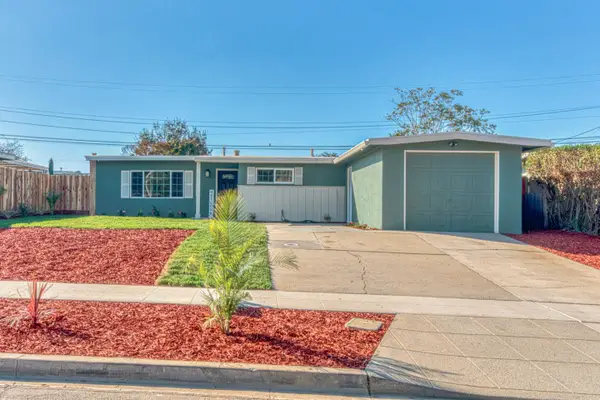 $669,900Active3 beds 1 baths973 sq. ft.
23 Harryette Drive, Salinas, CA 93905
MLS# ML82064106Listed by: BAY SHORE REAL ESTATE, INC.
- Open Sun, 11am to 2pmNew
 $829,000Active3 beds 2 baths1,113 sq. ft.
19387 Acclaim Drive, Salinas, CA 93908
MLS# ML82063924Listed by: EXP REALTY OF CALIFORNIA INC - New
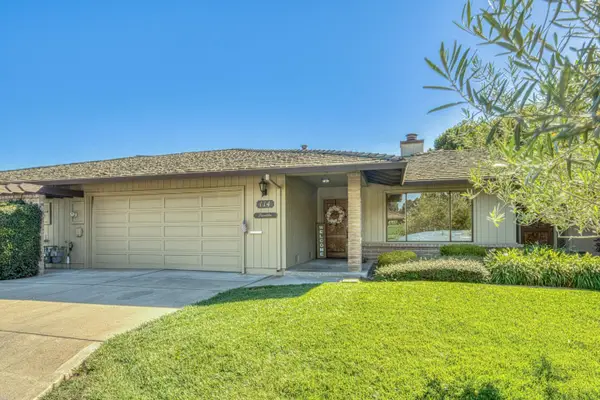 $724,988Active2 beds 2 baths1,285 sq. ft.
330 Woodside Drive #114, Salinas, CA 93901
MLS# ML82063913Listed by: TOWN'N COUNTRY REALTY - New
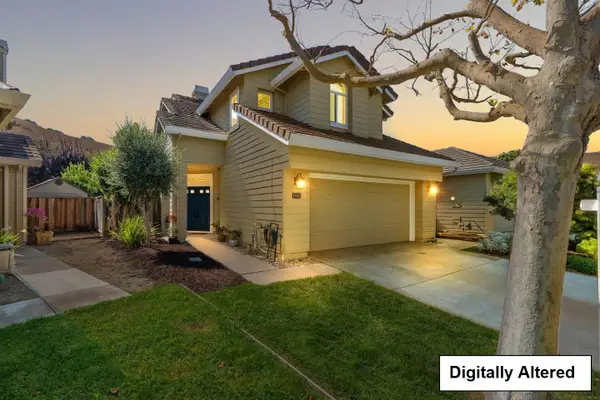 $919,000Active3 beds 3 baths1,764 sq. ft.
17522 Sugarmill Road, Salinas, CA 93908
MLS# ML82062918Listed by: COMPASS - Open Sun, 1 to 4pmNew
 $669,000Active3 beds 2 baths1,144 sq. ft.
624 John Street, Salinas, CA 93905
MLS# ML82063106Listed by: CENTURY 21 MASTERS - New
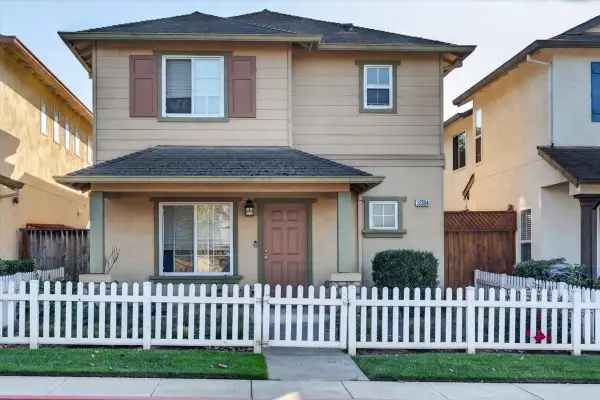 $695,000Active4 beds 4 baths1,599 sq. ft.
12504 Rogge Village Way, Salinas, CA 93906
MLS# ML82063759Listed by: REAL BROKERAGE TECHNOLOGIES - New
 $649,000Active3 beds 1 baths1,112 sq. ft.
236 Maryal Drive, Salinas, CA 93906
MLS# ML82063751Listed by: NT REAL ESTATE - New
 $899,000Active4 beds 3 baths2,255 sq. ft.
1040 Bison Way, Salinas, CA 93905
MLS# ML82062248Listed by: REMAX PROPERTY EXPERTS


Protect your home and budget from life's surprises with an Assurant Home Warranty, backed by a partner that supports you through every step of homeownership. Explore Plans.
© 2026 Better Homes and Gardens Real Estate LLC. An Anywhere Real Estate company. All rights reserved. Better Homes and Gardens® Real Estate is a registered trademark owned by Meredith Operations Corporation, licensed to Better Homes and Gardens Real Estate LLC and used with permission. Better Homes and Gardens Real Estate LLC fully supports the principles of the Fair Housing Act and the Equal Opportunity Act. Listing information is deemed reliable but is not guaranteed accurate.
Each office is independently owned and operated.
Any services or products provided by third parties are not provided by, affiliated with or related to Better Homes and Gardens Real Estate LLC, or its affiliated companies.