
20382 Franciscan Way, Salinas, CA 93908
Local realty services provided by:Better Homes and Gardens Real Estate Oak Valley
20382 Franciscan Way,Salinas, CA 93908
$1,465,000
- 4 Beds
- 3 Baths
- 2,284 sq. ft.
- Single family
- Active
Listed by: stephanie park
Office: sotheby's international realty831-372-7700
MLS#:ML82055383
Source:CRMLS
Price summary
- Price:$1,465,000
- Price per sq. ft.:$641.42
About this home
A private retreat in the sunbelt community of Toro Sunshine, this home sits on a approximate 9938 sq ft lot, backing to mature trees with no neighbors behind and rolling hills beyond, ideal for entertaining. This immaculate home boasts abundant natural light, an open concept and functional layout. There are 4 bedrooms & 3 full baths, 1 bed and 1 bath on the main level (bedroom currently used as an office), plus a 3-car garage and walking distance to neighborhood parks, Fort Ord and Toro County Park. The all-gas kitchen features a Thermador range, granite counters, cabinetry with custom pull-outs, a walk-in pantry, and reverse osmosis. Milgard windows and updated flooring upstairs. The primary suite offers vaulted ceilings, a walk-in closet, a standalone soaking tub, and a separate shower with dual shower heads. Enjoy pellet and gas stove inserts in the living areas. The large backyard has a custom BBQ island with Santa Maria grill, Wolf BBQ, and gas and wood-burning fire pits.
Contact an agent
Home facts
- Year built:1992
- Listing ID #:ML82055383
- Added:62 day(s) ago
- Updated:September 24, 2026 at 11:07 AM
Rooms and interior
- Bedrooms:4
- Total bathrooms:3
- Full bathrooms:3
- Flooring:Carpet, Laminate, Tile
- Kitchen Description:Dishwasher, Disposal, Double Oven, Freezer, Gas Cooktop, Gas Oven, Refrigerator, Vented Exhaust Fan
- Living area:2,284 sq. ft.
Structure and exterior
- Roof:Tile
- Year built:1992
- Building area:2,284 sq. ft.
- Lot area:0.23 Acres
- Lot Features:Level with Street
- Architectural Style:Traditional
Utilities
- Water:Public
- Sewer:Public Sewer
Finances and disclosures
- Price:$1,465,000
- Price per sq. ft.:$641.42
Features and amenities
- Appliances:Dishwasher, Disposal, Freezer
- Amenities:Attic, Walk In Closets
Parking
- Total parking spaces:3
- Garage:Yes
- Garage spaces:3
New listings near 20382 Franciscan Way
- New
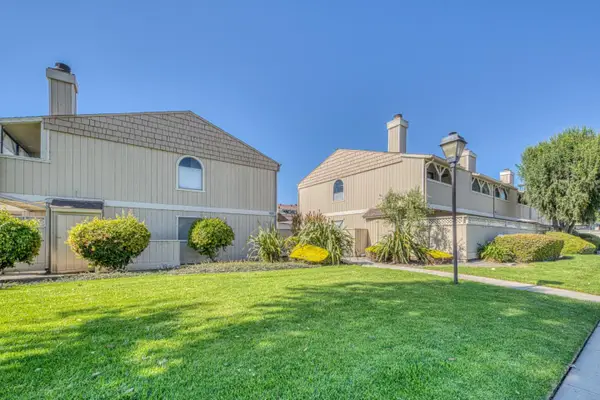 $329,999Active1 beds 2 baths870 sq. ft.
106 W. Rossi #11, SALINAS, CA 93901
MLS# 82062565Listed by: KW COASTAL ESTATES
- New
 $859,000Active3 beds 3 baths1,394 sq. ft.
18051 Stonehaven, Salinas, CA 93908
MLS# ML82062485Listed by: TOWN'N COUNTRY REALTY - Open Sat, 1 to 4pmNew
 $929,000Active3 beds 2 baths1,648 sq. ft.
16 Del Rey Circle, Salinas, CA 93901
MLS# 26991945Listed by: THE COLLECTIVE REALTY - Open Sat, 1 to 4pmNew
 $1,875,000Active3 beds 3 baths2,200 sq. ft.
125 Old Stage Road, Salinas, CA 93908
MLS# 82061643Listed by: COMPASS - Open Sat, 12 to 3pmNew
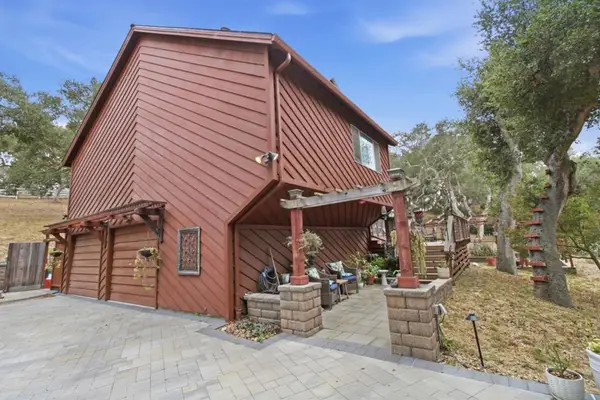 $950,000Active3 beds 2 baths1,551 sq. ft.
7635 Fallen Leaf Lane, Salinas, CA 93907
MLS# ML82051973Listed by: CENTURY 21 A PROPERTY SHOPPE - New
 $799,000Active1 beds 1 baths1,424 sq. ft.
146 Rodeo Avenue, Salinas, CA 93906
MLS# ML82062223Listed by: ALBERS REAL ESTATE INVESTMENT COMPANY - Open Sun, 1 to 3pmNew
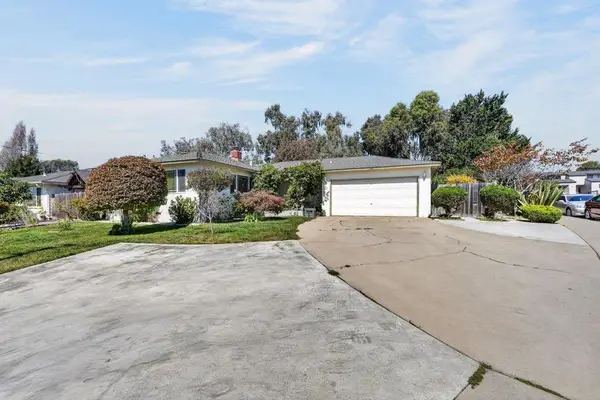 $759,900Active3 beds 2 baths1,100 sq. ft.
2 Perez Circle, Salinas, CA 93906
MLS# ML82062188Listed by: CENTURY 21 MASTERS - New
 $699,988Active2 beds 2 baths1,257 sq. ft.
796 Riverton Way, Salinas, CA 93906
MLS# ML82062161Listed by: TOWN'N COUNTRY REALTY - New
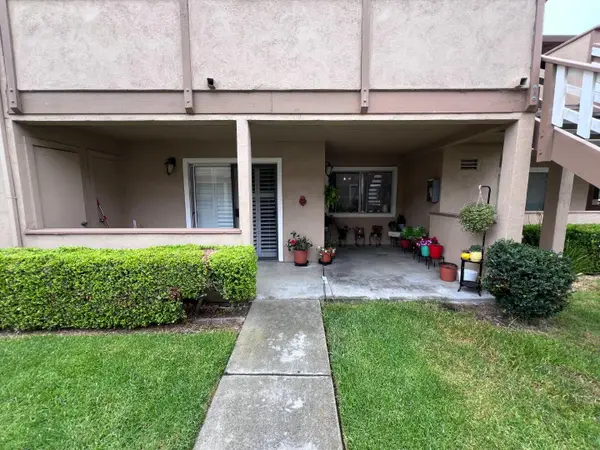 $439,000Active2 beds 1 baths1,000 sq. ft.
30 W San Joaquin Street #3, Salinas, CA 93901
MLS# ML82062163Listed by: TOWN'N COUNTRY REALTY - Open Sun, 3 to 5pmNew
 $259,000Active3 beds 2 baths1,440 sq. ft.
20 Russell Road, SALINAS, CA 93906
MLS# 82062030Listed by: COAST & VALLEY PROPERTIES, INC.


Protect your home and budget from life's surprises with an Assurant Home Warranty, backed by a partner that supports you through every step of homeownership. Explore Plans.
© 2026 Better Homes and Gardens Real Estate LLC. An Anywhere Real Estate company. All rights reserved. Better Homes and Gardens® Real Estate is a registered trademark owned by Meredith Operations Corporation, licensed to Better Homes and Gardens Real Estate LLC and used with permission. Better Homes and Gardens Real Estate LLC fully supports the principles of the Fair Housing Act and the Equal Opportunity Act. Listing information is deemed reliable but is not guaranteed accurate.
Each office is independently owned and operated.
Any services or products provided by third parties are not provided by, affiliated with or related to Better Homes and Gardens Real Estate LLC, or its affiliated companies.