
22305 Davenrich Street, Salinas, CA 93908
Local realty services provided by:Better Homes and Gardens Real Estate Royal & Associates
22305 Davenrich Street,Salinas, CA 93908
$1,575,000
- 4 Beds
- 2 Baths
- 1,935 sq. ft.
- Single family
- Active
Listed by: sandra lynn yagyu
Office: the jones group-coast & country real estate
MLS#:ML82061185
Source:Bay East, CCAR, bridgeMLS
Price summary
- Price:$1,575,000
- Price per sq. ft.:$813.95
- Monthly HOA dues:$6.25
About this home
Come visit 22305 Davenrich & leave the world behind. Tucked well away from Highway 68, this Toro Park home enjoys a peaceful setting & spectacular, unobstructed views of the surrounding hills & protected federal lands beyond. The backyard is the heart of the property-a private retreat where the swimming pool, expansive sky & stunning natural backdrop converge. The hills change with the seasons, from California gold to brilliant spring green, while grazing livestock & occasional horseback riders add to the pastoral scene. Morning light, dramatic clouds & spectacular sunsets ensure the view never remains the same. Enjoy a quiet morning, entertain around the pool or watch the last light on the hills - you'll quickly let go of your cares. This 4-bedroom, 2-bath home seamlessly connects with its outdoor surroundings. Owned solar adds a big benefit, sellers report electric bills less than $30/month. The pool features a solar-thermal heating system. Located in desirable Toro Park, the property combines privacy, tranquility & remarkable natural beauty w/ convenient access to Monterey, Salinas & Highway 68. Some properties are about finishes. This home is about something much harder to duplicate: your own sense of place. Close the front door, look toward the hills, & feel a world away....
Contact an agent
Home facts
- Year built:1970
- Listing ID #:ML82061185
- Added:3 day(s) ago
- Updated:September 16, 2026 at 01:41 PM
Rooms and interior
- Bedrooms:4
- Total bathrooms:2
- Full bathrooms:2
- Flooring:Tile, Wood
- Bathrooms Description:Shower Over Tub, Tile
- Kitchen Description:Breakfast Bar, Dishwasher, Gas Range, Gas Range/Cooktop, Microwave, Trash Compactor
- Living area:1,935 sq. ft.
Heating and cooling
- Cooling:Ceiling Fan(s)
- Heating:Forced Air, Solar
Structure and exterior
- Year built:1970
- Building area:1,935 sq. ft.
- Lot area:0.24 Acres
Utilities
- Water:Public
Finances and disclosures
- Price:$1,575,000
- Price per sq. ft.:$813.95
Features and amenities
- Appliances:Dishwasher, Gas Range, Microwave, Trash Compactor, Water Softener
- Laundry features:In Garage
- Amenities:Water Softener
- Pool features:Private Pool, Solar Heat
Parking
- Parking description:Off Street
- Garage:Yes
- Garage spaces:2
 Bay East 2026. CCAR 2026 bridgeMLS 2026. Information Deemed Reliable But Not Guaranteed. This information is being provided by the Bay East MLS, or CCAR MLS, or bridgeMLS. The listings presented here may or may not be listed by the Broker/Agent operating this website. This information is intended for the personal use of consumers and may not be used for any purpose other than to identify prospective properties consumers may be interested in purchasing. Data last updated at September 16, 2026
New listings near 22305 Davenrich Street
- New
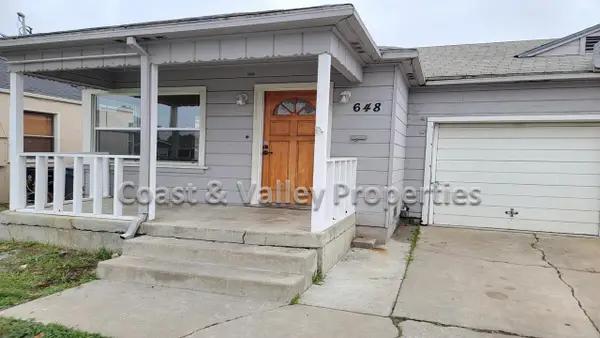 $825,000Active-- beds -- baths1,882 sq. ft.
646-648 Wilson Street, Salinas, CA 93901
MLS# ML82061420Listed by: COAST & VALLEY PROPERTIES, INC. - New
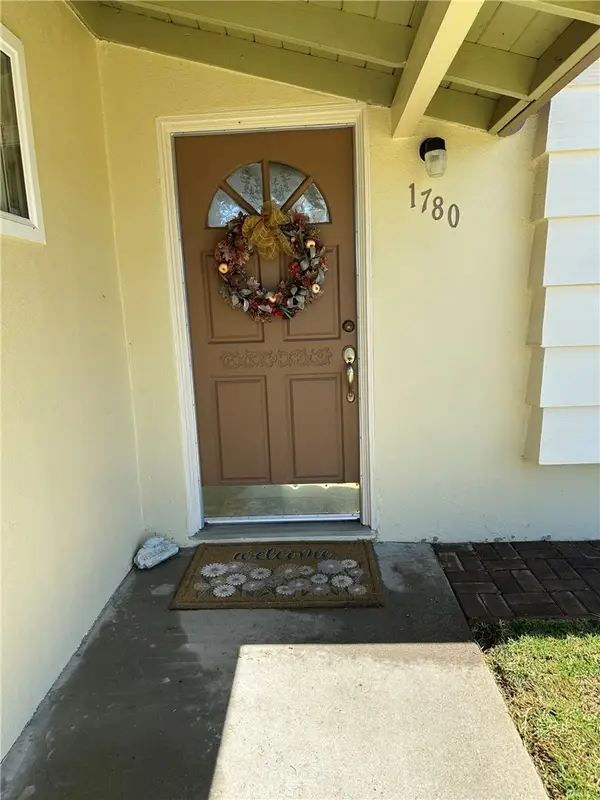 $719,999Active3 beds 2 baths1,115 sq. ft.
1780 Pescadero Drive, Salinas, CA 93906
MLS# SW26202299Listed by: LISTED SIMPLY - New
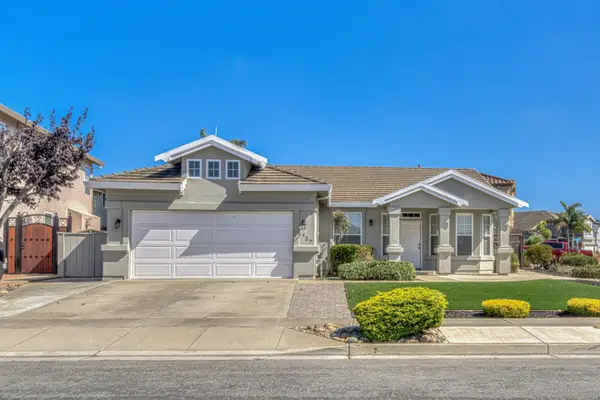 $815,000Active3 beds 2 baths1,437 sq. ft.
427 Chardonnay Drive, Salinas, CA 93906
MLS# ML82061280Listed by: TOWN'N COUNTRY REALTY - New
 $479,000Active2 beds 1 baths972 sq. ft.
30 W San Joaquin Street #5, Salinas, CA 93901
MLS# ML82061227Listed by: ALBERS REAL ESTATE INVESTMENT COMPANY - New
 $450,000Active0 Acres
230 Martella Street, Salinas, CA 93901
MLS# ML82061067Listed by: CENTURY 21 MASTERS - New
 $765,000Active2 beds 1 baths1,327 sq. ft.
235 E Romie Lane, Salinas, CA 93901
MLS# ML82060272Listed by: GEORGE H. FRATES III, BROKER - New
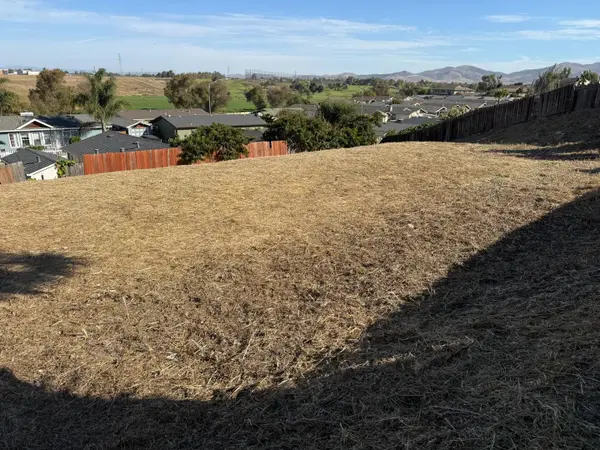 $185,000Active0.21 Acres
0 Gee Street, Salinas, CA 93905
MLS# ML82060785Listed by: SOTHEBY'S INTERNATIONAL REALTY - New
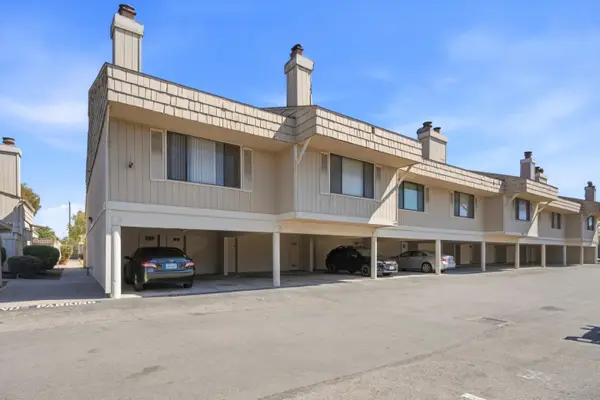 $359,000Active1 beds 2 baths805 sq. ft.
104 W Rossi Street #7, Salinas, CA 93901
MLS# ML82060431Listed by: BERKSHIRE HATHAWAY HOMESERVICES DRYSDALE PROP - New
 $3,080,000Active-- beds -- baths10,000 sq. ft.
Address Withheld By Seller, Salinas, CA 93907
MLS# ML82060635Listed by: STUBBLEFIELD REALTY


Protect your home and budget from life's surprises with an Assurant Home Warranty, backed by a partner that supports you through every step of homeownership. Explore Plans.
© 2026 Better Homes and Gardens Real Estate LLC. An Anywhere Real Estate company. All rights reserved. Better Homes and Gardens® Real Estate is a registered trademark owned by Meredith Operations Corporation, licensed to Better Homes and Gardens Real Estate LLC and used with permission. Better Homes and Gardens Real Estate LLC fully supports the principles of the Fair Housing Act and the Equal Opportunity Act. Listing information is deemed reliable but is not guaranteed accurate.
Each office is independently owned and operated.
Any services or products provided by third parties are not provided by, affiliated with or related to Better Homes and Gardens Real Estate LLC, or its affiliated companies.