
235 E Romie Lane, Salinas, CA 93901
Local realty services provided by:Better Homes and Gardens Real Estate Royal & Associates
235 E Romie Lane,Salinas, CA 93901
$765,000
- 2 Beds
- 1 Baths
- 1,327 sq. ft.
- Single family
- Active
Listed by: george harrison frates
Office: george h. frates iii, broker
MLS#:ML82060272
Source:Bay East, CCAR, bridgeMLS
Price summary
- Price:$765,000
- Price per sq. ft.:$576.49
About this home
This is a very UNIQUE Home. It can be used as a residence, a commercial property or rented, or any combination simultaneously. It is within 1 1/2 Blks. of SVM Hospital, 1 Blk. from professional services, two Blks. from S Main St. It is the original residence of Ken and Kay of Cook's Photography. Upon entry through the East facing front door the large living-room with fireplace and four windows facing East,South, and West, giving you light throughout the entire day. The Formal dining-room accesses the kitchen and guest bath. Off the Kitchen is the Laundry and a small pantry. Off the second bedroom is a large 20'x13' room that was originally added and used as a Ballroom and is separately accessed by an outside door. This allows for a separate rental unit. It has been used as for a Master bedroom. There is a small Makeup/dressing room behind the garage. The backyard is sheltered from the Salinas wind by a Huge Cork Oak tree planted when the house was built in 1941 ,also a Redwood tree.There is a BBQ pit. Electrical was updated in the last 15 years. Copper plumbing throughout. Fully sprinkled back yard, NEW Roof, Gutters and Hardie Board siding with a 15 year painting guarantee. Outside painting on parts of house completed in August 2026. LOCATION, LOCATION,LOCATION. COME SEE!...
Contact an agent
Home facts
- Year built:1941
- Listing ID #:ML82060272
- Added:57 day(s) ago
- Updated:November 08, 2026 at 03:46 PM
Rooms and interior
- Bedrooms:2
- Total bathrooms:1
- Full bathrooms:1
- Flooring:Wood
- Kitchen Description:Dishwasher
- Basement Description:Crawl Space
- Living area:1,327 sq. ft.
Heating and cooling
- Heating:Floor Furnace
Structure and exterior
- Roof:Shingle
- Year built:1941
- Building area:1,327 sq. ft.
- Lot area:0.16 Acres
- Lot Features:Level
- Architectural Style:Single Family Residence
- Exterior Features:Back Yard, Level
- Levels:1 Story, 1 Story
Utilities
- Water:Public
- Sewer:Public Sewer
Finances and disclosures
- Price:$765,000
- Price per sq. ft.:$576.49
Features and amenities
- Appliances:Dishwasher
Parking
- Garage:Yes
- Garage spaces:2
 Bay East 2026. CCAR 2026 bridgeMLS 2026. Information Deemed Reliable But Not Guaranteed. This information is being provided by the Bay East MLS, or CCAR MLS, or bridgeMLS. The listings presented here may or may not be listed by the Broker/Agent operating this website. This information is intended for the personal use of consumers and may not be used for any purpose other than to identify prospective properties consumers may be interested in purchasing. Data last updated at November 8, 2026
New listings near 235 E Romie Lane
- Coming Soon
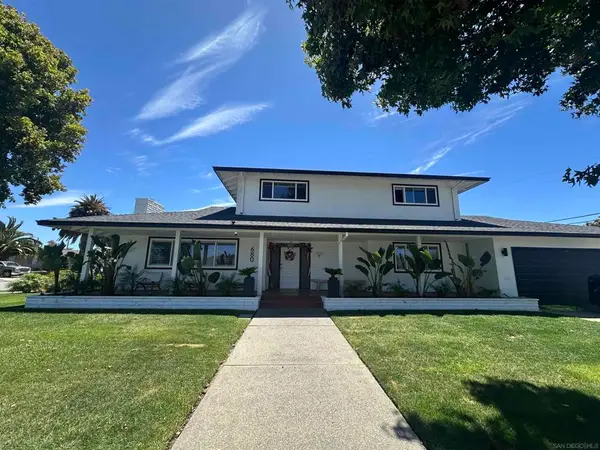 $1,100,000Coming Soon3 beds 3 baths2,193 sq. ft.
Address Withheld By Seller, Salinas, CA 93901
MLS# 260025772SDListed by: REALTY EXECUTIVES DILLON - Coming Soon
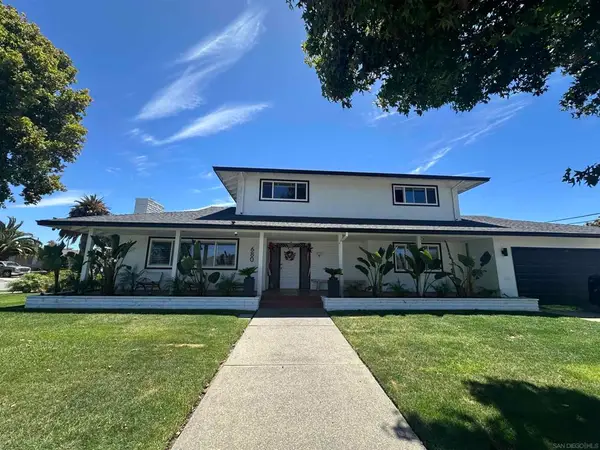 $1,100,000Coming Soon3 beds 3 baths2,193 sq. ft.
Address Withheld By Seller, Salinas, CA 93901
MLS# 260025772SDListed by: REALTY EXECUTIVES DILLON - New
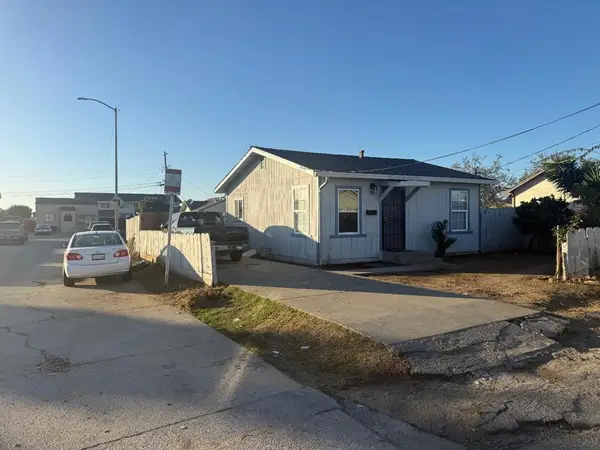 $560,000Active2 beds 1 baths480 sq. ft.
78 Ragsdale Court, Salinas, CA 93905
MLS# ML82066853Listed by: CHRISTIAN REALTY AND LENDING - New
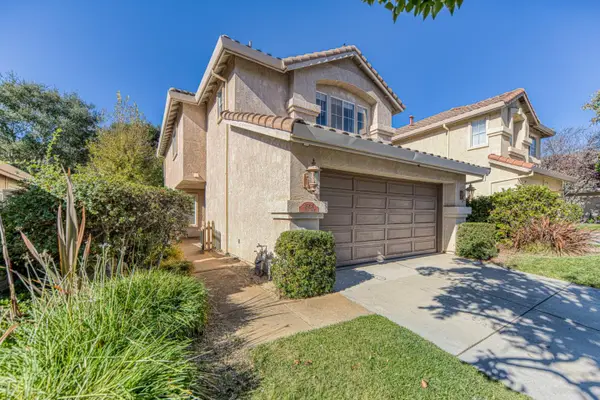 $849,000Active3 beds 3 baths1,570 sq. ft.
25234 Azalea Court, Salinas, CA 93908
MLS# ML82066796Listed by: SEA & OAK PROPERTIES - New
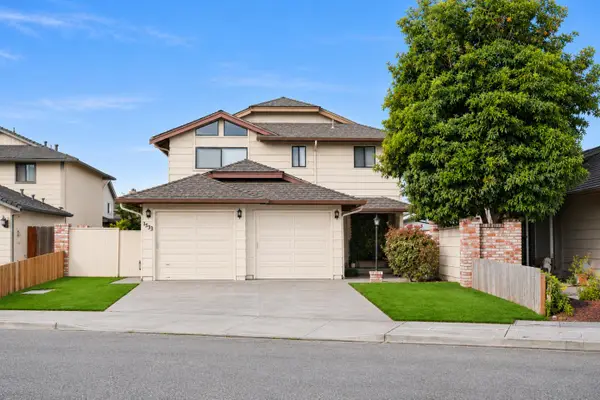 $759,000Active3 beds 3 baths1,775 sq. ft.
1533 N 1st Street, Salinas, CA 93906
MLS# ML82066772Listed by: THOMAS INTERNATIONAL REALTY - New
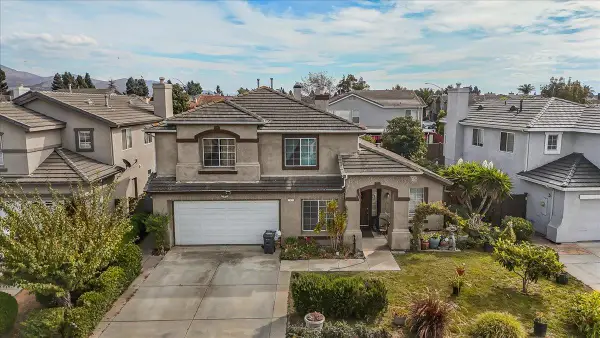 $859,000Active4 beds 3 baths2,384 sq. ft.
4 Saguaro Circle, Salinas, CA 93905
MLS# ML82066724Listed by: CENTURY 21 MASTERS - Open Sun, 10:30am to 12:30pmNew
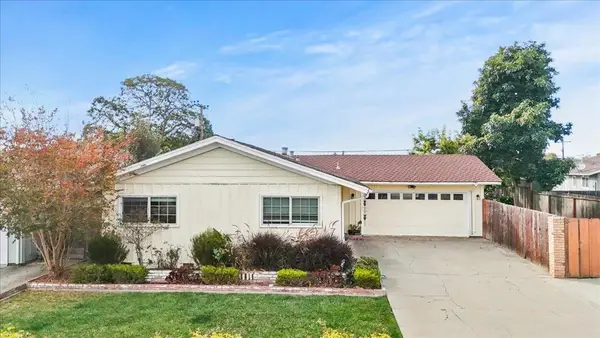 $849,000Active3 beds 2 baths1,929 sq. ft.
1334 Riker Street, Salinas, CA 93901
MLS# ML82066548Listed by: SAN BENITO REALTY - New
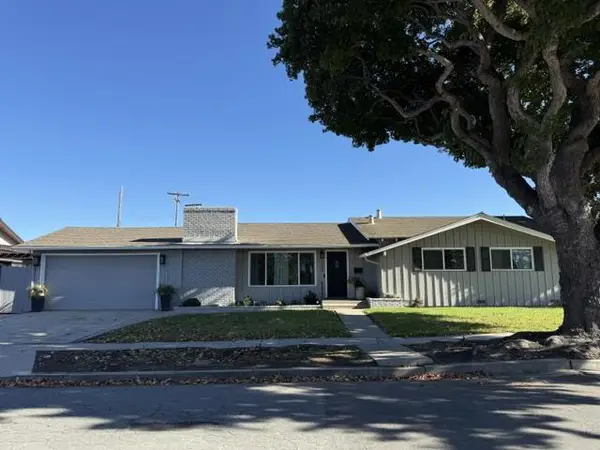 $845,000Active3 beds 2 baths1,499 sq. ft.
708 Fairfax Drive, Salinas, CA 93901
MLS# ML82066560Listed by: BERKSHIRE HATHAWAY HS REAL TIME REALTY - New
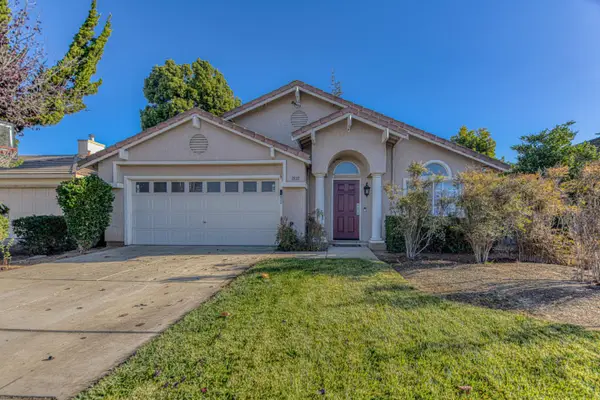 $749,000Active4 beds 2 baths1,549 sq. ft.
1535 Cougar Drive, Salinas, CA 93905
MLS# ML82064331Listed by: REMAX PROPERTY EXPERTS - Open Tue, 4 to 6pmNew
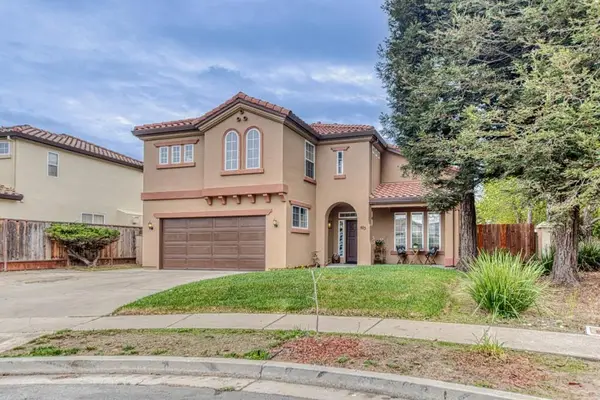 $969,000Active4 beds 3 baths2,195 sq. ft.
415 Tudor Way, Salinas, CA 93906
MLS# ML82065203Listed by: ADVANTAGE FINANCIAL SERVICES


Protect your home and budget from life's surprises with an Assurant Home Warranty, backed by a partner that supports you through every step of homeownership. Explore Plans.
© 2026 Better Homes and Gardens Real Estate LLC. An Anywhere Real Estate company. All rights reserved. Better Homes and Gardens® Real Estate is a registered trademark owned by Meredith Operations Corporation, licensed to Better Homes and Gardens Real Estate LLC and used with permission. Better Homes and Gardens Real Estate LLC fully supports the principles of the Fair Housing Act and the Equal Opportunity Act. Listing information is deemed reliable but is not guaranteed accurate.
Each office is independently owned and operated.
Any services or products provided by third parties are not provided by, affiliated with or related to Better Homes and Gardens Real Estate LLC, or its affiliated companies.