
25511 John Steinbeck Trail, Salinas, CA 93908
Local realty services provided by:Better Homes and Gardens Real Estate Haven Properties
25511 John Steinbeck Trail,Salinas, CA 93908
$1,975,000
- 3 Beds
- 3 Baths
- - sq. ft.
- Single family
- Sold
Listed by: kori lukasko
Office: compass831-318-0150
MLS#:ML82056489
Source:CRMLS
Sorry, we are unable to map this address
Price summary
- Price:$1,975,000
- Monthly HOA dues:$675
About this home
Nestled within Markham Ranch in Corral de Tierra's coveted sun belt, this exceptional single-level residence defines refined luxury and pride of ownership. Meticulously maintained and completely turnkey, the home welcomes you with soaring vaulted ceilings and a sophisticated layout featuring two en suite bedrooms plus a versatile office/den that also makes an inviting guest retreat. The heart of the home is a chef's kitchen open to the family room, curated with premium appliances, including a Wolf cooktop, Bosch oven and microwave, and a Sub-Zero refrigerator and wine fridge. Thoughtful extras abound, such as Sub-Zero cooling drawers in the laundry room, air conditioning, and a whole-house Generac generator. Outdoor living is truly elevated, set against a peaceful forest backdrop. Retreat to the private spa patio off the primary suite or enjoy the expansive side yard featuring a lush lawn, outdoor kitchen with a built-in grill, and a cozy gas fireplace. A covered porch leads to a bonus flex studio, perfect for creative pursuits. Complete with a finished two-car garage and located in the Washington Union School District, this sanctuary offers seamless access to the Monterey Regional Airport, Laguna Seca, world-class golf, and the stunning Monterey Peninsula coastline....
Contact an agent
Home facts
- Year built:1989
- Listing ID #:ML82056489
- Added:50 day(s) ago
- Updated:September 25, 2026 at 07:10 AM
Rooms and interior
- Bedrooms:3
- Total bathrooms:3
- Full bathrooms:2
- Half bathrooms:1
- Flooring:Carpet, Stone, Wood
- Kitchen Description:Dishwasher, Disposal, Gas Cooktop, Microwave, Range Hood, Refrigerator, Self Cleaning Oven
Heating and cooling
- Cooling:Central Air
- Heating:Central, Fireplaces
- Central air:Yes
Structure and exterior
- Roof:Tile
- Year built:1989
- Construction Materials:Stucco
- Exterior Features:Deck
- Foundation Description:Concrete Perimenter
Schools
- High school:Salinas
- Middle school:Other
- Elementary school:Other
Utilities
- Water:Public
- Sewer:Public Sewer
Finances and disclosures
- Price:$1,975,000
Features and amenities
- Appliances:Dishwasher, Disposal
- Amenities:Walk In Closets
- Pool features:Above Ground, Association, Community, Pool
Parking
- Total parking spaces:2
- Parking description:Gated, Guest
- Garage:Yes
- Garage spaces:2
New listings near 25511 John Steinbeck Trail
- New
 $849,000Active3 beds 2 baths1,682 sq. ft.
931 Hancock Street, SALINAS, CA 93906
MLS# 82062620Listed by: EXP REALTY OF CALIFORNIA INC
- New
 $1,598,000Active4 beds 3 baths2,450 sq. ft.
23016 Espada, Salinas, CA 93908
MLS# SW26209175Listed by: LISTED SIMPLY - New
 $3,250,000Active4 beds 4 baths3,990 sq. ft.
24680 Avenida Principal, Salinas, CA 93908
MLS# ML82062577Listed by: SEA & OAK PROPERTIES - New
 $329,999Active1 beds 2 baths870 sq. ft.
106 W. Rossi #11, Salinas, CA 93901
MLS# ML82062565Listed by: KW COASTAL ESTATES - New
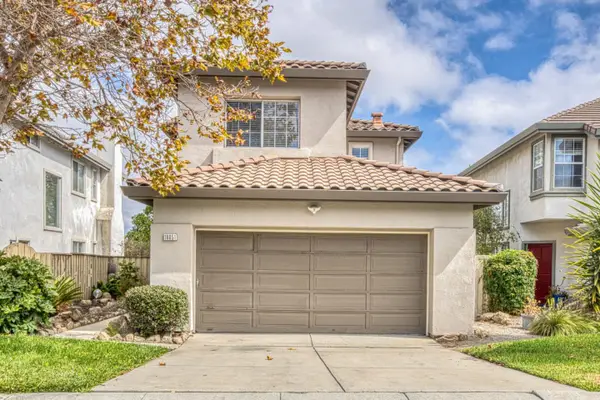 $859,000Active3 beds 3 baths1,394 sq. ft.
18051 Stonehaven, Salinas, CA 93908
MLS# ML82062485Listed by: TOWN'N COUNTRY REALTY - Open Sat, 1 to 4pmNew
 $929,000Active3 beds 2 baths1,648 sq. ft.
16 Del Rey Circle, Salinas, CA 93901
MLS# 26991945Listed by: THE COLLECTIVE REALTY - Open Sat, 1 to 4pmNew
 $1,875,000Active3 beds 3 baths2,200 sq. ft.
125 Old Stage Road, Salinas, CA 93908
MLS# 82061643Listed by: COMPASS - Open Sat, 12 to 3pmNew
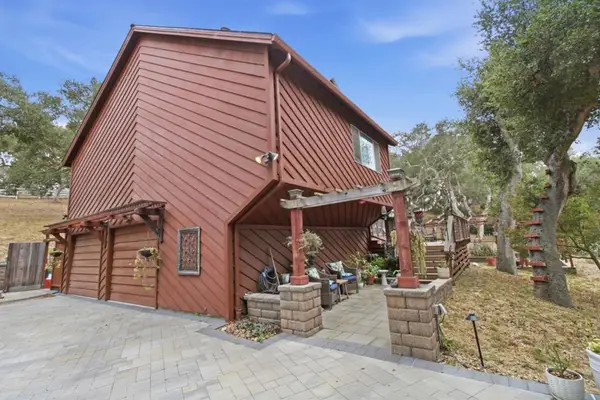 $950,000Active3 beds 2 baths1,551 sq. ft.
7635 Fallen Leaf Lane, Salinas, CA 93907
MLS# ML82051973Listed by: CENTURY 21 A PROPERTY SHOPPE - New
 $799,000Active1 beds 1 baths1,424 sq. ft.
146 Rodeo Avenue, Salinas, CA 93906
MLS# ML82062223Listed by: ALBERS REAL ESTATE INVESTMENT COMPANY - Open Sun, 1 to 3pmNew
 $759,900Active3 beds 2 baths1,100 sq. ft.
2 Perez Circle, Salinas, CA 93906
MLS# ML82062188Listed by: CENTURY 21 MASTERS


Protect your home and budget from life's surprises with an Assurant Home Warranty, backed by a partner that supports you through every step of homeownership. Explore Plans.
© 2026 Better Homes and Gardens Real Estate LLC. An Anywhere Real Estate company. All rights reserved. Better Homes and Gardens® Real Estate is a registered trademark owned by Meredith Operations Corporation, licensed to Better Homes and Gardens Real Estate LLC and used with permission. Better Homes and Gardens Real Estate LLC fully supports the principles of the Fair Housing Act and the Equal Opportunity Act. Listing information is deemed reliable but is not guaranteed accurate.
Each office is independently owned and operated.
Any services or products provided by third parties are not provided by, affiliated with or related to Better Homes and Gardens Real Estate LLC, or its affiliated companies.