
41 San Carlos Drive, Salinas, CA 93901
Local realty services provided by:Better Homes and Gardens Real Estate Royal & Associates
41 San Carlos Drive,Salinas, CA 93901
$1,200,000
- 4 Beds
- 3 Baths
- 3,145 sq. ft.
- Single family
- Active
Listed by: regina shaw
Office: intero real estate services
MLS#:ML82061919
Source:Bay East, CCAR, bridgeMLS
Price summary
- Price:$1,200,000
- Price per sq. ft.:$381.56
About this home
Located in the desirable Monterey Park Community of Salinas, this massive 3,145 sq ft home features four bedrooms and three full bathrooms. The kitchen includes a new built-in double oven, a new dishwasher, and a vintage hood over the range, plus three areas to enjoy meals with family and friends: a breakfast bar, breakfast nook, and formal dining room. The living room's space-saving fireplace accents the entire room while allowing full use of the entire floor space. The den/family room features a sleek wood stove that perfectly complements winding down your day. The separate home office is perfect for those who work from home but need privacy. The 3 full bathrooms offer double sinks, a soaking tub, and multiple stall showers. Additional amenities include a wet bar, an indoor laundry room, new luxury vinyl plank floors, some updated lighting, an extended driveway, and double-pane windows. Hold On! Don't overlook the huge covered and lighted patio with tons of seating. This cul-de-sac home feels private while being close to shops, parks, schools, and an easy commute to the Monterey Peninsula....
Contact an agent
Home facts
- Year built:1954
- Listing ID #:ML82061919
- Added:2 day(s) ago
- Updated:September 21, 2026 at 02:40 PM
Rooms and interior
- Bedrooms:4
- Total bathrooms:3
- Full bathrooms:3
- Kitchen Description:Dishwasher, Electric Range, Oven/Range
- Basement Description:Crawl Space
- Living area:3,145 sq. ft.
Heating and cooling
- Heating:Forced Air
Structure and exterior
- Roof:Shingle
- Year built:1954
- Building area:3,145 sq. ft.
- Architectural Style:Ranch, Single Family Residence
- Exterior Features:Back Yard
- Foundation Description:Raised
- Levels:1 Story, 1 Story
Utilities
- Water:Public
- Sewer:Public Sewer
Finances and disclosures
- Price:$1,200,000
- Price per sq. ft.:$381.56
Features and amenities
- Appliances:Dishwasher, Electric Range, Oven
- Amenities:Breakfast Nook
Parking
- Garage:Yes
- Garage spaces:2
 Bay East 2026. CCAR 2026 bridgeMLS 2026. Information Deemed Reliable But Not Guaranteed. This information is being provided by the Bay East MLS, or CCAR MLS, or bridgeMLS. The listings presented here may or may not be listed by the Broker/Agent operating this website. This information is intended for the personal use of consumers and may not be used for any purpose other than to identify prospective properties consumers may be interested in purchasing. Data last updated at September 21, 2026
New listings near 41 San Carlos Drive
- New
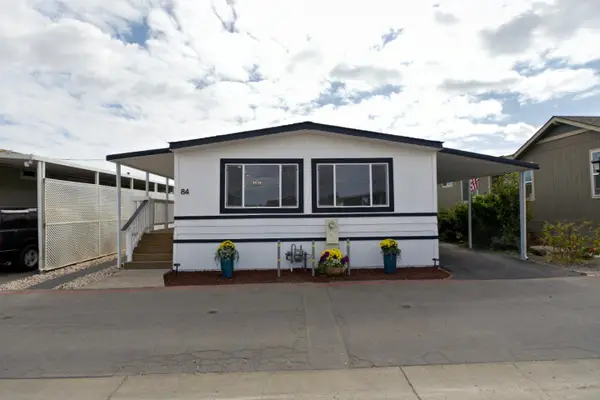 $259,000Active3 beds 2 baths1,440 sq. ft.
20 Russell Road #84, Salinas, CA 93906
MLS# ML82062030Listed by: COAST & VALLEY PROPERTIES, INC. - New
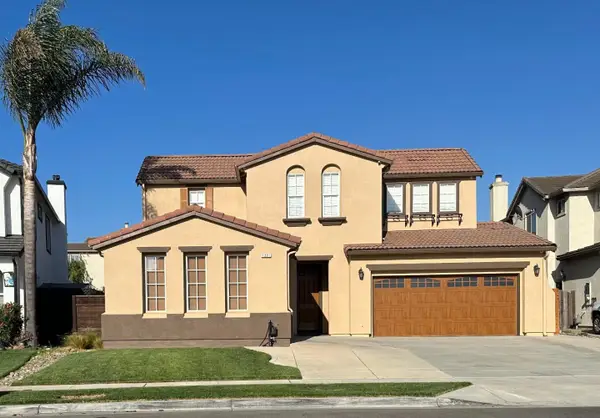 $970,000Active5 beds 3 baths2,980 sq. ft.
1221 Modena Street, SALINAS, CA 93905
MLS# 82062019Listed by: HOMESMART PV & ASSOCIATES - New
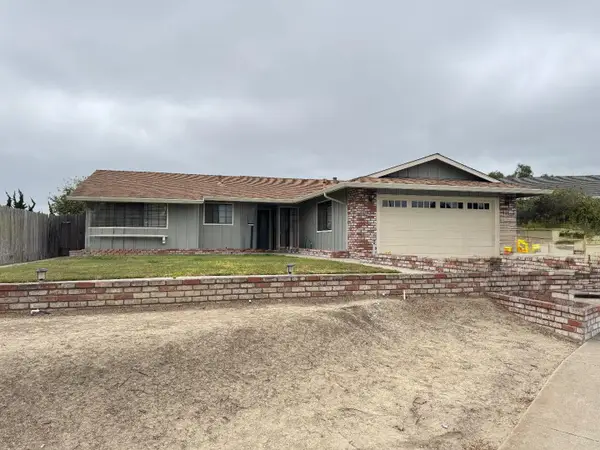 $725,000Active3 beds 2 baths1,234 sq. ft.
13 Victor Circle, Salinas, CA 93907
MLS# ML82060150Listed by: STEINBECK REAL ESTATE, INC. - New
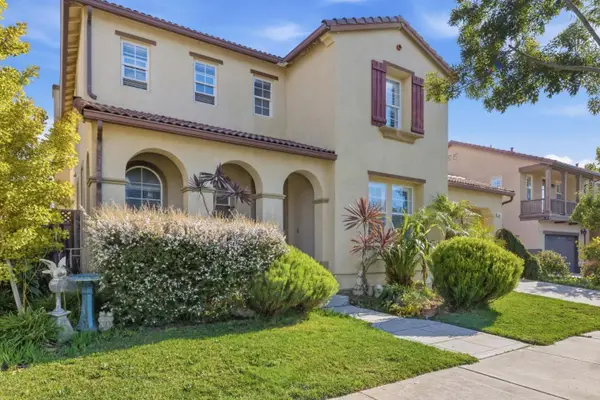 $949,999Active4 beds 3 baths2,738 sq. ft.
1204 Palermo Drive, Salinas, CA 93905
MLS# ML82061945Listed by: REMAX PROPERTY EXPERTS - New
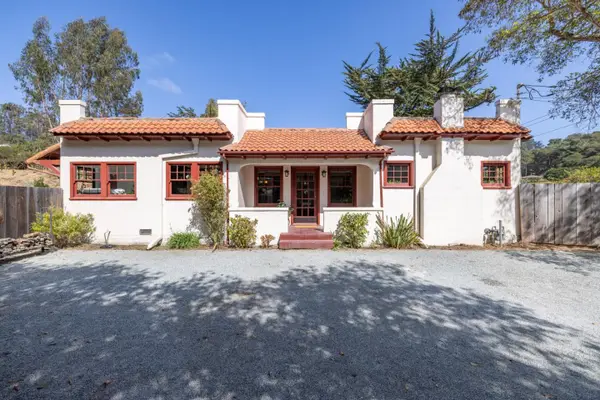 $869,000Active3 beds 2 baths1,662 sq. ft.
73 Echo Valley Road, Salinas, CA 93907
MLS# ML82061804Listed by: KELLER WILLIAMS REALTY - New
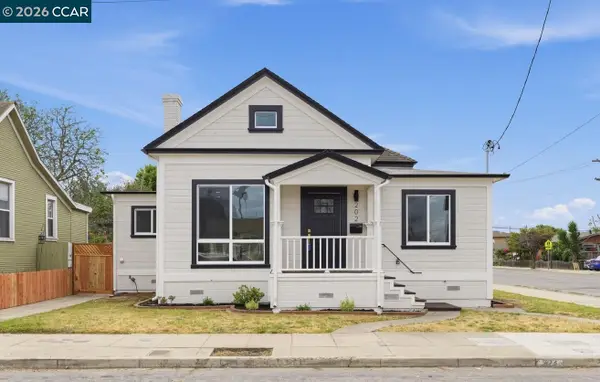 $749,900Active3 beds 2 baths1,533 sq. ft.
202 Harvest Street, Salinas, CA 93901
MLS# 41148715Listed by: HOMEPIVOT - New
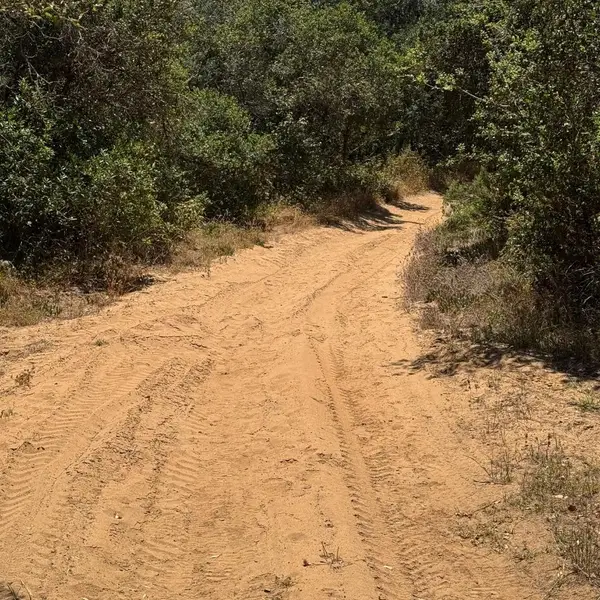 $600,000Active27.17 Acres
Address Withheld By Seller, Salinas, CA 93907
MLS# ML82061786Listed by: WINDERMERE VALLEY PROPERTIES - New
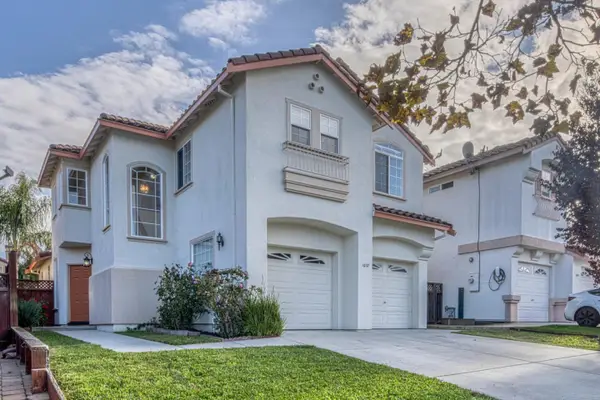 $725,000Active3 beds 3 baths1,501 sq. ft.
1037 Twin Creeks Drive, Salinas, CA 93905
MLS# ML82061793Listed by: TOWN'N COUNTRY REALTY - New
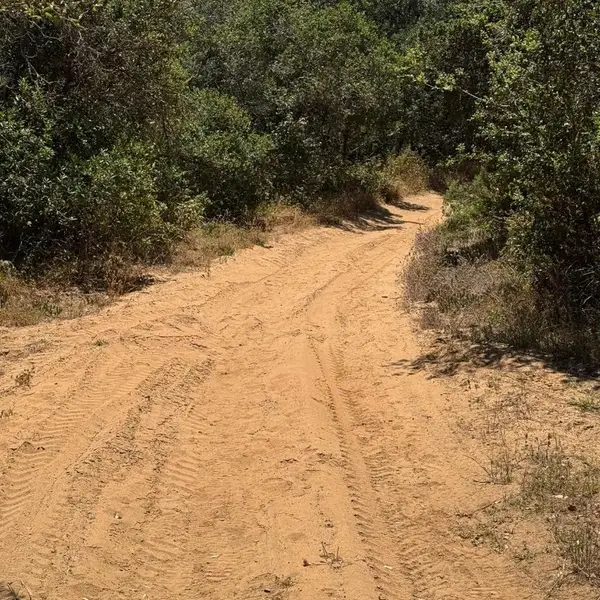 $600,000Active27.17 Acres
Address Withheld By Seller, Salinas, CA 93907
MLS# ML82061786Listed by: WINDERMERE VALLEY PROPERTIES


Protect your home and budget from life's surprises with an Assurant Home Warranty, backed by a partner that supports you through every step of homeownership. Explore Plans.
© 2026 Better Homes and Gardens Real Estate LLC. An Anywhere Real Estate company. All rights reserved. Better Homes and Gardens® Real Estate is a registered trademark owned by Meredith Operations Corporation, licensed to Better Homes and Gardens Real Estate LLC and used with permission. Better Homes and Gardens Real Estate LLC fully supports the principles of the Fair Housing Act and the Equal Opportunity Act. Listing information is deemed reliable but is not guaranteed accurate.
Each office is independently owned and operated.
Any services or products provided by third parties are not provided by, affiliated with or related to Better Homes and Gardens Real Estate LLC, or its affiliated companies.