
427 Chardonnay Drive, Salinas, CA 93906
Local realty services provided by:Better Homes and Gardens Real Estate Reliance Partners
Listed by: mike handley
Office: town'n country realty
MLS#:ML82061280
Source:Bay East, CCAR, bridgeMLS
Price summary
- Price:$815,000
- Price per sq. ft.:$567.15
About this home
Welcome to 427 Chardonnay Drive, a beautifully maintained single-story home in the desirable Harden Ranch neighborhood. Built by Harrod Homes and lovingly cared for by its owner, this turnkey 3-bedroom, 2-bath residence offers a comfortable, well-designed floor plan ideal for everyday living and entertaining. The bright interior features tile flooring, recessed lighting, plantation shutters, and a welcoming living area with a cozy fireplace and direct access to the backyard. The spacious kitchen offers abundant oak cabinetry, generous counter space, stainless steel appliances, a gas cooktop, and a convenient breakfast bar, while the adjoining dining area is filled with natural light. The primary suite features a dual-sink vanity, and an interior laundry room provides easy access to the attached two-car garage. Outside, the low-maintenance backyard offers ample patio space for relaxing, entertaining, or creating your own outdoor retreat. Ideally located near Harden Plaza, shopping, dining, schools, Boronda Road, and North Main Street, this move-in-ready home exudes comfort, convenience, and pride of ownership in one of North Salinas' most established neighborhoods....
Contact an agent
Home facts
- Year built:1999
- Listing ID #:ML82061280
- Added:1 day(s) ago
- Updated:September 16, 2026 at 01:41 PM
Rooms and interior
- Bedrooms:3
- Total bathrooms:2
- Full bathrooms:2
- Flooring:Tile
- Kitchen Description:Microwave
- Living area:1,437 sq. ft.
Heating and cooling
- Heating:Forced Air
Structure and exterior
- Roof:Tile
- Year built:1999
- Building area:1,437 sq. ft.
- Lot area:0.16 Acres
- Foundation Description:Slab
Utilities
- Water:Public
Finances and disclosures
- Price:$815,000
- Price per sq. ft.:$567.15
Features and amenities
- Appliances:Microwave
Parking
- Parking description:Attached
- Garage:Yes
- Garage spaces:2
 Bay East 2026. CCAR 2026 bridgeMLS 2026. Information Deemed Reliable But Not Guaranteed. This information is being provided by the Bay East MLS, or CCAR MLS, or bridgeMLS. The listings presented here may or may not be listed by the Broker/Agent operating this website. This information is intended for the personal use of consumers and may not be used for any purpose other than to identify prospective properties consumers may be interested in purchasing. Data last updated at September 16, 2026
New listings near 427 Chardonnay Drive
- New
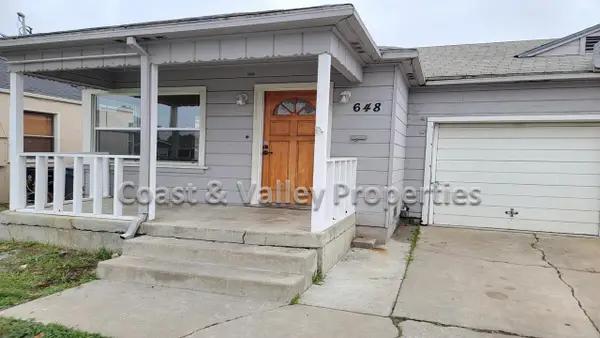 $825,000Active-- beds -- baths1,882 sq. ft.
646-648 Wilson Street, Salinas, CA 93901
MLS# ML82061420Listed by: COAST & VALLEY PROPERTIES, INC. - New
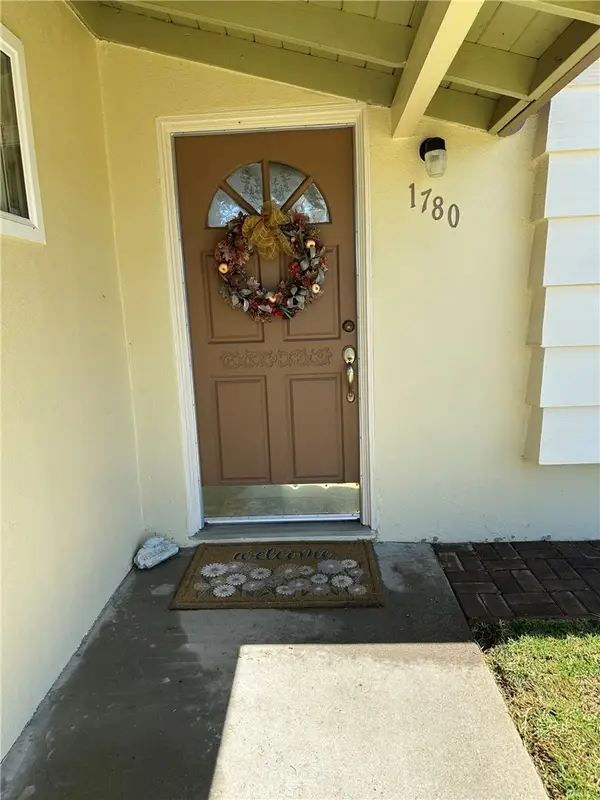 $719,999Active3 beds 2 baths1,115 sq. ft.
1780 Pescadero Drive, Salinas, CA 93906
MLS# SW26202299Listed by: LISTED SIMPLY - New
 $479,000Active2 beds 1 baths972 sq. ft.
30 W San Joaquin Street #5, Salinas, CA 93901
MLS# ML82061227Listed by: ALBERS REAL ESTATE INVESTMENT COMPANY - New
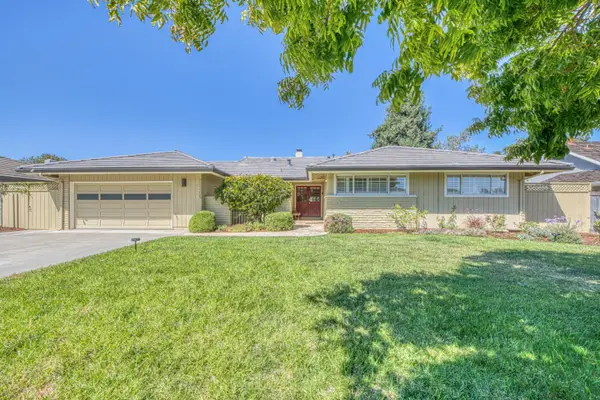 $1,575,000Active4 beds 2 baths1,935 sq. ft.
22305 Davenrich Street, SALINAS, CA 93908
MLS# 82061185Listed by: THE JONES GROUP-COAST & COUNTRY REAL ESTATE - New
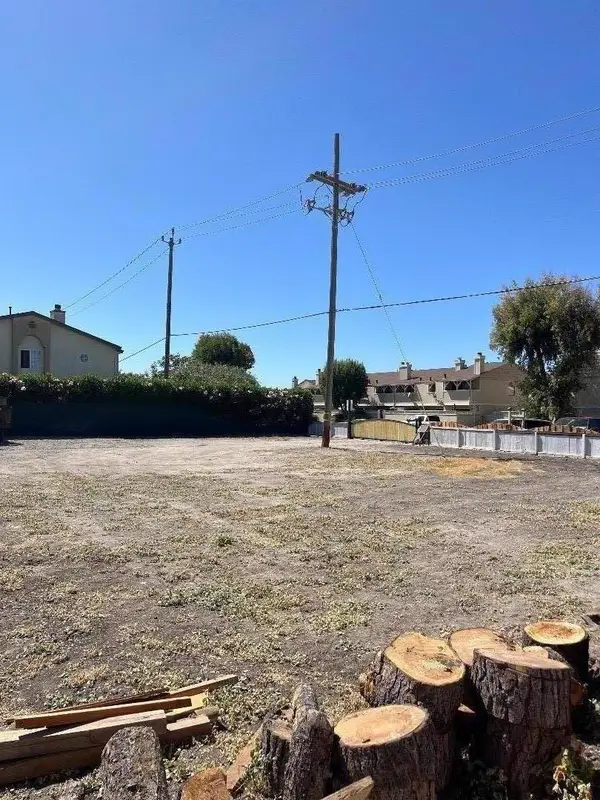 $450,000Active0 Acres
230 Martella Street, Salinas, CA 93901
MLS# ML82061067Listed by: CENTURY 21 MASTERS - New
 $765,000Active2 beds 1 baths1,327 sq. ft.
235 E Romie Lane, Salinas, CA 93901
MLS# ML82060272Listed by: GEORGE H. FRATES III, BROKER - New
 $185,000Active0.21 Acres
0 Gee Street, Salinas, CA 93905
MLS# ML82060785Listed by: SOTHEBY'S INTERNATIONAL REALTY - New
 $3,080,000Active-- beds -- baths10,000 sq. ft.
Address Withheld By Seller, Salinas, CA 93907
MLS# ML82060635Listed by: STUBBLEFIELD REALTY - Open Sat, 12 to 2pmNew
 $359,000Active1 beds 2 baths805 sq. ft.
104 W Rossi Street #7, Salinas, CA 93901
MLS# ML82060431Listed by: BERKSHIRE HATHAWAY HOMESERVICES DRYSDALE PROP


Protect your home and budget from life's surprises with an Assurant Home Warranty, backed by a partner that supports you through every step of homeownership. Explore Plans.
© 2026 Better Homes and Gardens Real Estate LLC. An Anywhere Real Estate company. All rights reserved. Better Homes and Gardens® Real Estate is a registered trademark owned by Meredith Operations Corporation, licensed to Better Homes and Gardens Real Estate LLC and used with permission. Better Homes and Gardens Real Estate LLC fully supports the principles of the Fair Housing Act and the Equal Opportunity Act. Listing information is deemed reliable but is not guaranteed accurate.
Each office is independently owned and operated.
Any services or products provided by third parties are not provided by, affiliated with or related to Better Homes and Gardens Real Estate LLC, or its affiliated companies.