
665 Paradise Road #B, Salinas, CA 93907
Local realty services provided by:Better Homes and Gardens Real Estate Royal & Associates
Listed by: will pennycook, iv
Office: pennycook properties
MLS#:ML82058700
Source:Bay East, CCAR, bridgeMLS
Price summary
- Price:$830,000
- Price per sq. ft.:$595.41
About this home
Nestled high on the south facing side of the canyon, this home gets drenched with sun most of the day! Very private home with a large deck and large back patio for entertaining. This home has recently been remodeled with stone counters in the kitchen, tile floors in the kitchen and bathrooms, real hardwood floors in the living room and the 3 bedrooms, new roof, new electrical panel, new paved road all the way to paradise road.
Contact an agent
Home facts
- Year built:1963
- Listing ID #:ML82058700
- Added:49 day(s) ago
- Updated:October 11, 2026 at 02:32 PM
Rooms and interior
- Bedrooms:3
- Total bathrooms:3
- Full bathrooms:2
- Flooring:Hardwood
- Kitchen Description:Electric Range, Microwave, Oven/Range
- Living area:1,394 sq. ft.
Heating and cooling
- Heating:Forced Air, Propane
Structure and exterior
- Roof:Shingle
- Year built:1963
- Building area:1,394 sq. ft.
- Lot Features:Horses Possible
- Architectural Style:Single Family Residence
- Exterior Features:Horses Possible
- Levels:1 Story, 1 Story
Finances and disclosures
- Price:$830,000
- Price per sq. ft.:$595.41
Features and amenities
- Appliances:Electric Range, Microwave, Oven
- Laundry features:Dryer, Washer
Parking
- Parking description:Attached
- Garage:Yes
- Garage spaces:2
 Bay East 2026. CCAR 2026 bridgeMLS 2026. Information Deemed Reliable But Not Guaranteed. This information is being provided by the Bay East MLS, or CCAR MLS, or bridgeMLS. The listings presented here may or may not be listed by the Broker/Agent operating this website. This information is intended for the personal use of consumers and may not be used for any purpose other than to identify prospective properties consumers may be interested in purchasing. Data last updated at October 11, 2026
New listings near 665 Paradise Road #B
- New
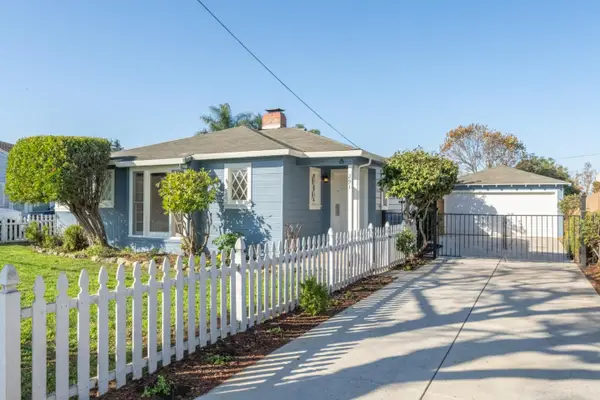 $649,000Active2 beds 1 baths1,034 sq. ft.
291 Tapadero Street, Salinas, CA 93906
MLS# ML82064173Listed by: COLDWELL BANKER REALTY - New
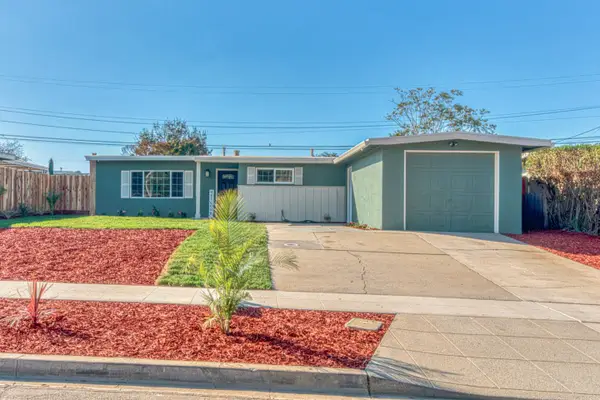 $669,900Active3 beds 1 baths973 sq. ft.
23 Harryette Drive, Salinas, CA 93905
MLS# ML82064106Listed by: BAY SHORE REAL ESTATE, INC. - New
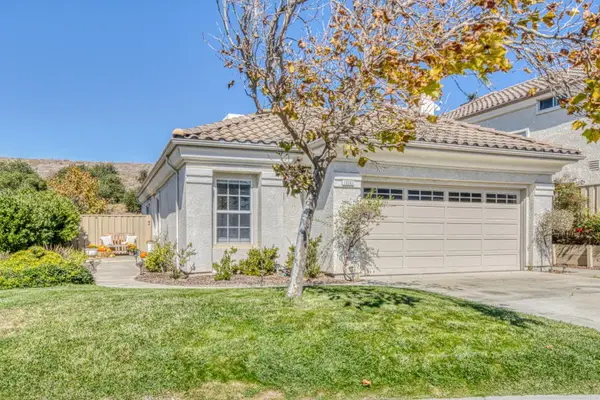 $829,000Active3 beds 2 baths1,113 sq. ft.
19387 Acclaim Drive, Salinas, CA 93908
MLS# ML82063924Listed by: EXP REALTY OF CALIFORNIA INC - New
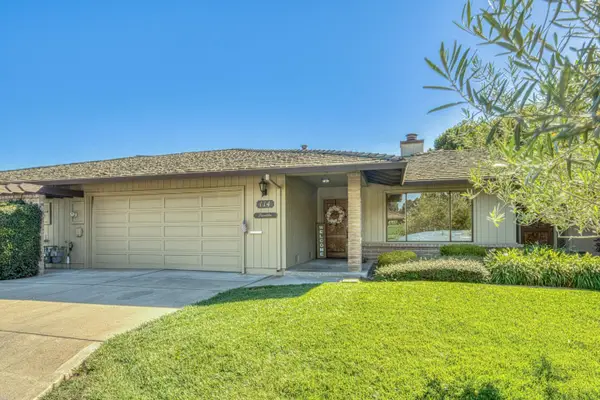 $724,988Active2 beds 2 baths1,285 sq. ft.
330 Woodside Drive #114, Salinas, CA 93901
MLS# ML82063913Listed by: TOWN'N COUNTRY REALTY - New
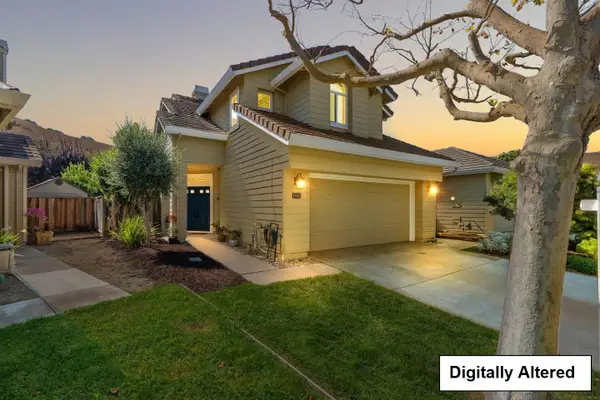 $919,000Active3 beds 3 baths1,764 sq. ft.
17522 Sugarmill Road, Salinas, CA 93908
MLS# ML82062918Listed by: COMPASS - Open Sun, 1 to 4pmNew
 $669,000Active3 beds 2 baths1,144 sq. ft.
624 John Street, Salinas, CA 93905
MLS# ML82063106Listed by: CENTURY 21 MASTERS - New
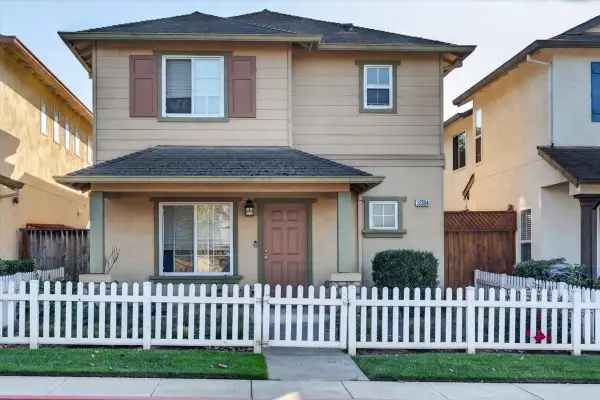 $695,000Active4 beds 4 baths1,599 sq. ft.
12504 Rogge Village Way, Salinas, CA 93906
MLS# ML82063759Listed by: REAL BROKERAGE TECHNOLOGIES - New
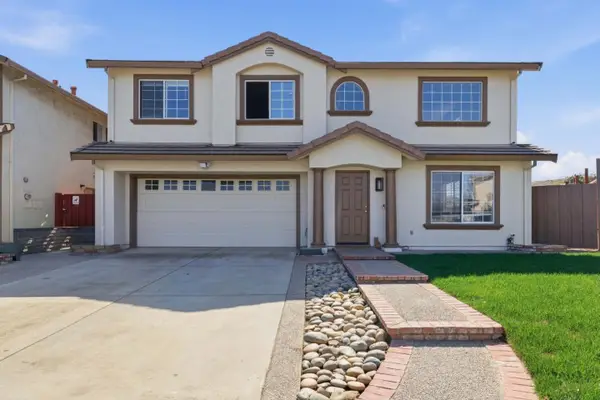 $899,000Active4 beds 3 baths2,255 sq. ft.
1040 Bison Way, Salinas, CA 93905
MLS# ML82062248Listed by: REMAX PROPERTY EXPERTS - New
 $649,000Active3 beds 1 baths1,112 sq. ft.
236 Maryal Drive, Salinas, CA 93906
MLS# ML82063751Listed by: NT REAL ESTATE - New
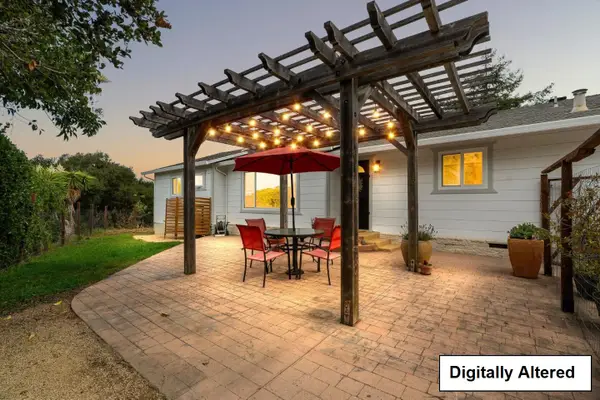 $819,000Active3 beds 2 baths1,354 sq. ft.
28 Vista Drive, Salinas, CA 93907
MLS# ML82062060Listed by: COMPASS


Protect your home and budget from life's surprises with an Assurant Home Warranty, backed by a partner that supports you through every step of homeownership. Explore Plans.
© 2026 Better Homes and Gardens Real Estate LLC. An Anywhere Real Estate company. All rights reserved. Better Homes and Gardens® Real Estate is a registered trademark owned by Meredith Operations Corporation, licensed to Better Homes and Gardens Real Estate LLC and used with permission. Better Homes and Gardens Real Estate LLC fully supports the principles of the Fair Housing Act and the Equal Opportunity Act. Listing information is deemed reliable but is not guaranteed accurate.
Each office is independently owned and operated.
Any services or products provided by third parties are not provided by, affiliated with or related to Better Homes and Gardens Real Estate LLC, or its affiliated companies.