
1426 Catalina Avenue, Salton City, CA 92274
Local realty services provided by:Better Homes and Gardens Real Estate Champions
1426 Catalina Avenue,Salton City, CA 92274
$325,000
- 3 Beds
- 3 Baths
- 1,690 sq. ft.
- Single family
- Active
Listed by: osvaldo gomez velazquez, richard h macmillan
Office: equity union
MLS#:219151937
Source:CA_DAMLS
Price summary
- Price:$325,000
- Price per sq. ft.:$192.31
About this home
Welcome to 1426 Catalina Ave, a beautifully situated single-story home offering 3 bedrooms, 3 bathrooms, and approximately 1,690 sq. ft. of comfortable living space. This home features an inviting open floor plan connecting the living and dining areas to a spacious kitchen with granite countertops, stainless-steel appliances, and a convenient walk-in pantry. The primary suite offers a generous closet, private bathroom with a Jacuzzi tub and separate shower, and direct access to the backyard through sliding glass doors. Step outside to enjoy a spacious, block-wall-fenced backyard with mountain views, providing plenty of room to relax, entertain, or create your own outdoor retreat. Additional highlights include a cozy family-room fireplace, covered patio, central A/C, and an attached 2-car garage. Conveniently located west of Highway 86, this property offers a great opportunity to own a spacious home in this community. Come see all that 1426 Catalina Ave has to offer!
Contact an agent
Home facts
- Year built:2004
- Subdivision & Development:Not Applicable
- Listing ID #:219151937
- Added:46 day(s) ago
- Updated:October 13, 2026 at 02:40 PM
Rooms and interior
- Bedrooms:3
- Total bathrooms:3
- Full bathrooms:3
- Flooring:Tile
- Dining Description:Dining Area
- Living area:1,690 sq. ft.
Heating and cooling
- Cooling:Air Conditioning, Ceiling Fan(s), Central Air
- Heating:Central
Structure and exterior
- Year built:2004
- Building area:1,690 sq. ft.
- Lot area:0.23 Acres
- Levels:1 Story, One Level
Finances and disclosures
- Price:$325,000
- Price per sq. ft.:$192.31
Parking
- Parking description:Attached Garage, Covered, Garage
- Garage spaces:2
New listings near 1426 Catalina Avenue
- New
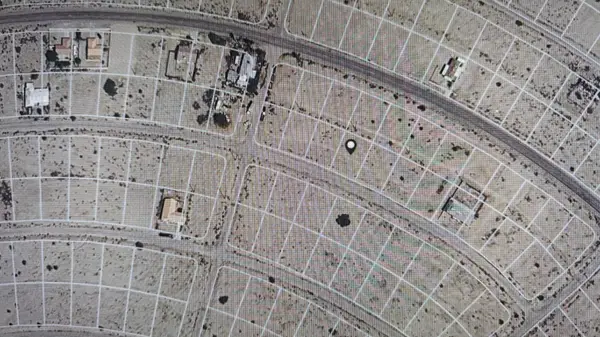 $15,900Active0.23 Acres
1048 Seaview Avenue, Thermal, CA 92274
MLS# 219154227Listed by: JESUS MARTINEZ, BROKER - New
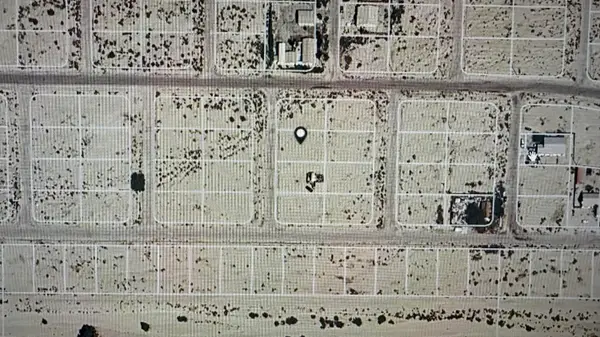 $12,900Active0.23 Acres
2272 Loma Street, Thermal, CA 92274
MLS# 219154228Listed by: JESUS MARTINEZ, BROKER - New
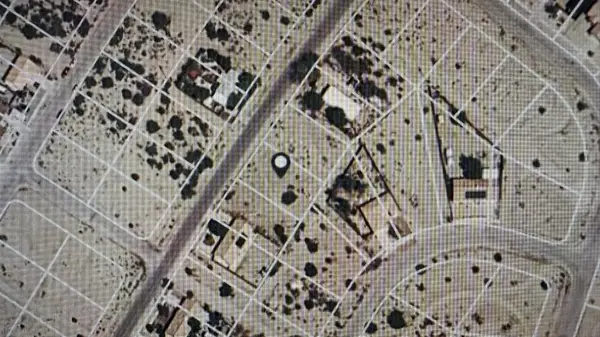 $35,000Active0.23 Acres
2380 Marlin Drive, Thermal, CA 92274
MLS# 219154229Listed by: JESUS MARTINEZ, BROKER - New
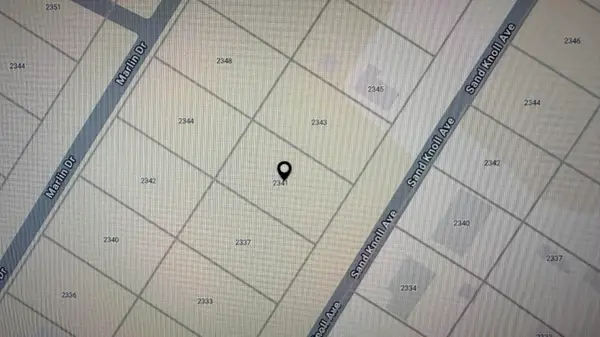 $35,000Active0.26 Acres
2341 Sand Knoll Avenue, Thermal, CA 92274
MLS# 219154231Listed by: JESUS MARTINEZ, BROKER - New
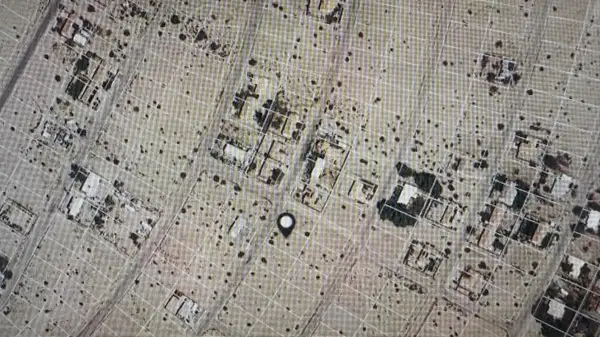 $22,500Active0.24 Acres
2334 Sand Quill Avenue, Thermal, CA 92274
MLS# 219154232Listed by: JESUS MARTINEZ, BROKER - New
 $274,900Active3 beds 2 baths1,600 sq. ft.
944 Flamingo Avenue, Salton City, CA 92274
MLS# 219154209DAListed by: EQUITY SMART REAL ESTATE SERVI - New
 $4,999Active0.62 Acres
2064 Center Street, Thermal, CA 92274
MLS# 260024595SDListed by: CENTURY 21 AFFILIATED - New
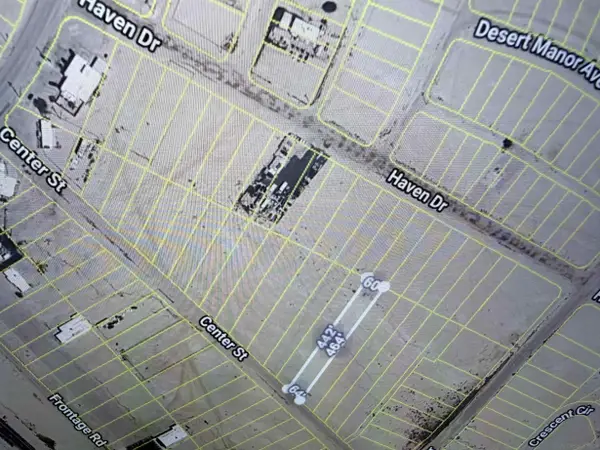 $4,999Active0 Acres
2064 Center Street #26, Thermal, CA 92274
MLS# 260024595Listed by: CENTURY 21 AFFILIATED - New
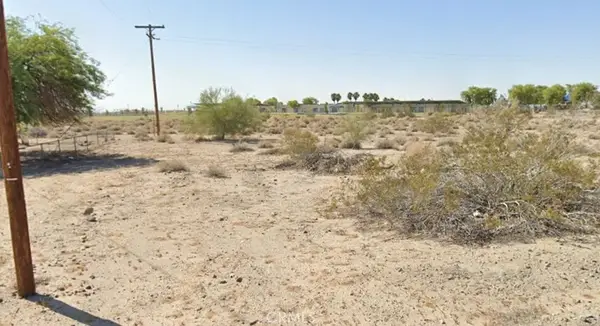 $14,500Active0 Acres
2512 Sea Gull, Thermal, CA 92274
MLS# TR26217131Listed by: HOMECOIN.COM - New
 $279,999Active3 beds 2 baths1,620 sq. ft.
2928 Dione Drive, Thermal, CA 92274
MLS# 219153916Listed by: DESERT SANDS REALTY


Protect your home and budget from life's surprises with an Assurant Home Warranty, backed by a partner that supports you through every step of homeownership. Explore Plans.
© 2026 Better Homes and Gardens Real Estate LLC. An Anywhere Real Estate company. All rights reserved. Better Homes and Gardens® Real Estate is a registered trademark owned by Meredith Operations Corporation, licensed to Better Homes and Gardens Real Estate LLC and used with permission. Better Homes and Gardens Real Estate LLC fully supports the principles of the Fair Housing Act and the Equal Opportunity Act. Listing information is deemed reliable but is not guaranteed accurate.
Each office is independently owned and operated.
Any services or products provided by third parties are not provided by, affiliated with or related to Better Homes and Gardens Real Estate LLC, or its affiliated companies.