
12 Brookside Court, San Anselmo, CA 94960
Local realty services provided by:Better Homes and Gardens Real Estate Royal & Associates
12 Brookside Court,San Anselmo, CA 94960
$899,000
- 3 Beds
- 2 Baths
- 1,212 sq. ft.
- Single family
- Active
Listed by: hunter burgarella
Office: douglas elliman
MLS#:CL26104887
Source:Bay East, CCAR, bridgeMLS
Price summary
- Price:$899,000
- Price per sq. ft.:$741.75
About this home
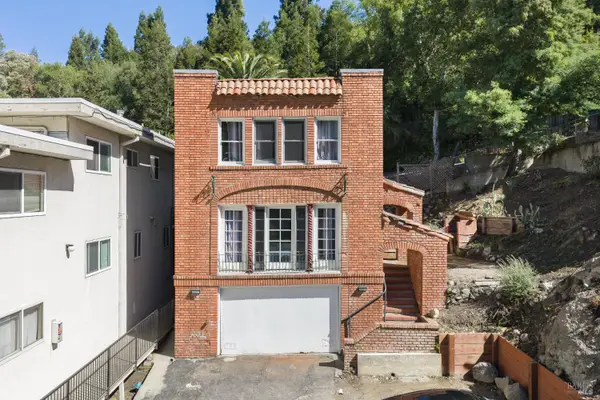
CHARMING TREE-FRAMED RETREAT IN A PRIME SAN ANSELMO NEIGHBORHOOD. Tucked away at the end of a peaceful cul-de-sac, this fixer-upper offers a rare opportunity to build equity and design your dream home in one of Marin County's most coveted communities. Perched gracefully among a dense, majestic canopy of mature trees, this property delivers an enchanting treehouse aesthetic, blending total privacy with a whimsical connection to nature on a generous lot. This home features a 2 bed, 1 bath upstairs and a separated lower guest unit featuring a full kitchen, bathroom and laundry. Both floors were originally connected and can be reconnected. It is the ultimate project for someone looking to customize a piece of real estate in a high-value neighborhood. For families, the location is unbeatable. This property feeds into the top-tier Ross Valley School District and the acclaimed Tamalpais Union High School District, with the highly rated Brookside Elementary School just a short walk away. The home is located minutes away from the vibrant, historic heart of downtown San Anselmo, known for its boutique shopping, artisan cafes, and award-winning dining. Outdoor enthusiasts will love the proximity to world-class hiking and biking trails, while the close-knit community vibe of the street makes it feel safe, quiet, and welcoming....
Contact an agent
Home facts
- Year built:1951
- Listing ID #:CL26104887
- Added:9 day(s) ago
- Updated:November 08, 2026 at 03:46 PM
Rooms and interior
- Bedrooms:3
- Total bathrooms:2
- Full bathrooms:2
- Flooring:Carpet, Laminate, Tile, Wood
- Kitchen Description:Dishwasher, Refrigerator
- Living area:1,212 sq. ft.
Heating and cooling
- Cooling:Central Air
- Heating:Central, Wall Furnace
- Central air:Yes
Structure and exterior
- Year built:1951
- Building area:1,212 sq. ft.
- Lot area:0.17 Acres
- Architectural Style:Single Family Residence, Traditional
- Levels:2 Story
Finances and disclosures
- Price:$899,000
- Price per sq. ft.:$741.75
Features and amenities
- Appliances:Dishwasher, Refrigerator
- Laundry features:Dryer, Inside, Washer
Parking
- Parking description:Covered
 Bay East 2026. CCAR 2026 bridgeMLS 2026. Information Deemed Reliable But Not Guaranteed. This information is being provided by the Bay East MLS, or CCAR MLS, or bridgeMLS. The listings presented here may or may not be listed by the Broker/Agent operating this website. This information is intended for the personal use of consumers and may not be used for any purpose other than to identify prospective properties consumers may be interested in purchasing. Data last updated at November 8, 2026
New listings near 12 Brookside Court



Protect your home and budget from life's surprises with an Assurant Home Warranty, backed by a partner that supports you through every step of homeownership. Explore Plans.
© 2026 Better Homes and Gardens Real Estate LLC. An Anywhere Real Estate company. All rights reserved. Better Homes and Gardens® Real Estate is a registered trademark owned by Meredith Operations Corporation, licensed to Better Homes and Gardens Real Estate LLC and used with permission. Better Homes and Gardens Real Estate LLC fully supports the principles of the Fair Housing Act and the Equal Opportunity Act. Listing information is deemed reliable but is not guaranteed accurate.
Each office is independently owned and operated.
Any services or products provided by third parties are not provided by, affiliated with or related to Better Homes and Gardens Real Estate LLC, or its affiliated companies.