
123 Oak Springs Drive, San Anselmo, CA 94960
Local realty services provided by:Better Homes and Gardens Real Estate Royal & Associates
123 Oak Springs Drive,San Anselmo, CA 94960
$1,795,000
- 4 Beds
- 3 Baths
- 2,607 sq. ft.
- Single family
- Pending
Listed by: grant alvernaz, charla messina
Office: homepivot925-270-6213
MLS#:41145740
Source:Bay East, CCAR, bridgeMLS
Price summary
- Price:$1,795,000
- Price per sq. ft.:$688.53
About this home
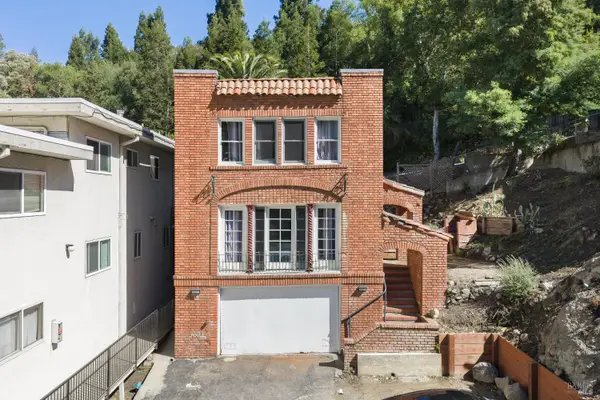
Perched in one of San Anselmo’s friendliest and most peaceful neighborhoods, this beautifully updated 4-bedroom, 3 bath home pairs breathtaking panoramic views with a versatile floor plan designed for modern living. Sweeping vistas of the bay and surrounding hills create an unforgettable backdrop, enjoyed from both inside the home and the expansive rear deck. The bright kitchen with modern finishes, stainless steel appliances, and massive skylight showcase a chef’s dream. A custom fireplace in the heart of the home creates an inviting living space and the generously sized rooms provide flexibility for everyday life, entertaining, working from home and hosting overnight guests. The lower level offers exceptional versatility, with additional living space, a bedroom, full bathroom and private deck, ideal for guests, a home office, media room or multigenerational living. A dedicated laundry room can easily be converted into a kitchenette, creating even more possibilities for a private guest suite or extended family retreat. Outside, multiple decks invite you to relax, dine and entertain while taking in the incredible views. The beautifully landscaped front courtyard offers a warm and welcoming first impression, while the attached two car garage provides convenient parking and additional storage with custom cabinetry. Located within the highly regarded Ross School District including Hidden Valley Elementary, this special home is close to parks, scenic trails, hiking and mountain biking. The charming shops, restaurants and the community spirit of both San Anselmo and Fairfax are just minutes away. Spacious, flexible and surrounded by natural beauty, this is the kind of home that makes every day feel like a retreat. Come experience the views, tranquility and exceptional San Anselmo lifestyle....
Contact an agent
Home facts
- Year built:1961
- Subdivision & Development:Other
- Listing ID #:41145740
- Added:48 day(s) ago
- Updated:October 09, 2026 at 08:58 AM
Rooms and interior
- Bedrooms:4
- Total bathrooms:3
- Full bathrooms:3
- Rooms Total:7
- Flooring:Laminate, Tile
- Kitchen Description:Dishwasher, Electric Range, Free-Standing Range, Microwave, Updated Kitchen
- Living area:2,607 sq. ft.
Heating and cooling
- Cooling:Central Air
- Heating:Central
- Central air:Yes
Structure and exterior
- Roof:Shingle
- Year built:1961
- Building area:2,607 sq. ft.
- Lot area:0.27 Acres
- Lot Features:Level
- Architectural Style:Single Family Residence, Traditional
- Construction Materials:Stucco
- Exterior Features:Back Yard, Front Yard, Level
- Levels:2 Story
Utilities
- Water:Public
- Sewer:Public Sewer
Finances and disclosures
- Price:$1,795,000
- Price per sq. ft.:$688.53
Features and amenities
- Appliances:Dishwasher, Electric Range, Free-Standing Range, Microwave
- Laundry features:Hookups Only
- Amenities:Carbon Monoxide Detector(s), Smoke Detector(s)
Parking
- Parking description:Attached
- Garage:Yes
- Garage spaces:2
 Bay East 2026. CCAR 2026 bridgeMLS 2026. Information Deemed Reliable But Not Guaranteed. This information is being provided by the Bay East MLS, or CCAR MLS, or bridgeMLS. The listings presented here may or may not be listed by the Broker/Agent operating this website. This information is intended for the personal use of consumers and may not be used for any purpose other than to identify prospective properties consumers may be interested in purchasing. Data last updated at October 9, 2026
New listings near 123 Oak Springs Drive


Protect your home and budget from life's surprises with an Assurant Home Warranty, backed by a partner that supports you through every step of homeownership. Explore Plans.
© 2026 Better Homes and Gardens Real Estate LLC. An Anywhere Real Estate company. All rights reserved. Better Homes and Gardens® Real Estate is a registered trademark owned by Meredith Operations Corporation, licensed to Better Homes and Gardens Real Estate LLC and used with permission. Better Homes and Gardens Real Estate LLC fully supports the principles of the Fair Housing Act and the Equal Opportunity Act. Listing information is deemed reliable but is not guaranteed accurate.
Each office is independently owned and operated.
Any services or products provided by third parties are not provided by, affiliated with or related to Better Homes and Gardens Real Estate LLC, or its affiliated companies.