
1490 Los Flores, San Bernardino, CA 92404
Local realty services provided by:Better Homes and Gardens Real Estate Napolitano & Associates
1490 Los Flores,San Bernardino, CA 92404
$545,000
- 3 Beds
- 2 Baths
- 2,038 sq. ft.
- Mobile / Manufactured
- Active
Listed by: kim rivers
Office: berkshire hathaway homeservices california realty
MLS#:IG26241304
Source:San Diego MLS via CRMLS
Price summary
- Price:$545,000
- Price per sq. ft.:$267.42
About this home
Welcome home to this spacious single story home located on the north side of San Bernardino. Featuring generously sized bedrooms, a bright and inviting kitchen with abundant cabinetry and counter space. A cozy family rom with a wood burning stove and a fireplace in the main living room. This well loved home has been properly maintained for many years. It offers wonderful potential your personal touches and updates. Beautiful mature landscaping surrounds the home, creating lush green views through the many windows that bring natural light and the beauty of outdoors inside. Conveniently located near shopping, dining, and easy freeway access.. Also an easy drive up to Big Bear for a mountain getaway! A wonderful place to call home.
Contact an agent
Home facts
- Year built:1952
- Listing ID #:IG26241304
- Added:1 day(s) ago
- Updated:November 13, 2026 at 10:40 PM
Rooms and interior
- Bedrooms:3
- Total bathrooms:2
- Full bathrooms:2
- Flooring:Carpet, Laminate
- Kitchen Description:Dishwasher, Disposal, Gas Oven, Gas Stove
- Living area:2,038 sq. ft.
Heating and cooling
- Cooling:Central Forced Air
- Heating:Forced Air Unit
Structure and exterior
- Roof:Composition, Shingle
- Year built:1952
- Building area:2,038 sq. ft.
- Exterior Features:Concrete
- Levels:1 Story
Utilities
- Water:Public, Water Connected
- Sewer:Public Sewer, Sewer Connected
Finances and disclosures
- Price:$545,000
- Price per sq. ft.:$267.42
Features and amenities
- Appliances:Dishwasher, Disposal, Gas Oven, Gas Stove
Parking
- Total parking spaces:2
- Parking description:Direct Garage Access, Garage
- Garage spaces:2
 This information is deemed reliable but not guaranteed. You should rely on this information only to decide whether or not to further investigate a particular property. BEFORE MAKING ANY OTHER DECISION, YOU SHOULD PERSONALLY INVESTIGATE THE FACTS (e.g. square footage and lot size) with the assistance of an appropriate professional. You may use this information only to identify properties you may be interested in investigating further. All uses except for personal, non-commercial use in accordance with the foregoing purpose are prohibited. Redistribution or copying of this information, any photographs or video tours is strictly prohibited. This information is derived from the Internet Data Exchange (IDX) service provided by San Diego MLS®. Displayed property listings may be held by a brokerage firm other than the broker and/or agent responsible for this display. The information and any photographs and video tours and the compilation from which they are derived is protected by copyright. Compilation © 2020 San Diego MLS®, Inc.
New listings near 1490 Los Flores
- Coming Soon
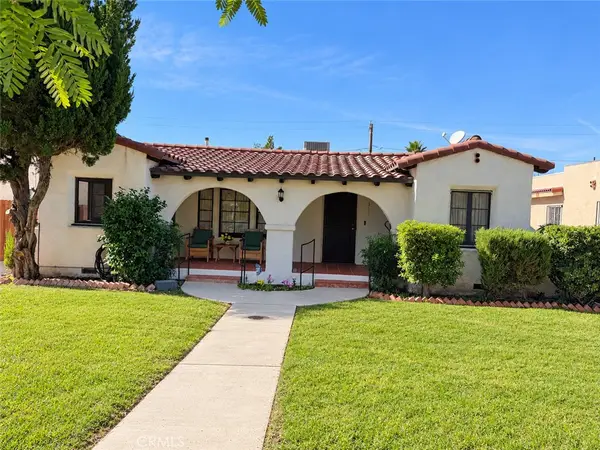 $500,000Coming Soon3 beds 2 baths1,920 sq. ft.
3116 N Stoddard Ave, San Bernardino, CA 92405
MLS# IG26240152Listed by: PONCE & PONCE REALTY, INC - Coming Soon
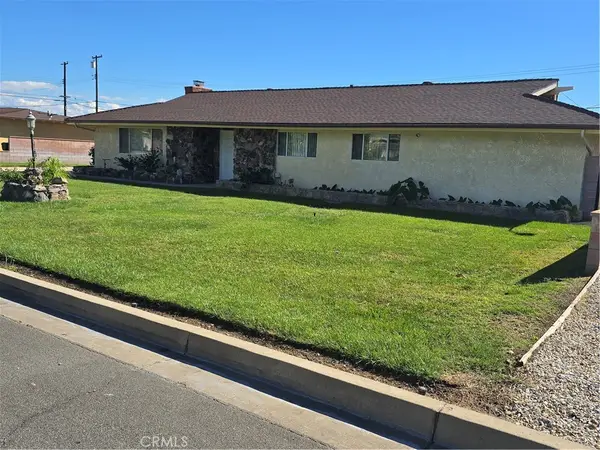 $749,000Coming Soon5 beds 3 baths2,308 sq. ft.
1265 Shamrock, San Bernardino, CA 92410
MLS# IV26237806Listed by: BERKSHIRE HATHAWAY HOMESERVICES CALIFORNIA REALTY - Coming SoonOpen Sun, 10am to 2pm
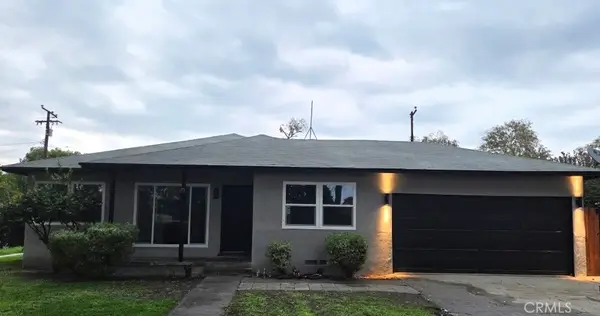 $525,000Coming Soon3 beds 2 baths1,138 sq. ft.
408 E 18th, San Bernardino, CA 92404
MLS# OC26230758Listed by: ELEVATE REAL ESTATE AGENCY - New
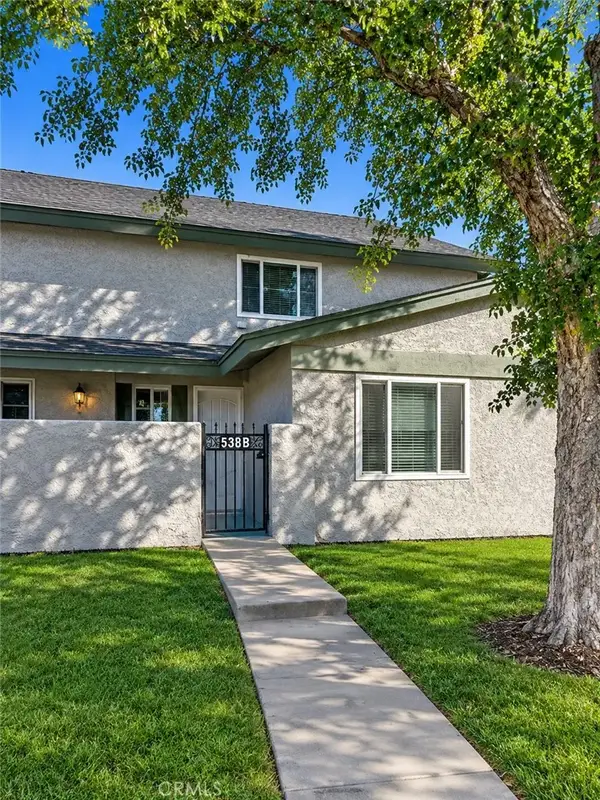 $319,500Active2 beds 2 baths1,192 sq. ft.
3600 Mountain Avenue #18B, San Bernardino, CA 92404
MLS# CV26242956Listed by: KELLER WILLIAMS RIVERSIDE - New
 $750,000Active5 beds 3 baths2,527 sq. ft.
3871 Quartzite Lane, San Bernardino, CA 92407
MLS# PW26237656Listed by: AMBERWOOD REAL ESTATE, INC. - New
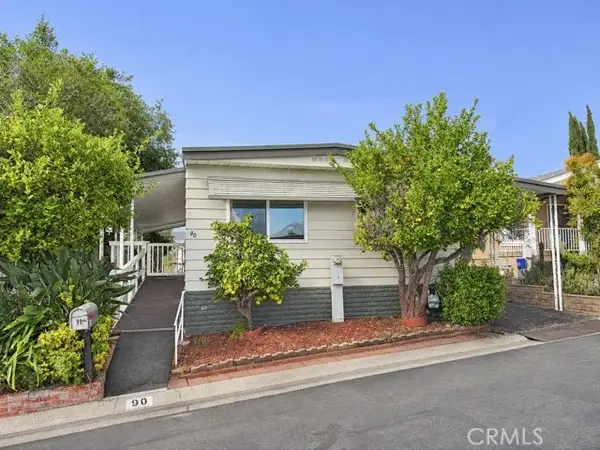 $105,000Active2 beds 2 baths1,080 sq. ft.
2692 Highland Ave #90, Highland, CA 92346
MLS# IG26243153Listed by: DIEGO DOMINGUEZ, BROKER - New
 $425,000Active2 beds 1 baths976 sq. ft.
872 W 28th, San Bernardino, CA 92405
MLS# IV26243088Listed by: EXP REALTY OF CALIFORNIA INC - New
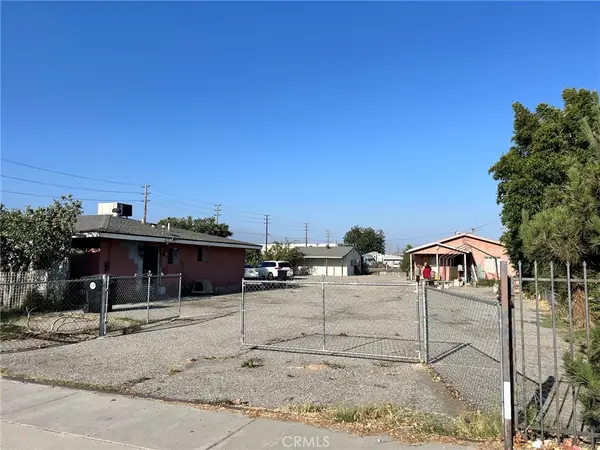 $500,000Active3 beds 2 baths1,368 sq. ft.
833 S Waterman Avenue, San Bernardino, CA 92408
MLS# TR26242644Listed by: HOME REALTY - New
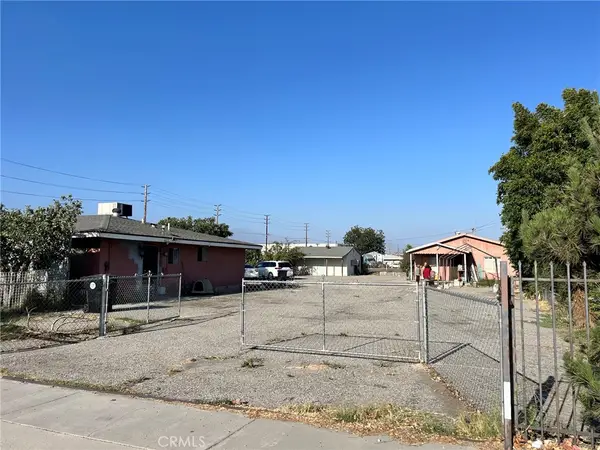 $300,000Active2 beds 1 baths800 sq. ft.
837 S Waterman Ave., San Bernardino, CA 92408
MLS# TR26243006Listed by: HOME REALTY - New
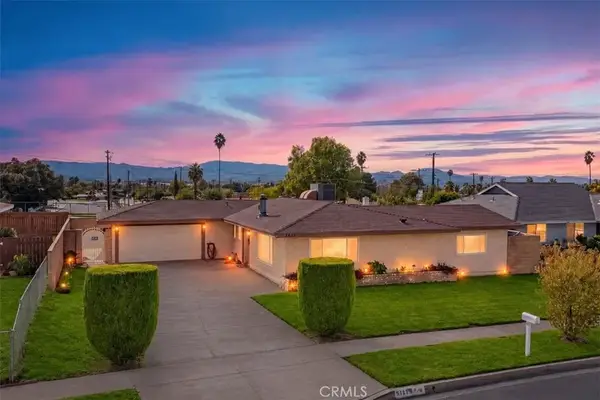 $520,000Active4 beds 2 baths1,352 sq. ft.
3435 Stratford Street, Highland, CA 92346
MLS# CV26241755Listed by: EXP REALTY OF CALIFORNIA INC


Protect your home and budget from life's surprises with an Assurant Home Warranty, backed by a partner that supports you through every step of homeownership. Explore Plans.
© 2026 Better Homes and Gardens Real Estate LLC. An Anywhere Real Estate company. All rights reserved. Better Homes and Gardens® Real Estate is a registered trademark owned by Meredith Operations Corporation, licensed to Better Homes and Gardens Real Estate LLC and used with permission. Better Homes and Gardens Real Estate LLC fully supports the principles of the Fair Housing Act and the Equal Opportunity Act. Listing information is deemed reliable but is not guaranteed accurate.
Each office is independently owned and operated.
Any services or products provided by third parties are not provided by, affiliated with or related to Better Homes and Gardens Real Estate LLC, or its affiliated companies.