
3550 W. Emerson Court, San Bernardino, CA 92407
Local realty services provided by:Better Homes and Gardens Real Estate Haven Properties
3550 W. Emerson Court,San Bernardino, CA 92407
$1,685,900
- 7 Beds
- 7 Baths
- 3,724 sq. ft.
- Single family
- Active
Listed by: caleb robles
Office: g f r homes909-949-1400
MLS#:IV26074473
Source:CRMLS
Price summary
- Price:$1,685,900
- Price per sq. ft.:$452.71
About this home
Welcome to the exclusive Verdemont Ranch Estates by GFR Homes. Nestled near the beautiful San Bernardino National Forest and right off the 215 freeway, our exclusive Estates are a dream come true. 20 elegant homes, on 1 acre minimum lots, means the space to grow, entertain, and explore. This 3,232 sq. ft. single-story main house comes with a 492 sq. ft. attached ADU that is equipped with a full kitchen, 1 bed, 1 bath, and space for a washer and dryer. It also comes with a detached, 1,000 sq. ft. ADU with 2 bed, 2 bath, a full kitchen, and space for a washer and dryer. The lot is over 40,000 sq. ft. and has a access for RV parking, boats, and other fun toys. This gorgeous home also features 10 ft ceilings, a dedicated dining room, a fireplace in the great room, a covered patio, walk-in showers, a large soaking tub, a massive primary walk-in closet, floor-to-ceiling cabinets, split HVAC units, 3 car garage, Fisher and Paykel appliances and the list goes on! With a full acre there is more than enough room for pools, basketball courts, pickleball courts, tennis courts, and anything else you can imagine....
Contact an agent
Home facts
- Year built:2026
- Listing ID #:IV26074473
- Added:160 day(s) ago
- Updated:September 19, 2026 at 01:24 PM
Rooms and interior
- Bedrooms:7
- Total bathrooms:7
- Full bathrooms:6
- Half bathrooms:1
- Kitchen Description:Electric Cooktop, Electric Oven, Electric Range, Microwave, Pantry, Range Hood, Vented Exhaust Fan, Walk In Pantry, Water To Refrigerator
- Bedroom Description:All Bedrooms Down, In Law Floorplan
- Living area:3,724 sq. ft.
Heating and cooling
- Cooling:Central Air, Zoned
- Heating:Heat Pump, Zoned
- Central air:Yes
Structure and exterior
- Roof:Concrete
- Year built:2026
- Building area:3,724 sq. ft.
- Lot area:1 Acres
- Lot Features:Lot Over 40000 Sqft
- Construction Materials:Blown-In Insulation, Brick Veneer, Concrete, Ducts Professionally Air-Sealed
- Exterior Features:Concrete Patio, Covered Patio, Front Porch
- Foundation Description:Slab
- Levels:1 Story
Utilities
- Water:Public, Water Connected
- Sewer:Public Sewer, Sewer Connected
Finances and disclosures
- Price:$1,685,900
- Price per sq. ft.:$452.71
Features and amenities
- Appliances:Disposal, Electric Cooktop, Electric Oven, Electric Range, Electric Water Heater, High Efficiency Water Heater, Microwave, Range Hood, Vented Exhaust Fan
- Laundry features:Electric Dryer Hookup, Laundry Room, Washer Hookup
- Amenities:Carbon Monoxide Detectors, Ceiling Fans, Fire Detection System, Fire Rated Drywall, Fire Sprinkler System, Firewalls, High Ceilings, In Law Floor Plan, Open Floorplan, Pantry, Quartz Counters, Recessed Lighting, Smoke Detectors, Walk In Closets
Parking
- Total parking spaces:3
- Parking description:Direct Access, Door Single, Electric Vehicle Charging Station, Garage, Garage Faces Front
- Garage:Yes
- Garage spaces:3
New listings near 3550 W. Emerson Court
- Coming Soon
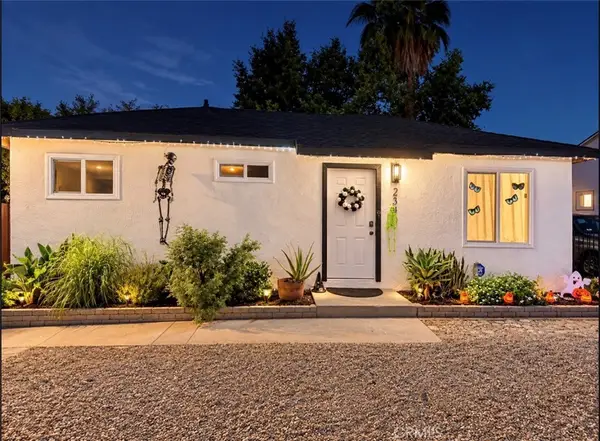 $500,000Coming Soon3 beds 1 baths1,192 sq. ft.
2340 Cedar Street, San Bernardino, CA 92404
MLS# IG26229510Listed by: PONCE & PONCE REALTY, INC - Coming Soon
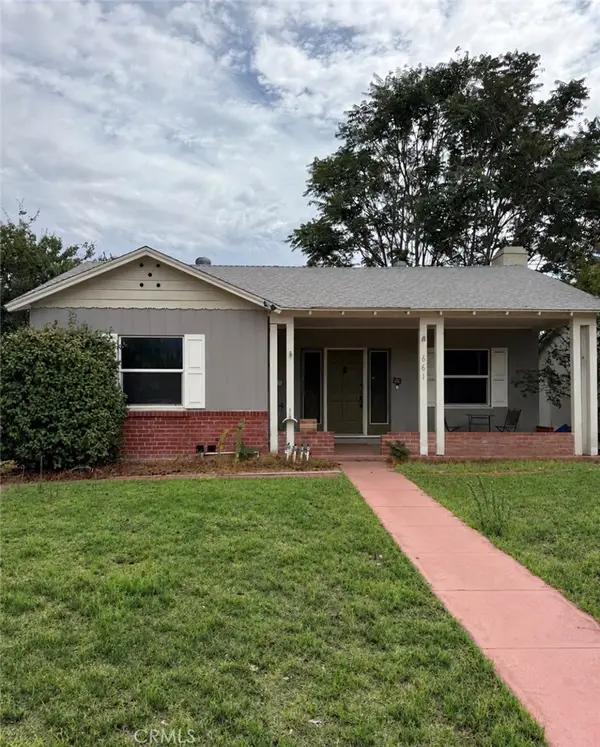 $499,999Coming Soon3 beds 1 baths1,415 sq. ft.
661 W 27th, San Bernardino, CA 92405
MLS# CV26229373Listed by: PRICE REAL ESTATE GROUP INC - New
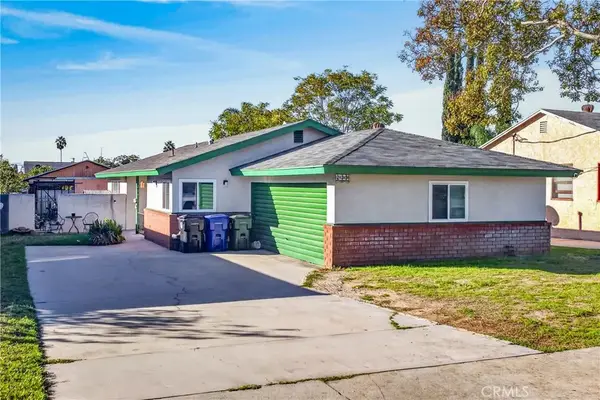 $465,000Active3 beds 2 baths1,403 sq. ft.
239 W 27th, San Bernardino, CA 92405
MLS# IG26229508Listed by: CENTURY 21 LOIS LAUER REALTY - New
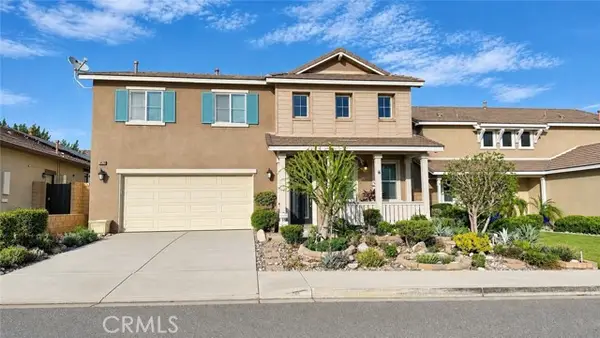 $629,800Active4 beds 3 baths2,475 sq. ft.
3826 Vine Maple, San Bernardino, CA 92407
MLS# CV26225920Listed by: NICHOLAS REALTY
- New
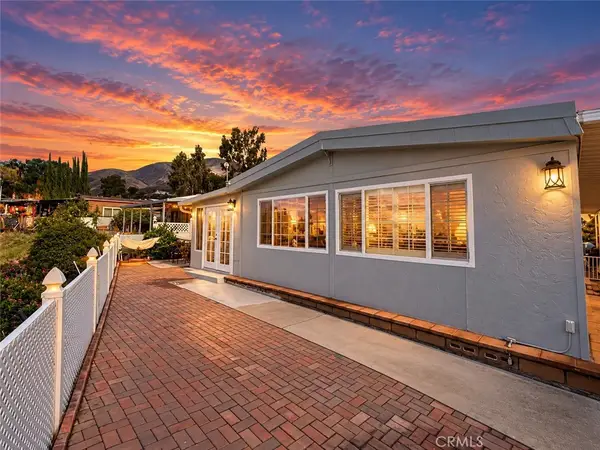 $260,000Active3 beds 2 baths1,740 sq. ft.
4040 Piedmont Drive #274, Highland, CA 92346
MLS# IG26227517Listed by: MOUNTAIN TOP PRODUCERS REALTY - New
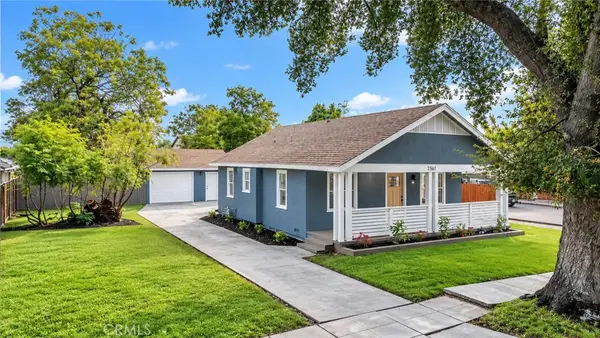 $495,000Active3 beds 2 baths1,041 sq. ft.
2561 Sepulveda Avenue, San Bernardino, CA 92404
MLS# IV26229838Listed by: ELEVATE REAL ESTATE AGENCY - Open Sun, 12 to 4pmNew
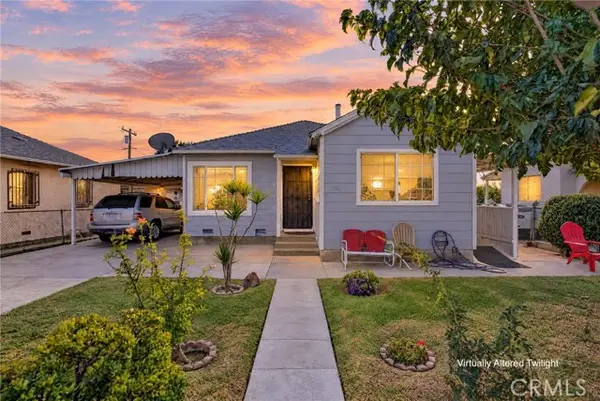 $515,000Active3 beds 2 baths1,490 sq. ft.
243 Olive St, San Bernardino, CA 92410
MLS# IG26227849Listed by: PONCE & PONCE REALTY, INC - New
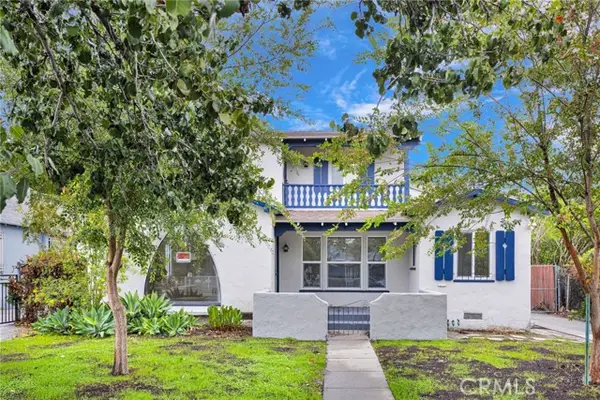 $550,000Active4 beds 2 baths1,896 sq. ft.
1523 N Mountain View Ave, San Bernardino, CA 92405
MLS# IV26229734Listed by: SANTAL REAL ESTATE - New
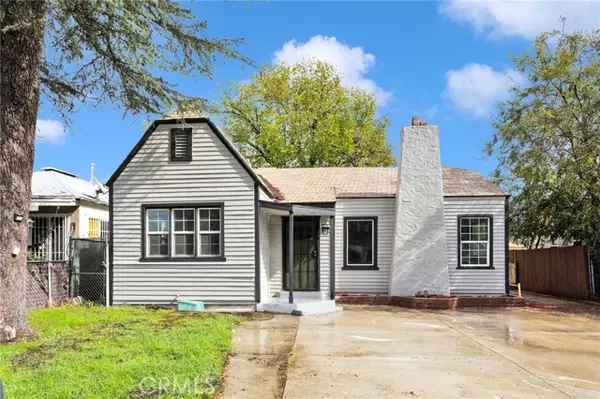 $430,000Active2 beds 1 baths1,008 sq. ft.
2955 N Mountain View Ave, San Bernardino, CA 92405
MLS# IV26229760Listed by: SANTAL REAL ESTATE - New
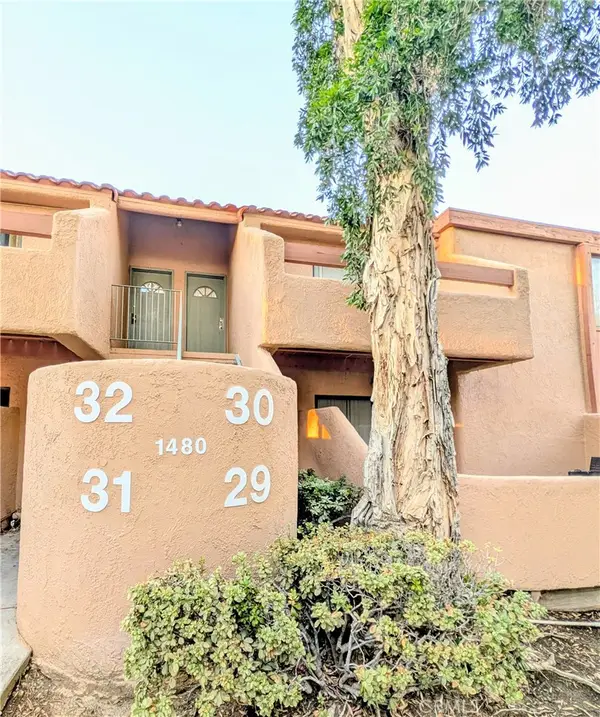 $282,000Active2 beds 1 baths801 sq. ft.
1480 W Edgehill #30, San Bernardino, CA 92405
MLS# IG26229426Listed by: ELEVATE REAL ESTATE AGENCY


Protect your home and budget from life's surprises with an Assurant Home Warranty, backed by a partner that supports you through every step of homeownership. Explore Plans.
© 2026 Better Homes and Gardens Real Estate LLC. An Anywhere Real Estate company. All rights reserved. Better Homes and Gardens® Real Estate is a registered trademark owned by Meredith Operations Corporation, licensed to Better Homes and Gardens Real Estate LLC and used with permission. Better Homes and Gardens Real Estate LLC fully supports the principles of the Fair Housing Act and the Equal Opportunity Act. Listing information is deemed reliable but is not guaranteed accurate.
Each office is independently owned and operated.
Any services or products provided by third parties are not provided by, affiliated with or related to Better Homes and Gardens Real Estate LLC, or its affiliated companies.