
4025 Katsura Way, San Bernardino, CA 92407
Local realty services provided by:Better Homes and Gardens Real Estate Wine Country Group
Listed by: lisa marie cramlet
Office: coldwell banker realty949-644-1600
MLS#:NP26126553
Source:CRMLS
Price summary
- Price:$1,368,000
- Price per sq. ft.:$325.79
- Monthly HOA dues:$121
About this home
Experience resort-style living in this stunning estate, perfectly positioned on a premium open-space lot with scenic mountain views and no rear neighbors. Spanning approximately 4,199 square feet with 7 bedrooms and 4.5 bathrooms, this extensively upgraded property includes a private single-story ADU, heated saltwater pool and spa with waterslide, fully equipped outdoor kitchen, paid-off solar, and over $400,000 in thoughtfully curated improvements. Inside, the open-concept floor plan creates a seamless flow between living, dining, and entertaining spaces. The chef's kitchen serves as the heart of the home, featuring custom cabinetry, chiseled-edge granite countertops, Viking Professional appliances, Emperador mosaic backsplash, oversized island seating, walk-in pantry, travertine flooring, and designer finishes. The private single-story ADU features its own entrance, two bedrooms, full kitchen, living and dining areas, bathroom with dual-sink vanity, laundry room, and direct garage access. Upstairs, the split floor plan provides both privacy and functionality. The primary suite serves as a peaceful retreat with mountain views, a spacious walk-in closet and custom walk-in shower, while the expansive loft offers additional living space and flexibility. On the east wing, four additional bedrooms are thoughtfully served by two beautifully appointed bathrooms, creating a highly functional upper level with five bedrooms and three bathrooms. And then there's the backyard. Designed as a true extension of the home, this extraordinary outdoor environment rivals the experience of a private resort. Sun-filled afternoons are spent beside the heated saltwater pool and spa, while evenings unfold beneath the glow of custom lighting as the sounds of laughter echo from the waterslide. Designed for gathering, entertaining, and making memories, the outdoor kitchen serves as its own destination with built-in grills, refrigerators, ice maker, sink, bar seating, and beautifully crafted granite surfaces. Adjacent, an expansive Alumawood-covered patio provides multiple spaces for dining, conversation, and relaxation. Residents also enjoy access to Rosena Ranch's clubhouse, pools, spa, fitness center, and other resort-style amenities. A property of this caliber is rare. It reflects years of vision, planning, and craftsmanship. This residence must be experienced in person to fully appreciate the quality, versatility, and lifestyle it offers. Schedule your private showing today....
Contact an agent
Home facts
- Year built:2014
- Listing ID #:NP26126553
- Added:119 day(s) ago
- Updated:October 09, 2026 at 11:32 AM
Rooms and interior
- Bedrooms:7
- Total bathrooms:5
- Full bathrooms:4
- Half bathrooms:1
- Flooring:Stone, Wood
- Kitchen Description:Barbecue, Built In Range, Dishwasher, Disposal, Double Oven, Gas Cooktop, Gas Oven, Ice Maker, Microwave, Pantry, Range Hood, Refrigerator, Self Cleaning Oven, Water To Refrigerator
- Living area:4,199 sq. ft.
Heating and cooling
- Cooling:Central Air
- Heating:Central
- Central air:Yes
Structure and exterior
- Roof:Tile
- Year built:2014
- Building area:4,199 sq. ft.
- Lot area:0.21 Acres
- Lot Features:Back Yard, Drip Irrigation/Bubblers, Front Yard, Landscaped, Lawn, Paved, Yard
- Architectural Style:Mediterranean, Spanish, Traditional
- Exterior Features:Awnings, Barbecue, Concrete, Covered, FrontPorch, Lighting, Patio, RainGutters, RearPorch
- Foundation Description:Slab
- Levels:2 Story
Schools
- High school:Cajon
Utilities
- Water:Public, Water Connected
- Sewer:Public Sewer, Sewer Connected
Finances and disclosures
- Price:$1,368,000
- Price per sq. ft.:$325.79
Features and amenities
- Appliances:Barbecue, Built In Range, Dishwasher, Disposal, Dryer, Washer
- Laundry features:Dryer, Inside, Washer
- Amenities:Carbon Monoxide (CO2) Detector, Ceiling Fans, Foyer Entrance, Granite Counters, High Ceilings, In Law Floor Plan, Koi Pond, Loft room, Open Floor Plan, Rain Gutters, Recessed Lighting, Storage, Tankless Water Heater, Walk In Closets, Walk In Pantry, Water Softner
- Pool features:Association, Heated, In Ground, Pool, Private, Salt Water, Waterfall
Parking
- Total parking spaces:6
- Parking description:Direct Access, Door-Multi, Door-Single, Driveway, Driveway Up Slope From Street, Garage, Garage Door Opener, Garage Faces Front, Paved
- Garage:Yes
- Garage spaces:3
New listings near 4025 Katsura Way
- Coming Soon
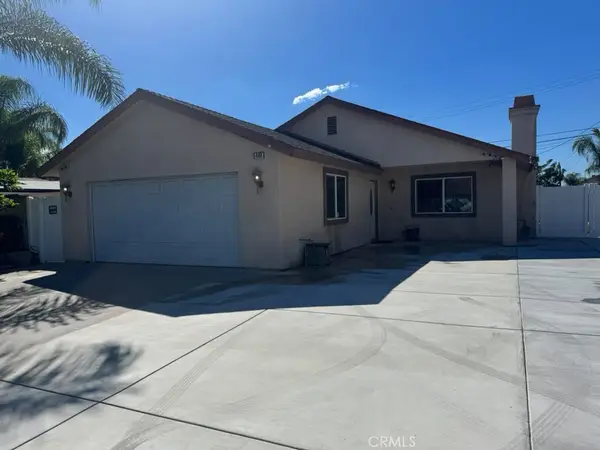 $559,900Coming Soon3 beds 2 baths1,442 sq. ft.
5440 Ironwood Street, San Bernardino, CA 92404
MLS# CV26217699Listed by: NEXGEN REALTORS - Coming Soon
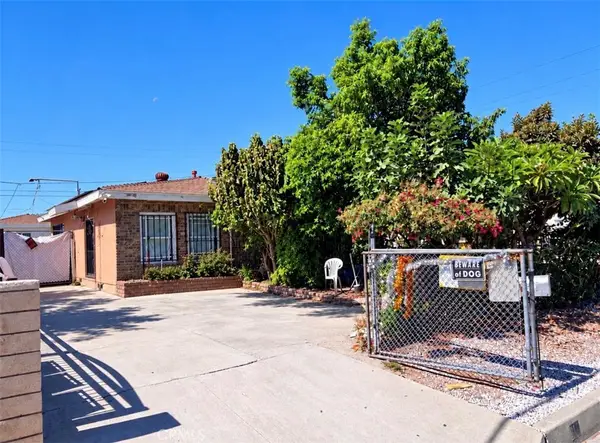 $429,900Coming Soon2 beds 1 baths837 sq. ft.
818 S I Street, San Bernardino, CA 92410
MLS# PW26216592Listed by: THE REAL ESTATE SOLUTION - Coming Soon
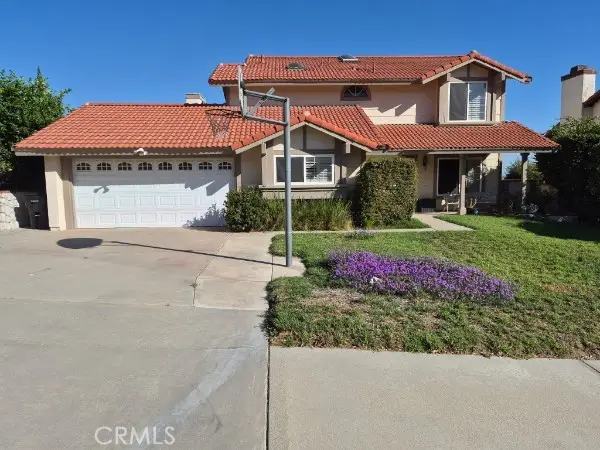 $632,000Coming Soon5 beds 3 baths2,288 sq. ft.
6395 N Azalea, San Bernardino, CA 92407
MLS# IG26212421Listed by: WEST TO EAST REALTY SERVICES - Coming Soon
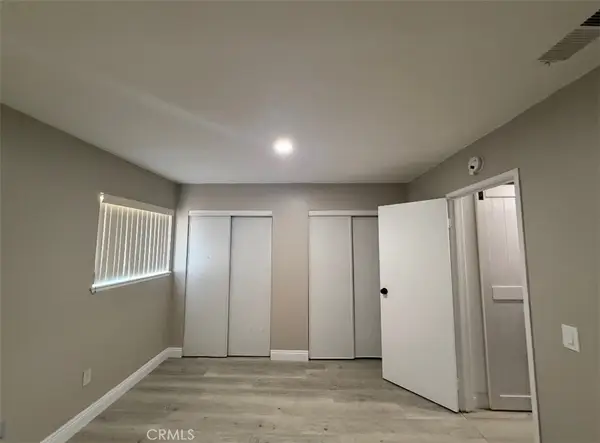 $210,000Coming Soon1 beds 1 baths756 sq. ft.
3600 Mountain Avenue #17F, San Bernardino, CA 92404
MLS# DW26213552Listed by: T.N.G.REAL ESTATE CONSULTANTS - Coming Soon
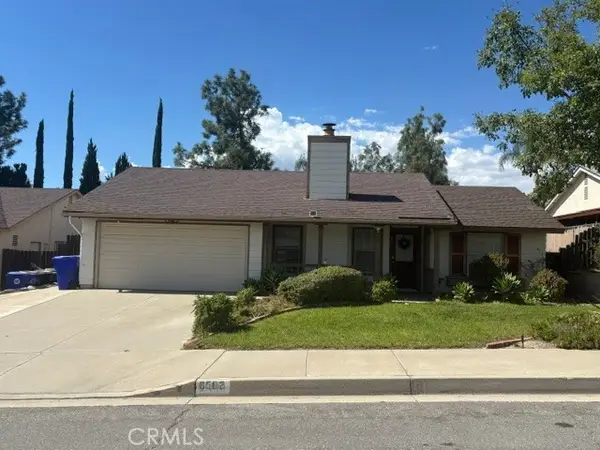 $540,000Coming Soon3 beds 2 baths1,503 sq. ft.
6582 Churchill, San Bernardino, CA 92407
MLS# IV26211645Listed by: EDWARD ALLAN REAL ESTATE - New
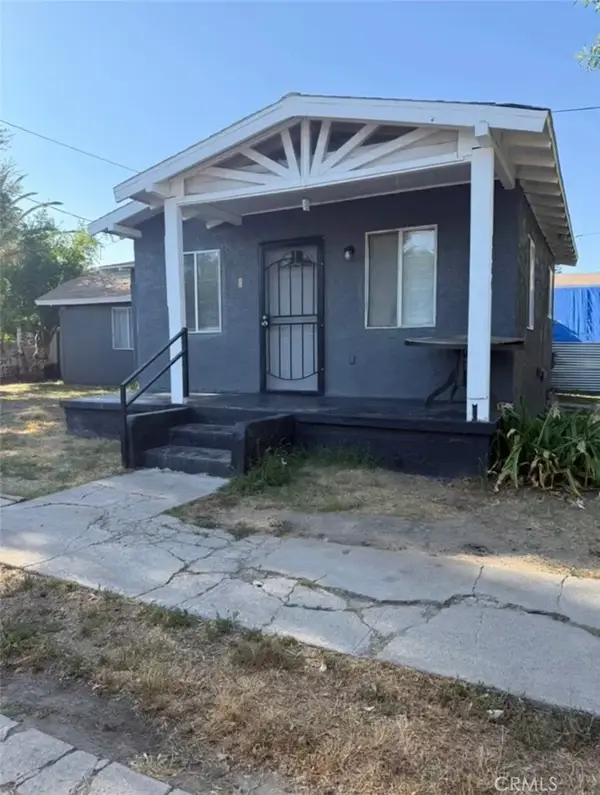 $542,999Active3 beds 3 baths
1264 Massachusetts, San Bernardino, CA 92411
MLS# HD26219721Listed by: KELLER WILLIAMS HIGH DESERT - New
 $425,000Active3 beds 1 baths936 sq. ft.
124 E Temple, San Bernardino, CA 92410
MLS# IV26219357Listed by: ONE WEST REALTY  $400,000Pending3 beds 2 baths1,400 sq. ft.
1328 Magnolia, San Bernardino, CA 92411
MLS# MB26219312Listed by: EXCELLENCE RE REAL ESTATE- New
 $299,888Active2 beds 1 baths944 sq. ft.
2350 Osbun, San Bernardino, CA 92404
MLS# IV26219217Listed by: DYNASTY REAL ESTATE
 $400,000Pending3 beds 2 baths1,400 sq. ft.
1328 Magnolia, San Bernardino, CA 92411
MLS# MB26219312Listed by: EXCELLENCE RE REAL ESTATE


Protect your home and budget from life's surprises with an Assurant Home Warranty, backed by a partner that supports you through every step of homeownership. Explore Plans.
© 2026 Better Homes and Gardens Real Estate LLC. An Anywhere Real Estate company. All rights reserved. Better Homes and Gardens® Real Estate is a registered trademark owned by Meredith Operations Corporation, licensed to Better Homes and Gardens Real Estate LLC and used with permission. Better Homes and Gardens Real Estate LLC fully supports the principles of the Fair Housing Act and the Equal Opportunity Act. Listing information is deemed reliable but is not guaranteed accurate.
Each office is independently owned and operated.
Any services or products provided by third parties are not provided by, affiliated with or related to Better Homes and Gardens Real Estate LLC, or its affiliated companies.