
7726 Del Rosa, San Bernardino, CA 92410
Local realty services provided by:Better Homes and Gardens Real Estate Haven Properties
7726 Del Rosa,San Bernardino, CA 92410
$499,999
- 3 Beds
- 2 Baths
- 1,204 sq. ft.
- Single family
- Active
Listed by: jasmin pascual-mendez
Office: keller williams empire estates909-945-0600
MLS#:CV26114519
Source:CRMLS
Price summary
- Price:$499,999
- Price per sq. ft.:$415.28
About this home
MAXIMUM ENERGY SAVINGS AND CITY APPROVED ADU PLANS! Welcome to this fully upgraded San Bernardino property, designed for modern efficiency, luxurious comfort, and massive income potential. This beautiful 3-bedroom home boasts nice, spacious rooms and premium upgrades all throughout, offering the perfect blend of style and functionality.
Step inside to discover a wide-open floor plan featuring a sleek quartz kitchen, beautifully upgraded bathrooms, and gorgeous new flooring. The primary suite serves as your own private retreat, complete with a massive walk-in closet and a stunning, modern walk-in shower.
Beyond the aesthetic appeal, this home features an energy-efficient solar panel system paired with a new roof, offering the ultimate setup for immediate monthly utility savings from day one.
INVESTOR & MULTIGENERATIONAL DREAM:The expansive backyard comes complete with city-approved plans to build an Accessory Dwelling Unit (ADU). Because the lot is so oversized, you can easily build this second income-producing unit and still maintain a massive private yard for entertaining.
Conveniently located near schools, major shopping centers, and commuter routes, this turnkey property is fully loaded and ready for its next owner!...
Contact an agent
Home facts
- Year built:1958
- Listing ID #:CV26114519
- Added:41 day(s) ago
- Updated:July 01, 2026 at 01:26 PM
Rooms and interior
- Bedrooms:3
- Total bathrooms:2
- Full bathrooms:2
- Flooring:Vinyl
- Kitchen Description:Gas Oven, Microwave, Refrigerator
- Bedroom Description:All Bedrooms Down, Dressing Area
- Living area:1,204 sq. ft.
Heating and cooling
- Cooling:Ductless, Heat Pump, Wall Window Units
- Heating:Ductless, Gravity Heating
Structure and exterior
- Roof:Shingle
- Year built:1958
- Building area:1,204 sq. ft.
- Lot area:0.22 Acres
- Lot Features:Back Yard, Front Yard, Yard
- Exterior Features:Concrete Patio, Front Porch, Rear Porch
- Levels:1 Story
Schools
- Middle school:Curtis
Utilities
- Water:Public
- Sewer:Sewer Not Available
Finances and disclosures
- Price:$499,999
- Price per sq. ft.:$415.28
Features and amenities
- Appliances:Gas Oven, Microwave, Refrigerator
- Laundry features:Gas Dryer Hookup, Outside, Washer Hookup
- Amenities:Ceiling Fans, Open Floorplan, Quartz Counters, Walk In Closets
Parking
- Total parking spaces:3
- Parking description:Door Single, Driveway, Driveway Down Slope From Street, Garage
- Garage:Yes
- Garage spaces:1
New listings near 7726 Del Rosa
- New
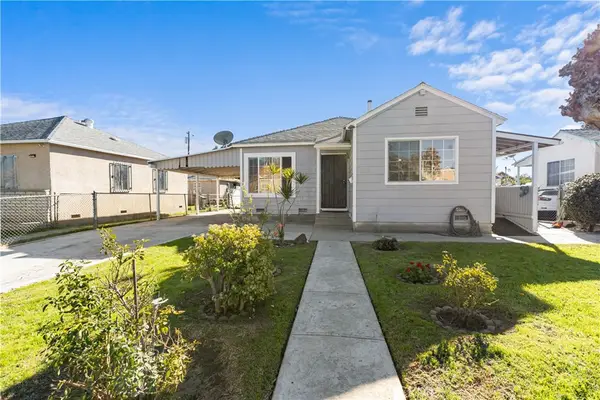 $535,000Active3 beds -- baths1,490 sq. ft.
243 E Olive, San Bernardino, CA 92410
MLS# IG26148203Listed by: TOWER AGENCY - Open Sat, 11am to 3pmNew
 $500,000Active5 beds 2 baths1,386 sq. ft.
630 S Belden Ave, Rialto, CA 92376
MLS# CV25226767Listed by: EMPIRE RE PROPERTIES - New
 $299,000Active2 beds 2 baths789 sq. ft.
2655 Shadow Hills #37, San Bernardino, CA 92407
MLS# CV26147348Listed by: JAVIER R. FERIA, BROKER - New
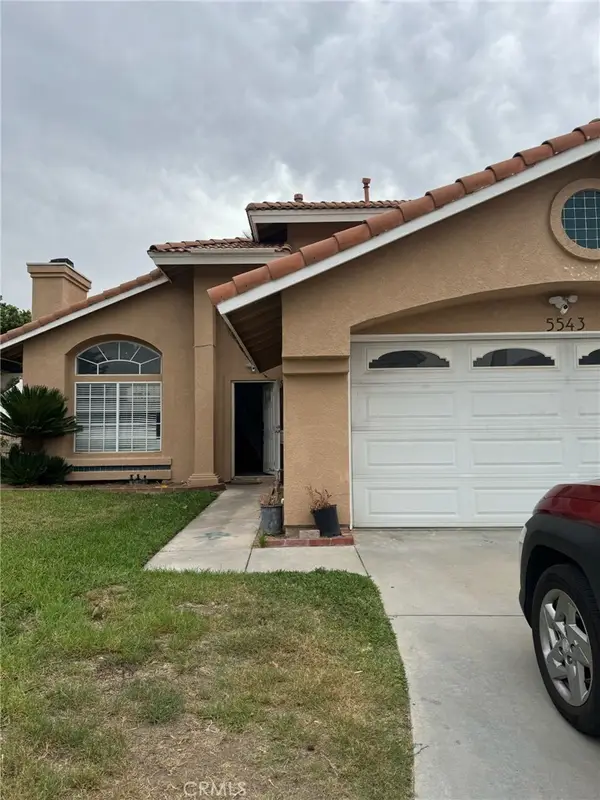 $624,000Active4 beds 3 baths1,793 sq. ft.
5543 N Magnolia Drive, San Bernardino, CA 92407
MLS# TR26147250Listed by: HOMECOIN.COM - New
 $470,000Active3 beds 2 baths920 sq. ft.
24511 4th, San Bernardino, CA 92410
MLS# CV26146905Listed by: ROA CALIFORNIA INC - Open Sat, 11am to 3pmNew
 $750,000Active4 beds 2 baths1,805 sq. ft.
2816 Los Feliz Drive, Highland, CA 92346
MLS# CV26146188Listed by: ELEVATE REAL ESTATE AGENCY - Coming Soon
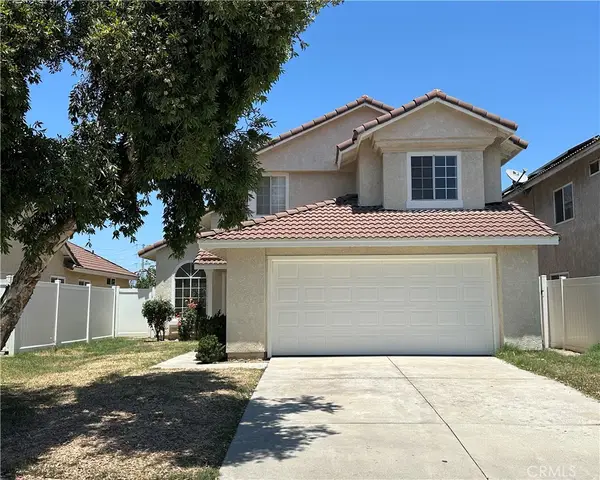 $530,000Coming Soon3 beds 3 baths
116 N Plymouth Way, San Bernardino, CA 92408
MLS# IG26144159Listed by: PONCE & PONCE REALTY, INC - New
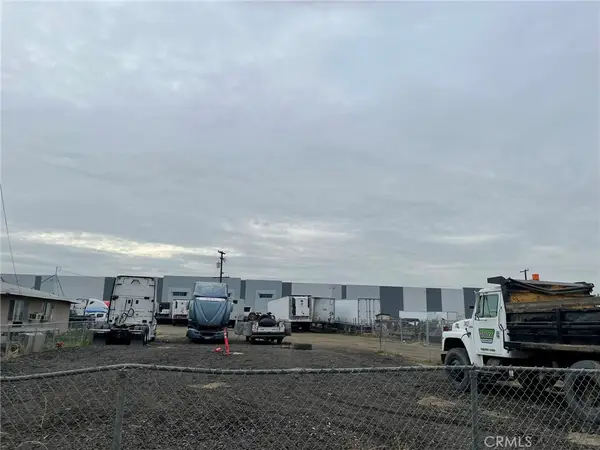 $1,500,000Active1.12 Acres
375 E Central Avenue, San Bernardino, CA 92408
MLS# ND26146801Listed by: CENTURY 21 AFFILIATED - Open Sat, 2 to 4pmNew
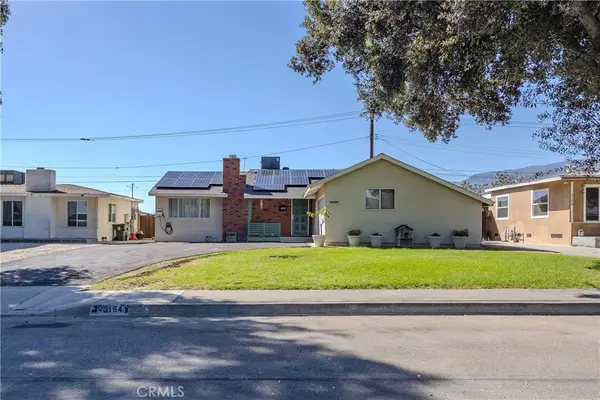 $539,900Active4 beds 2 baths1,435 sq. ft.
3154 Casa Loma Drive, San Bernardino, CA 92404
MLS# SB26145659Listed by: COMPASS - New
 $800,000Active4 beds 3 baths2,575 sq. ft.
3151 Pepper Tree, San Bernardino, CA 92404
MLS# SW26146699Listed by: POWER ESTATES REALTY


Protect your home and budget from life's surprises with an Assurant Home Warranty, backed by a partner that supports you through every step of homeownership. Explore Plans.
© 2026 Better Homes and Gardens Real Estate LLC. An Anywhere Real Estate company. All rights reserved. Better Homes and Gardens® Real Estate is a registered trademark owned by Meredith Operations Corporation, licensed to Better Homes and Gardens Real Estate LLC and used with permission. Better Homes and Gardens Real Estate LLC fully supports the principles of the Fair Housing Act and the Equal Opportunity Act. Listing information is deemed reliable but is not guaranteed accurate.
Each office is independently owned and operated.
Any services or products provided by third parties are not provided by, affiliated with or related to Better Homes and Gardens Real Estate LLC, or its affiliated companies.