
810 Hillyfield Lane, San Bernardino, CA 92407
Local realty services provided by:Better Homes and Gardens Real Estate Property Shoppe
810 Hillyfield Lane,San Bernardino, CA 92407
$749,999
- 5 Beds
- 3 Baths
- 2,768 sq. ft.
- Single family
- Active
Listed by: deborah quigley
Office: keller williams empire estates909-945-0600
MLS#:CV26142806
Source:CRMLS
Price summary
- Price:$749,999
- Price per sq. ft.:$270.95
About this home
Come up to the top of Devore, smell the sweet smell of nature. With room to spead out. This home is 5 bedrooms, with 3 bathrooms. all on the first level. Two kitchens, one up stairs one on the ground level. Two fireplaces. Land to grow and breathe in the air, you are at 3000ft. The yard is about 3/4 of an acre, with a water tank, chicken coop, goat pen. With 2 peach trees,1 finger lime tree, 1 tangerine lemon tree, 1 ugly lemon, 1 apple tree, blackberry bushes, 1 seedless grape vine, 1 heart plum.
The home is in need of repairs. So bring your ideas, and dreams. The home has countless possibilities.
Contact an agent
Home facts
- Year built:1972
- Listing ID #:CV26142806
- Added:60 day(s) ago
- Updated:August 28, 2026 at 02:38 PM
Rooms and interior
- Bedrooms:5
- Total bathrooms:3
- Full bathrooms:3
- Flooring:Carpet, Concrete, Tile, Vinyl
- Kitchen Description:Double Oven, Gas Oven, Gas Range, Walk In Pantry
- Bedroom Description:All Bedrooms Down
- Living area:2,768 sq. ft.
Heating and cooling
- Heating:Fireplaces, Forced Air
Structure and exterior
- Year built:1972
- Building area:2,768 sq. ft.
- Lot area:0.72 Acres
- Lot Features:Cul De Sac, Gentle Sloping, Horse Property, Street Level
- Foundation Description:Slab
- Levels:2 Story
Utilities
- Water:Private
- Sewer:Septic Tank
Finances and disclosures
- Price:$749,999
- Price per sq. ft.:$270.95
Features and amenities
- Appliances:Double Oven, Gas Oven, Gas Range, Gas Water Heater
- Laundry features:In Garage, Laundry Room
- Amenities:Attic, Balcony, Beamed Ceilings, Kennel, Rain Gutters, Smoke Detectors, Walk In Closets
Parking
- Total parking spaces:2
- Parking description:Concrete Driveway, Direct Access, Driveway, Garage, Garage Faces Front
- Garage:Yes
- Garage spaces:2
New listings near 810 Hillyfield Lane
- Coming SoonOpen Sat, 12 to 2:30pm
 $839,900Coming Soon5 beds 4 baths2,680 sq. ft.
3505 W Poppet, San Bernardino, CA 92407
MLS# CV26187668Listed by: RE/MAX TOP PRODUCERS - Coming Soon
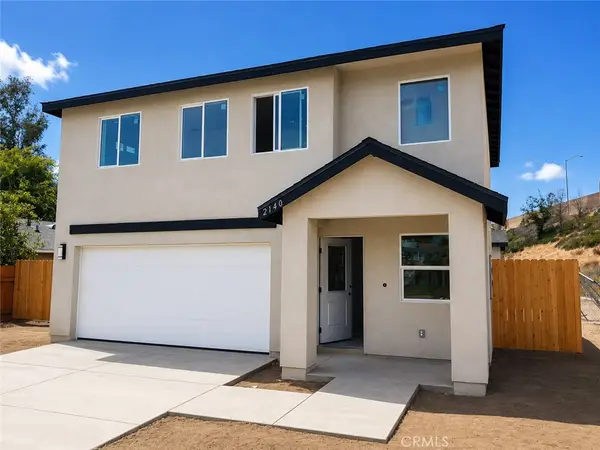 $799,000Coming Soon-- beds -- baths2,243 sq. ft.
2140 N California, San Bernardino, CA 92411
MLS# PW26188058Listed by: T.N.G. REAL ESTATE CONSULTANTS - Coming Soon
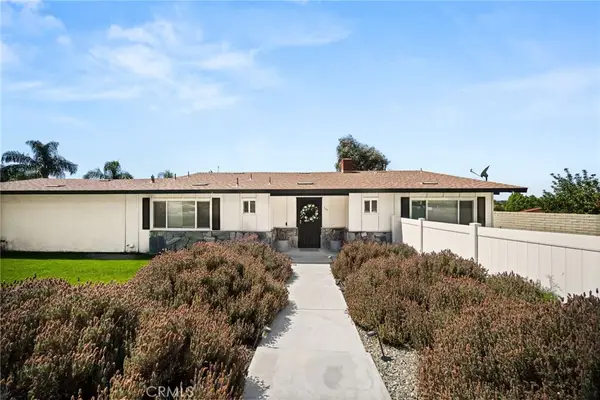 $699,000Coming Soon3 beds 3 baths1,780 sq. ft.
257 W 59th, San Bernardino, CA 92407
MLS# HD26187899Listed by: REALTY ONE GROUP EMPIRE - Coming Soon
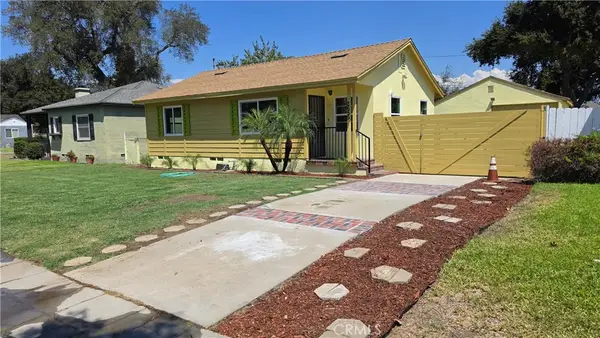 $468,950Coming Soon2 beds 1 baths792 sq. ft.
2655 Lincoln Drive, San Bernardino, CA 92405
MLS# SW26186652Listed by: GOLDEN EAGLE PROPERTIES - Coming Soon
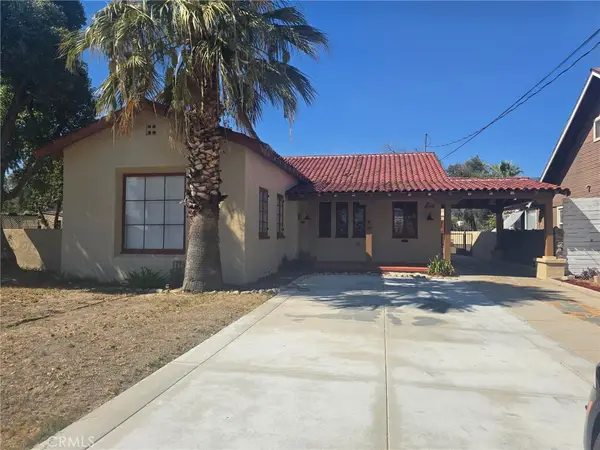 $770,000Coming Soon4 beds 3 baths1,798 sq. ft.
340 W 29th, San Bernardino, CA 92405
MLS# DW26184113Listed by: RE/MAX DYNASTY - Coming SoonOpen Sat, 11am to 2pm
 $649,880Coming Soon5 beds 3 baths2,527 sq. ft.
3898 Quartzite, San Bernardino, CA 92407
MLS# IG26176399Listed by: RE/MAX TOP PRODUCERS - New
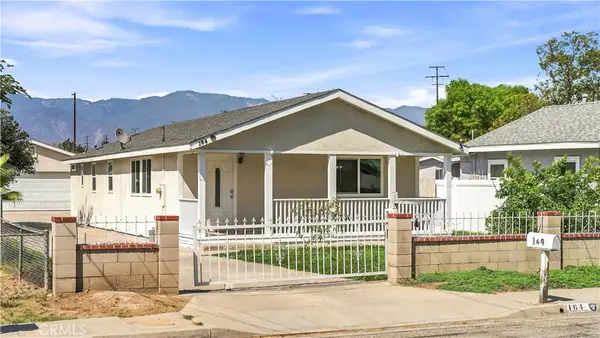 $469,000Active3 beds 2 baths1,224 sq. ft.
164 E Valley, San Bernardino, CA 92408
MLS# TR26190126Listed by: HOMEQUEST REAL ESTATE - New
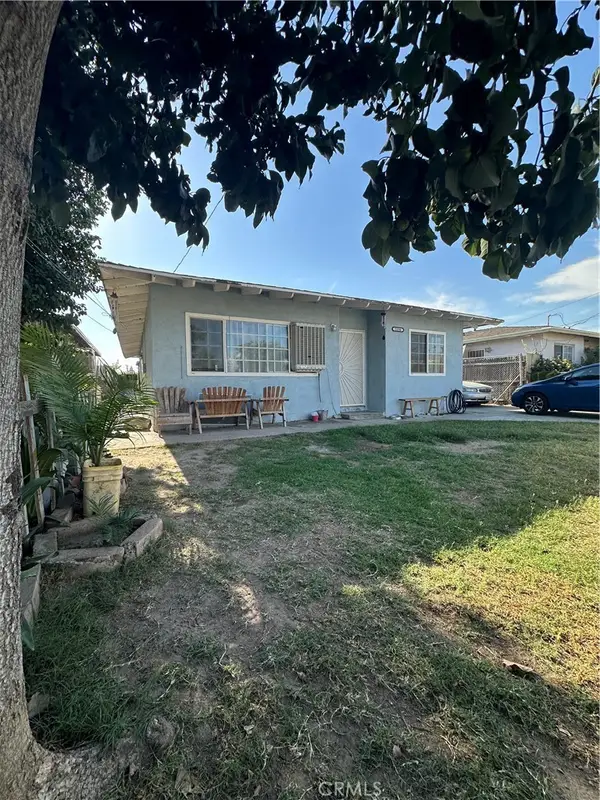 $389,000Active2 beds 1 baths930 sq. ft.
1156 Medical Center Drive, San Bernardino, CA 92411
MLS# MB26190093Listed by: EXCELLENCE RE REAL ESTATE - New
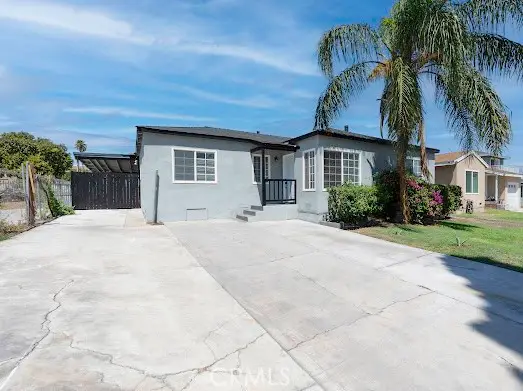 $535,000Active3 beds 1 baths1,048 sq. ft.
1046 Scenic, San Bernardino, CA 92408
MLS# OC26189948Listed by: ELEVATE REAL ESTATE AGENCY
- New
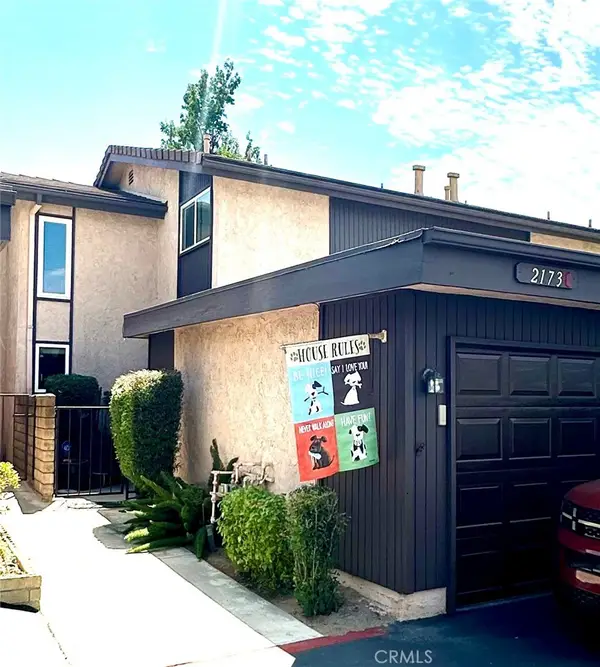 $340,000Active2 beds 2 baths1,272 sq. ft.
2173 Aspenwood Court, San Bernardino, CA 92404
MLS# IG26189934Listed by: COLDWELL BANKER KIVETT-TEETERS


Protect your home and budget from life's surprises with an Assurant Home Warranty, backed by a partner that supports you through every step of homeownership. Explore Plans.
© 2026 Better Homes and Gardens Real Estate LLC. An Anywhere Real Estate company. All rights reserved. Better Homes and Gardens® Real Estate is a registered trademark owned by Meredith Operations Corporation, licensed to Better Homes and Gardens Real Estate LLC and used with permission. Better Homes and Gardens Real Estate LLC fully supports the principles of the Fair Housing Act and the Equal Opportunity Act. Listing information is deemed reliable but is not guaranteed accurate.
Each office is independently owned and operated.
Any services or products provided by third parties are not provided by, affiliated with or related to Better Homes and Gardens Real Estate LLC, or its affiliated companies.