
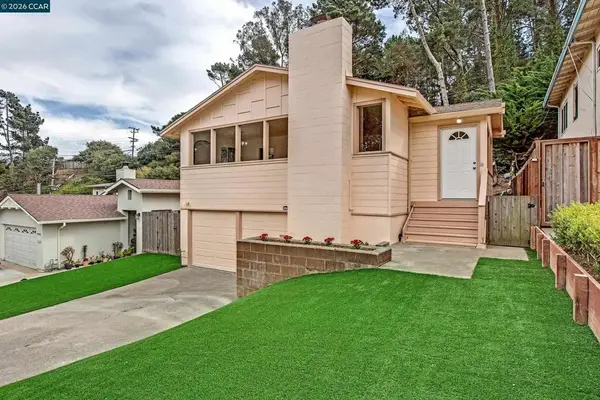
1049 Jenevein Avenue, San Bruno, CA 94066
Local realty services provided by:Better Homes and Gardens Real Estate Royal & Associates
Listed by: alison williams
Office: golden gate sotheby's international realty
MLS#:ML82065393
Source:Bay East, CCAR, bridgeMLS
Price summary
- Price:$1,688,000
- Price per sq. ft.:$910.96
About this home
The San Francisco feel you love, right here on the Peninsula! This captivating, newly remodeled home offers three bed/two bath with two bonus rooms – thoughtfully designed living spaces and modern finishes throughout.
The second floor showcases an open-concept layout featuring sleek white and gray high-gloss cabinetry, GE Café appliances and wine/beverage center. At the heart of the home, a stunning nine-foot quartz island with a waterfall edge creates the perfect setting for entertaining. Two bedrooms share a spa-inspired bathroom complete with a double concrete vanity, LED mirror, walk-in shower and separate toilet room with laminated glass.
The lower level expands your living possibilities with a second living area/home office, dedicated fitness room, and private primary suite with private entrance. Ideal for extended family, guests, or potential rental income, this flexible space includes plumbing, electrical, and washer/dryer hookups already in place. Pre-plumbed/wired for a kitchenette.
Step outside to a beautifully designed backyard featuring porcelain tile pavers, a patio, lush artificial turf and ambient outdoor lighting. Gas hookups for a fire pit and barbecue make outdoor dining/entertaining effortless.
Enjoy walkable location near downtown San Bruno’s shops/restaurants, Bayhill Shopping Center, new San Bruno Recreation/Aquatic Center with pools, indoor basketball, fitness center and exercise studios. Nearby Caltrain and BART connections, convenient access to Highways 101 and 280 and a short drive to downtown Millbrae put the best of the Peninsula within easy reach.
Stylish, versatile and ideally located, this exceptional home offers a rare combination of contemporary finishes, flexible living space and indoor-outdoor appeal. A must-see!...
Contact an agent
Home facts
- Year built:1937
- Listing ID #:ML82065393
- Added:9 day(s) ago
- Updated:October 31, 2026 at 07:50 PM
Rooms and interior
- Bedrooms:3
- Total bathrooms:2
- Full bathrooms:2
- Flooring:Laminate, Tile
- Kitchen Description:Dishwasher, Gas Range, Microwave, Pantry
- Living area:1,853 sq. ft.
Heating and cooling
- Cooling:Ceiling Fan(s)
- Heating:Forced Air
Structure and exterior
- Roof:Composition, Shingle
- Year built:1937
- Building area:1,853 sq. ft.
- Architectural Style:Single Family Residence
- Exterior Features:Back Yard
- Foundation Description:Slab
- Levels:2 Story
Utilities
- Water:Public
- Sewer:Public Sewer
Finances and disclosures
- Price:$1,688,000
- Price per sq. ft.:$910.96
Features and amenities
- Appliances:Dishwasher, Gas Range, Microwave
Parking
- Parking description:Attached, Off Street
- Garage:Yes
- Garage spaces:1
 Bay East 2026. CCAR 2026 bridgeMLS 2026. Information Deemed Reliable But Not Guaranteed. This information is being provided by the Bay East MLS, or CCAR MLS, or bridgeMLS. The listings presented here may or may not be listed by the Broker/Agent operating this website. This information is intended for the personal use of consumers and may not be used for any purpose other than to identify prospective properties consumers may be interested in purchasing. Data last updated at October 31, 2026
New listings near 1049 Jenevein Avenue
- New
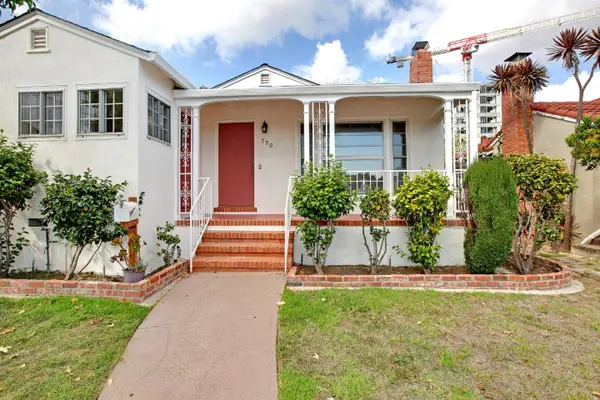 $1,750,000Active2 beds 2 baths1,510 sq. ft.
790 Linden Avenue, San Bruno, CA 94066
MLS# ML82066199Listed by: OMARSHALL, INC - New
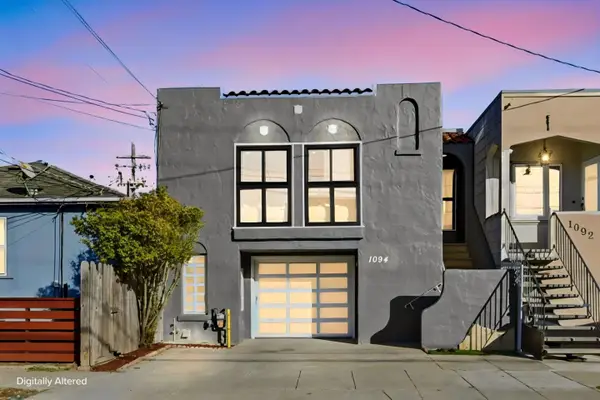 $849,000Active2 beds 2 baths1,059 sq. ft.
1094 Montgomery Avenue, San Bruno, CA 94066
MLS# ML82066112Listed by: COMPASS 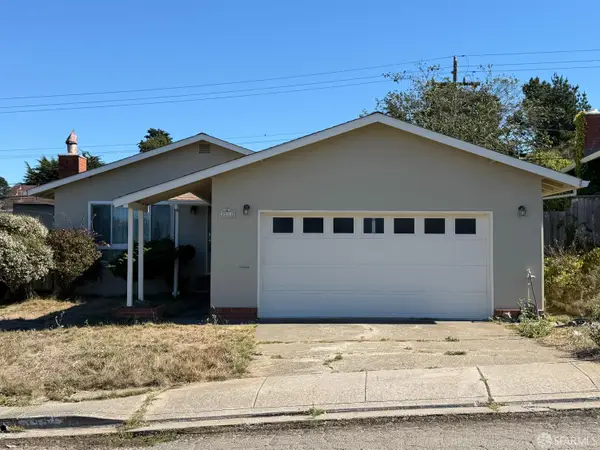 $899,000Pending3 beds 2 baths1,170 sq. ft.
3551 Exeter Drive, San Bruno, CA 94066
MLS# 426170627Listed by: TRUST REAL ESTATE- New
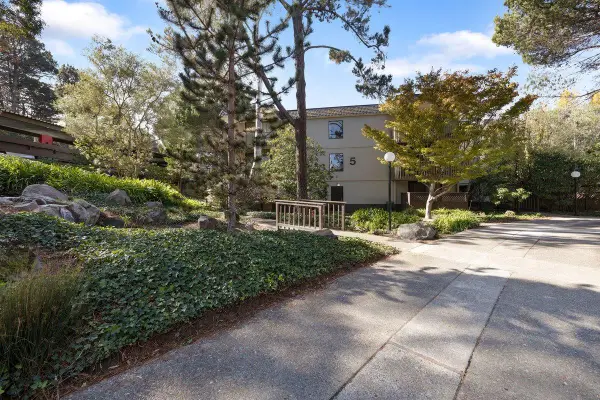 $473,000Active1 beds 1 baths680 sq. ft.
5140 Shelter Creek Lane #5-140, San Bruno, CA 94066
MLS# ML82065990Listed by: CHRISTIE'S INTERNATIONAL REAL ESTATE SERENO - New
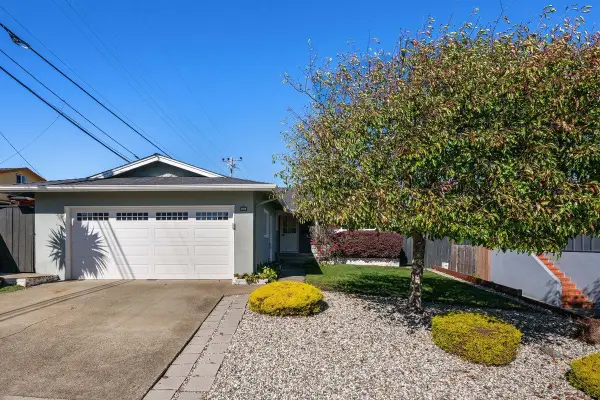 $1,278,000Active3 beds 2 baths1,480 sq. ft.
2880 Carmel Drive, San Bruno, CA 94066
MLS# ML82065854Listed by: CHRISTIE'S INTERNATIONAL REAL ESTATE SERENO - New
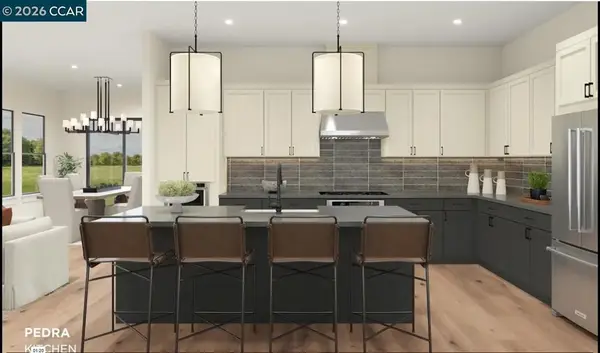 $2,171,935Active4 beds 3 baths2,398 sq. ft.
178 Manchester Way, San Bruno, CA 94066
MLS# 41152321Listed by: TOLL BROTHERS REAL ESTATE,INC - New
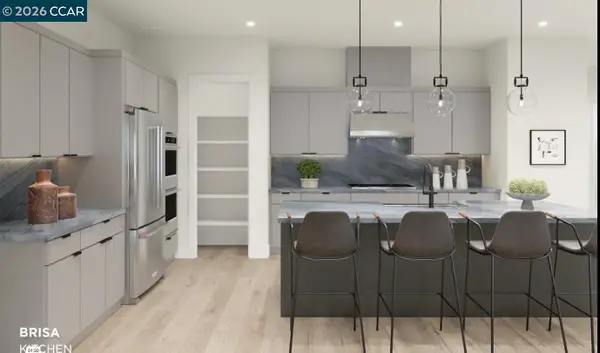 $2,397,858Active4 beds 3 baths2,776 sq. ft.
179 Manchester Way, San Bruno, CA 94066
MLS# 41152316Listed by: TOLL BROTHERS REAL ESTATE,INC - New
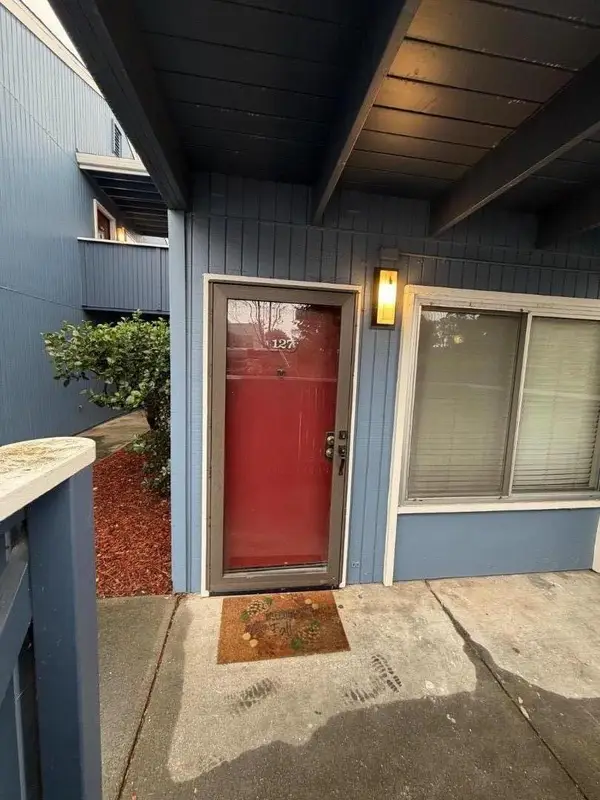 $588,999Active2 beds 1 baths816 sq. ft.
1126 Cherry #127, San Bruno, CA 94066
MLS# ML82065577Listed by: INTERO REAL ESTATE SERVICES - New
 $1,295,000Active3 beds 2 baths1,140 sq. ft.
2351 Valleywood Dr, San Bruno, CA 94066
MLS# 41151947Listed by: MB REALTY & INVESTMENT CO.


Protect your home and budget from life's surprises with an Assurant Home Warranty, backed by a partner that supports you through every step of homeownership. Explore Plans.
© 2026 Better Homes and Gardens Real Estate LLC. An Anywhere Real Estate company. All rights reserved. Better Homes and Gardens® Real Estate is a registered trademark owned by Meredith Operations Corporation, licensed to Better Homes and Gardens Real Estate LLC and used with permission. Better Homes and Gardens Real Estate LLC fully supports the principles of the Fair Housing Act and the Equal Opportunity Act. Listing information is deemed reliable but is not guaranteed accurate.
Each office is independently owned and operated.
Any services or products provided by third parties are not provided by, affiliated with or related to Better Homes and Gardens Real Estate LLC, or its affiliated companies.