
133 Piccadilly Place #H, San Bruno, CA 94066
Local realty services provided by:Better Homes and Gardens Real Estate Property Shoppe
133 Piccadilly Place #H,San Bruno, CA 94066
$365,000
- - Beds
- 1 Baths
- 450 sq. ft.
- Condominium
- Active
Listed by: tatiana kirasirova
Office: intero real estate services408-342-3000
MLS#:ML82056369
Source:CRMLS
Price summary
- Price:$365,000
- Price per sq. ft.:$811.11
About this home
Excellent investment opportunity in the desirable Peninsula Place community! This well-maintained top-floor studio is located in one of the best locations within the complex, overlooking a peaceful greenbelt and seasonal creek. The unit has been thoughtfully maintained and updated over the years, featuring luxury waterproof vinyl plank flooring in the entry, kitchen, bathroom, and hallway, Laredo carpeting with new padding, Formica countertops with Radiance finish in the kitchen, a stone vanity countertop in the bathroom, updated lighting fixtures, and a newer dishwasher and refrigerator. Peninsula Place offers outstanding amenities, including four swimming pools, a spa, fitness center, tennis courts, and 24-hour patrol. Ideally located just one block from YouTube and Walmart Headquarters, Bayhill Shopping Center, and Commodore Park. Only minutes to SFO, BART, Caltrain, The Shops at Tanforan, Highways 101 and 280, and approximately 10 minutes to downtown San Francisco. **Tenant occupied. Current lease expires on October 31, 2026.**...
Contact an agent
Home facts
- Year built:1971
- Listing ID #:ML82056369
- Added:52 day(s) ago
- Updated:September 24, 2026 at 11:07 AM
Rooms and interior
- Total bathrooms:1
- Full bathrooms:1
- Flooring:Carpet
- Kitchen Description:Dishwasher, Disposal, Microwave, Refrigerator
- Living area:450 sq. ft.
Heating and cooling
- Heating:Baseboard, Electric
Structure and exterior
- Roof:Composition, Shingle
- Year built:1971
- Building area:450 sq. ft.
- Foundation Description:Slab
Utilities
- Water:Public
- Sewer:Public Sewer
Finances and disclosures
- Price:$365,000
- Price per sq. ft.:$811.11
Features and amenities
- Appliances:Dishwasher, Disposal
- Pool features:Community
Parking
- Total parking spaces:1
- Parking description:Covered, Guest
- Garage:Yes
- Garage spaces:1
New listings near 133 Piccadilly Place #H
- Open Sat, 1 to 4pmNew
 $399,900Active-- beds 1 baths490 sq. ft.
Address Withheld By Seller, San Bruno, CA 94066
MLS# ML82062542Listed by: REDFIN - Open Sat, 1 to 4pmNew
 $1,388,000Active3 beds 2 baths1,430 sq. ft.
3310 Fleetwood Drive, San Bruno, CA 94066
MLS# ML82062488Listed by: GUIDE REAL ESTATE - Open Fri, 4 to 6pmNew
 $1,198,000Active3 beds 2 baths1,190 sq. ft.
433 Oak Avenue, San Bruno, CA 94066
MLS# ML82061812Listed by: KW ADVISORS - Open Sat, 12 to 3pmNew
 $1,295,000Active3 beds 2 baths1,500 sq. ft.
1055 San Mateo Avenue, San Bruno, CA 94066
MLS# ML82062260Listed by: REMAX GOLD PACIFICA - Open Sat, 1 to 4pmNew
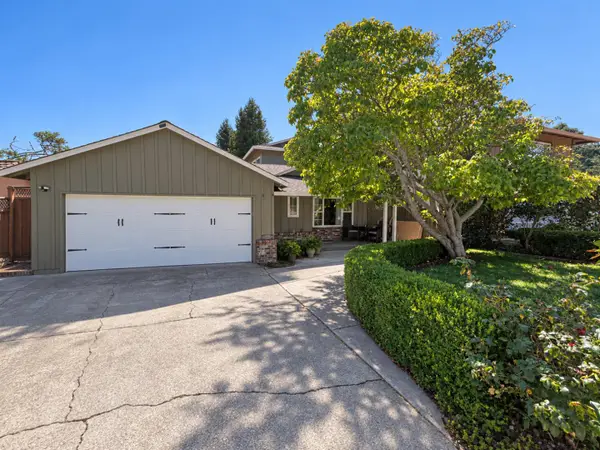 $1,795,000Active6 beds 3 baths2,440 sq. ft.
1861 Donner Avenue, SAN BRUNO, CA 94066
MLS# 82062055Listed by: MULTISOURCE
- New
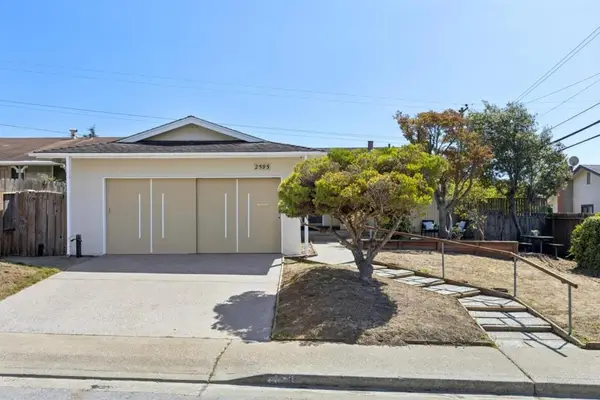 $999,000Active3 beds 2 baths1,120 sq. ft.
2595 Sherwood Drive, San Bruno, CA 94066
MLS# ML82061817Listed by: THE AGENCY - New
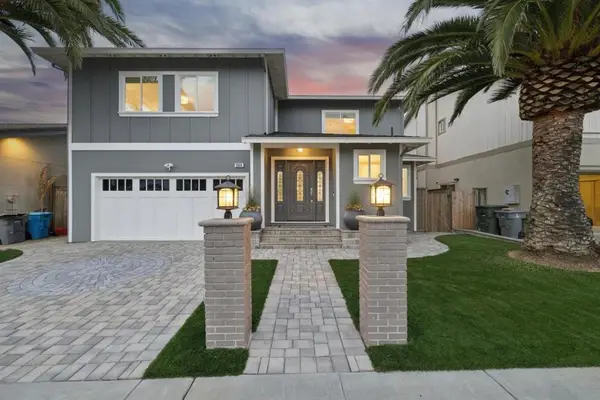 $1,950,000Active4 beds 3 baths2,654 sq. ft.
260 Estates Drive, San Bruno, CA 94066
MLS# ML82061828Listed by: COLDWELL BANKER REALTY - Open Sun, 1:30 to 4:30pmNew
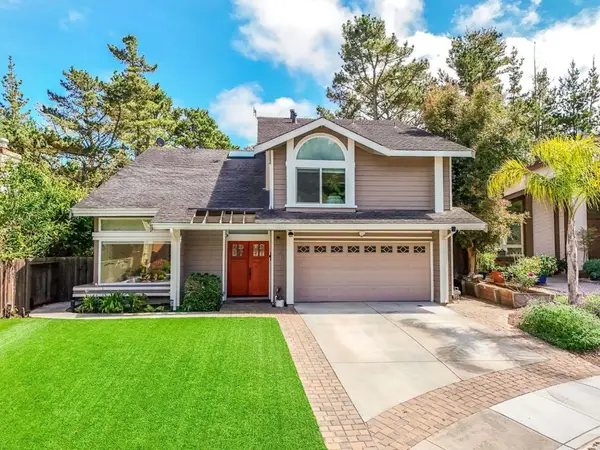 $2,188,000Active5 beds 3 baths2,810 sq. ft.
1920 Spyglass Drive, San Bruno, CA 94066
MLS# ML82060170Listed by: GREEN BANKER REALTY - Open Sat, 2 to 4pm
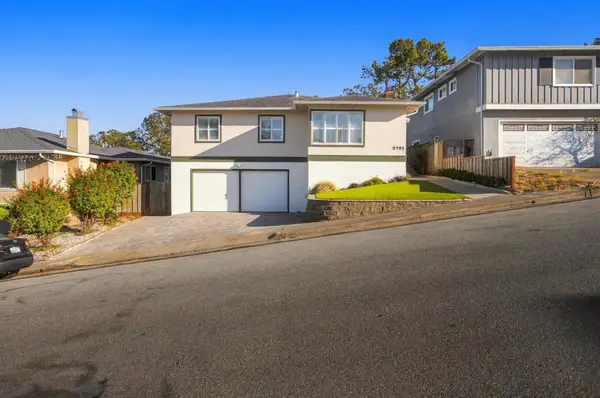 $1,398,000Pending4 beds 3 baths1,944 sq. ft.
2701 Berkshire Drive, San Bruno, CA 94066
MLS# ML82061655Listed by: KW ADVISORS - Open Sat, 1 to 4pmNew
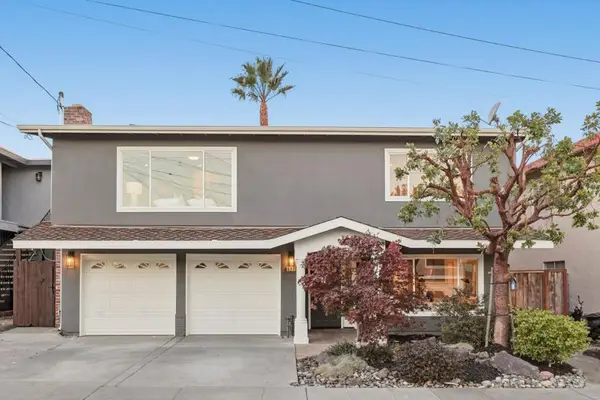 $1,850,000Active5 beds 3 baths2,612 sq. ft.
577 Maple Avenue, San Bruno, CA 94066
MLS# ML82061624Listed by: GUIDE REAL ESTATE


Protect your home and budget from life's surprises with an Assurant Home Warranty, backed by a partner that supports you through every step of homeownership. Explore Plans.
© 2026 Better Homes and Gardens Real Estate LLC. An Anywhere Real Estate company. All rights reserved. Better Homes and Gardens® Real Estate is a registered trademark owned by Meredith Operations Corporation, licensed to Better Homes and Gardens Real Estate LLC and used with permission. Better Homes and Gardens Real Estate LLC fully supports the principles of the Fair Housing Act and the Equal Opportunity Act. Listing information is deemed reliable but is not guaranteed accurate.
Each office is independently owned and operated.
Any services or products provided by third parties are not provided by, affiliated with or related to Better Homes and Gardens Real Estate LLC, or its affiliated companies.