
200 Fernwood Drive, San Bruno, CA 94066
Local realty services provided by:Better Homes and Gardens Real Estate Royal & Associates
200 Fernwood Drive,San Bruno, CA 94066
$1,150,000
- 3 Beds
- 2 Baths
- 1,600 sq. ft.
- Single family
- Active
Listed by: debra sanders, scott sanders
Office: compass
MLS#:ML82063376
Source:Bay East, CCAR, bridgeMLS
Price summary
- Price:$1,150,000
- Price per sq. ft.:$718.75
About this home
Welcome to this 3 bed | 2 bath home offering approximately 1,600 SF in the desirable Rollingwood neighborhood! Situated on a level corner lot with views of the San Francisco Bay, this home is ready for a total refresh and offers a wonderful opportunity to make it your own. The living room features a fireplace and adjoining dining area, while the kitchen offers stainless steel appliances, granite countertops and opens to a step-down family room. The extended primary suite features a spacious bath with oversized tub, separate stall shower, dual vanity sinks and walk-in closet. A private deck off the primary bedroom provides additional outdoor space to relax and enjoy year round. Recent improvements include a new furnace and attic insulation installed in June 2026. Conveniently located near major commute routes and just minutes from San Francisco International Airport. Bring your vision and create something special in a fabulous Rollingwood location!
Contact an agent
Home facts
- Year built:1956
- Listing ID #:ML82063376
- Added:5 day(s) ago
- Updated:October 10, 2026 at 02:26 PM
Rooms and interior
- Bedrooms:3
- Total bathrooms:2
- Full bathrooms:2
- Flooring:Hardwood, Tile
- Kitchen Description:Dishwasher, Electric Range, Oven/Range
- Living area:1,600 sq. ft.
Heating and cooling
- Heating:Forced Air, Wall Furnace
Structure and exterior
- Roof:Shingle
- Year built:1956
- Building area:1,600 sq. ft.
- Architectural Style:Single Family Residence
- Exterior Features:Back Yard
- Levels:1 Story, 1 Story
Utilities
- Water:Public
- Sewer:Public Sewer
Finances and disclosures
- Price:$1,150,000
- Price per sq. ft.:$718.75
Features and amenities
- Appliances:Dishwasher, Electric Range, Oven
- Laundry features:In Garage
Parking
- Parking description:Attached
- Garage:Yes
- Garage spaces:2
 Bay East 2026. CCAR 2026 bridgeMLS 2026. Information Deemed Reliable But Not Guaranteed. This information is being provided by the Bay East MLS, or CCAR MLS, or bridgeMLS. The listings presented here may or may not be listed by the Broker/Agent operating this website. This information is intended for the personal use of consumers and may not be used for any purpose other than to identify prospective properties consumers may be interested in purchasing. Data last updated at October 10, 2026
New listings near 200 Fernwood Drive
- Open Sun, 10am to 1pmNew
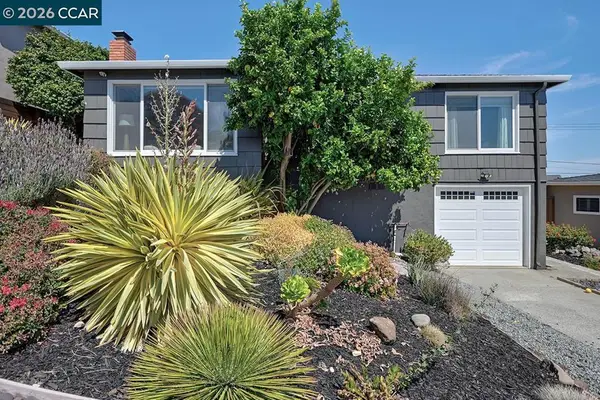 $1,395,000Active3 beds 1 baths1,040 sq. ft.
628 Pepper Drive, San Bruno, CA 94066
MLS# 41150826Listed by: ROSSMOOR REALTY / J.H. RUSSELL - Open Sun, 1 to 4pmNew
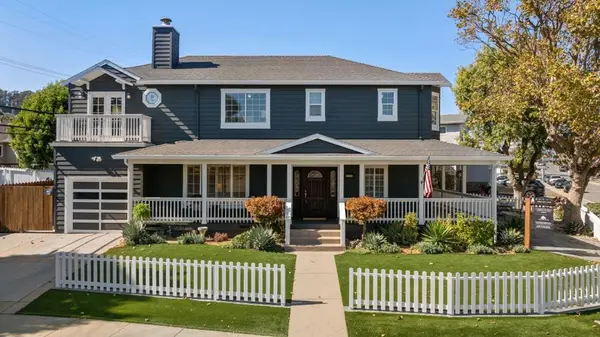 $1,898,000Active4 beds 3 baths2,470 sq. ft.
1504 Park Avenue, San Bruno, CA 94066
MLS# ML82064128Listed by: CHRISTIE'S INTERNATIONAL REAL ESTATE SERENO - New
 $485,000Active1 beds 1 baths680 sq. ft.
3303 Shelter Creek Lane, San Bruno, CA 94066
MLS# 426161646Listed by: MAKRAS REAL ESTATE - New
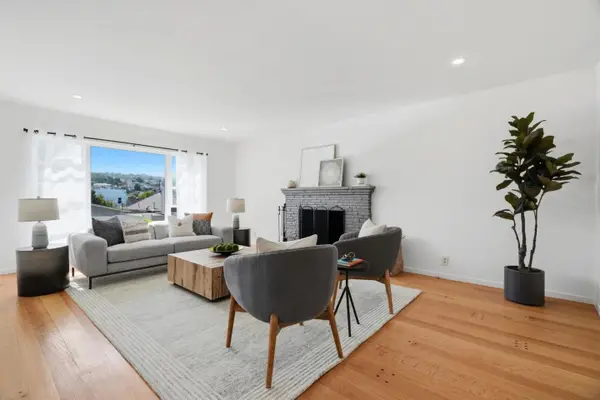 $1,398,000Active4 beds 2 baths2,240 sq. ft.
282 Linden Avenue, San Bruno, CA 94066
MLS# ML82064049Listed by: COMPASS - New
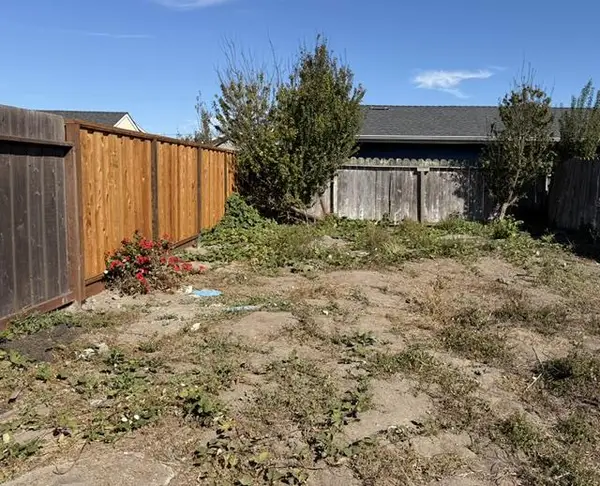 $300,000Active0 Acres
0 3rd Avenue, San Bruno, CA 94066
MLS# ML82064014Listed by: COLDWELL BANKER REALTY - Open Sun, 2 to 4pmNew
 $1,688,000Active4 beds 3 baths1,630 sq. ft.
151 Lassen Drive, San Bruno, CA 94066
MLS# 426168172Listed by: ANDERSEN, JUNG & CO. - New
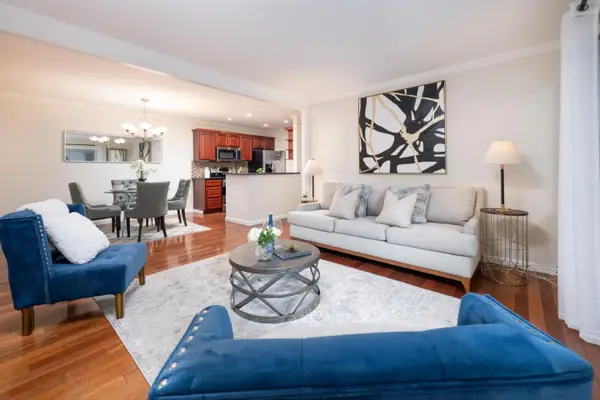 $730,000Active2 beds 2 baths1,133 sq. ft.
137 Piccadilly Place #C, San Bruno, CA 94066
MLS# ML82063496Listed by: INTERO REAL ESTATE SERVICES - Open Sun, 2 to 4pmNew
 $708,000Active2 beds 2 baths850 sq. ft.
101 Piccadilly Place #F, San Bruno, CA 94066
MLS# 426167465Listed by: CENTURY 21 MASTERS 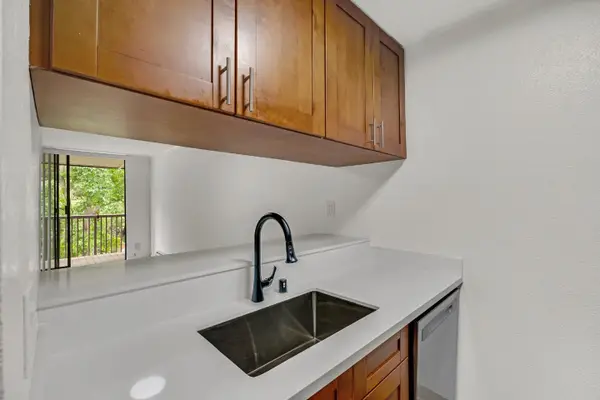 $399,000Pending-- beds 1 baths490 sq. ft.
6357 Shelter Creek Lane, San Bruno, CA 94066
MLS# ML82063440Listed by: OMARSHALL, INC


Protect your home and budget from life's surprises with an Assurant Home Warranty, backed by a partner that supports you through every step of homeownership. Explore Plans.
© 2026 Better Homes and Gardens Real Estate LLC. An Anywhere Real Estate company. All rights reserved. Better Homes and Gardens® Real Estate is a registered trademark owned by Meredith Operations Corporation, licensed to Better Homes and Gardens Real Estate LLC and used with permission. Better Homes and Gardens Real Estate LLC fully supports the principles of the Fair Housing Act and the Equal Opportunity Act. Listing information is deemed reliable but is not guaranteed accurate.
Each office is independently owned and operated.
Any services or products provided by third parties are not provided by, affiliated with or related to Better Homes and Gardens Real Estate LLC, or its affiliated companies.