
2821 Oakmont Drive, San Bruno, CA 94066
Local realty services provided by:Better Homes and Gardens Real Estate Royal & Associates
2821 Oakmont Drive,San Bruno, CA 94066
$1,450,000
- 3 Beds
- 2 Baths
- 1,440 sq. ft.
- Single family
- Active
Listed by: lawrence ko
Office: exp realty of california inc
MLS#:ML82055293
Source:Bay East, CCAR, bridgeMLS
Price summary
- Price:$1,450,000
- Price per sq. ft.:$1,006.94
About this home
Set on an extraordinary 20,606 sq. ft. lot in San Brunos coveted Monte Verde neighborhood, this beautifully updated 3-bedroom, 2-bath home offers a rare combination of privacy, space, and future potential. Fresh interior paint, new luxury vinyl plank flooring, and select new kitchen appliances complement the light-filled interior, where dramatic floor-to-ceiling windows create a seamless connection to the outdoors. A charming private atrium between the garage and kitchen provides the perfect setting for morning coffee or quiet relaxation. The expansive, nearly half-acre lot is the true centerpiece, offering endless possibilities to create a resort-style backyard, expand the existing home, or explore the potential for an ADU or multigenerational living (buyer to verify with the City of San Bruno). Additional improvements include a new sewer lateral, adding peace of mind. Ideally located near parks, shopping, BART, Caltrain, SFO, and major commute routes, this exceptional property offers a rare opportunity to enjoy today while investing in tomorrow....
Contact an agent
Home facts
- Year built:1963
- Listing ID #:ML82055293
- Added:1 day(s) ago
- Updated:July 24, 2026 at 06:01 PM
Rooms and interior
- Bedrooms:3
- Total bathrooms:2
- Full bathrooms:2
- Flooring:Laminate, Tile
- Kitchen Description:Dishwasher, Gas Range
- Basement Description:Crawl Space
- Living area:1,440 sq. ft.
Heating and cooling
- Heating:Forced Air
Structure and exterior
- Roof:Shingle
- Year built:1963
- Building area:1,440 sq. ft.
- Lot Features:Level
- Architectural Style:Single Family Residence, Traditional
- Exterior Features:Level
- Foundation Description:Raised
- Levels:1 Story, 1 Story
Utilities
- Water:Public
- Sewer:Public Sewer
Finances and disclosures
- Price:$1,450,000
- Price per sq. ft.:$1,006.94
Features and amenities
- Appliances:Dishwasher, Gas Range
- Laundry features:In Garage
- Amenities:Atrium
Parking
- Parking description:Off Street
- Garage:Yes
- Garage spaces:2
 Bay East 2026. CCAR 2026 bridgeMLS 2026. Information Deemed Reliable But Not Guaranteed. This information is being provided by the Bay East MLS, or CCAR MLS, or bridgeMLS. The listings presented here may or may not be listed by the Broker/Agent operating this website. This information is intended for the personal use of consumers and may not be used for any purpose other than to identify prospective properties consumers may be interested in purchasing. Data last updated at July 24, 2026
New listings near 2821 Oakmont Drive
- Open Sat, 2 to 4pmNew
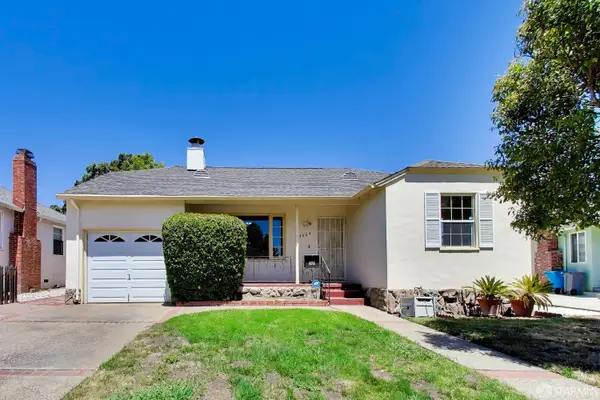 $1,499,000Active3 beds 2 baths1,430 sq. ft.
1424 Park Avenue, San Bruno, CA 94066
MLS# 426146899Listed by: METAPOINT - New
 $1,398,000Active3 beds 2 baths1,430 sq. ft.
2991 Medina Drive, San Bruno, CA 94066
MLS# ML82054904Listed by: AMBER ROCK PROPERTIES - New
 $469,000Active1 beds 1 baths680 sq. ft.
7149 Shelter Creek Lane, San Bruno, CA 94066
MLS# ML82054727Listed by: INTERO REAL ESTATE SERVICES - New
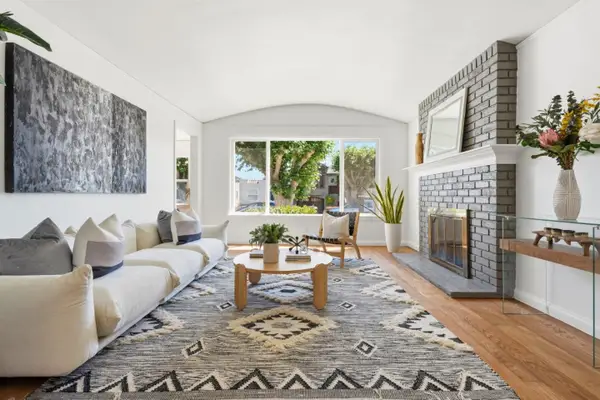 $1,149,888Active2 beds 1 baths960 sq. ft.
527 Poplar Avenue, San Bruno, CA 94066
MLS# ML82052809Listed by: KINETIC REAL ESTATE - New
 $1,148,000Active3 beds 2 baths1,110 sq. ft.
2351 Rollingwood Drive, San Bruno, CA 94066
MLS# ML82054611Listed by: INTERO REAL ESTATE SERVICES - New
 $1,248,000Active3 beds 2 baths1,340 sq. ft.
1380 Claremont Drive, San Bruno, CA 94066
MLS# ML82054482Listed by: INTERO REAL ESTATE SERVICES - New
 $1,298,000Active3 beds 3 baths1,710 sq. ft.
3981 Chilton Lane, San Bruno, CA 94066
MLS# ML82054459Listed by: ECCLESTON INCORPORATED - New
 $419,000Active1 beds 1 baths680 sq. ft.
1247 Shelter Creek Ln, San Bruno, CA 94066
MLS# 41141651Listed by: KELLER WILLIAMS REALTY - Open Sat, 2 to 4pmNew
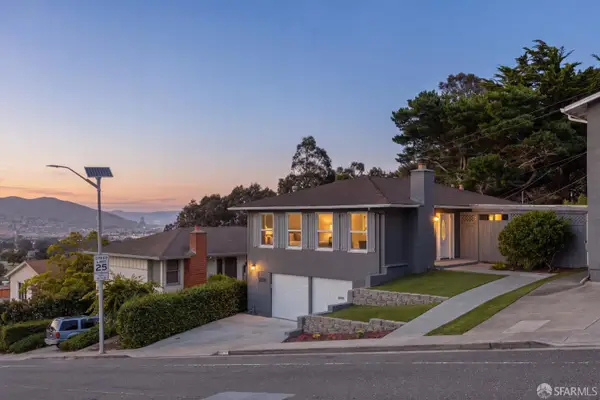 $1,599,000Active3 beds 3 baths1,563 sq. ft.
2271 Fleetwood Drive, San Bruno, CA 94066
MLS# 426146457Listed by: JODI GROUP


Protect your home and budget from life's surprises with an Assurant Home Warranty, backed by a partner that supports you through every step of homeownership. Explore Plans.
© 2026 Better Homes and Gardens Real Estate LLC. An Anywhere Real Estate company. All rights reserved. Better Homes and Gardens® Real Estate is a registered trademark owned by Meredith Operations Corporation, licensed to Better Homes and Gardens Real Estate LLC and used with permission. Better Homes and Gardens Real Estate LLC fully supports the principles of the Fair Housing Act and the Equal Opportunity Act. Listing information is deemed reliable but is not guaranteed accurate.
Each office is independently owned and operated.
Any services or products provided by third parties are not provided by, affiliated with or related to Better Homes and Gardens Real Estate LLC, or its affiliated companies.