
3310 Fleetwood Drive, San Bruno, CA 94066
Local realty services provided by:Better Homes and Gardens Real Estate Reliance Partners
Listed by: alex lehr, aj lehr
Office: guide real estate
MLS#:ML82062488
Source:Bay East, CCAR, bridgeMLS
Price summary
- Price:$1,388,000
- Price per sq. ft.:$970.63
About this home
This 3-bedroom, 2-bathroom single-story ranch at 3310 Fleetwood Dr sits in San Bruno's private Monte Verde neighborhood. Built in 1962, it offers 1,430 sqft of living space on a 5,601 sqft lot and features a great one-level floor plan with a permitted sunroom. The home enjoys dramatic views across the neighborhood and to San Bruno Mountain, with easy access to Highway 280. The location is ideal for Peninsula commuters - about 10 minutes to YouTube HQ in San Bruno, under 10 minutes to SFO, about 10-15 minutes to the beach in Pacifica and around 20 minutes to Downtown San Francisco. Don't miss this one, it wont last long!
Contact an agent
Home facts
- Year built:1962
- Listing ID #:ML82062488
- Added:1 day(s) ago
- Updated:September 25, 2026 at 07:01 PM
Rooms and interior
- Bedrooms:3
- Total bathrooms:2
- Full bathrooms:2
- Flooring:Hardwood
- Bathrooms Description:Shower Over Tub
- Kitchen Description:220 Volt Outlet, Built-in Oven, Dishwasher, Electric Range, Electric Range/Cooktop, Oven
- Living area:1,430 sq. ft.
Heating and cooling
- Heating:Forced Air, Natural Gas
Structure and exterior
- Roof:Composition Shingles
- Year built:1962
- Building area:1,430 sq. ft.
- Lot area:0.13 Acres
- Lot Features:Level
- Architectural Style:Ranch
Utilities
- Water:Public
Finances and disclosures
- Price:$1,388,000
- Price per sq. ft.:$970.63
Features and amenities
- Appliances:Dishwasher, Electric Range, Oven
- Laundry features:In Garage
Parking
- Parking description:Attached, Off Street
- Garage:Yes
- Garage spaces:2
 Bay East 2026. CCAR 2026 bridgeMLS 2026. Information Deemed Reliable But Not Guaranteed. This information is being provided by the Bay East MLS, or CCAR MLS, or bridgeMLS. The listings presented here may or may not be listed by the Broker/Agent operating this website. This information is intended for the personal use of consumers and may not be used for any purpose other than to identify prospective properties consumers may be interested in purchasing. Data last updated at September 25, 2026
New listings near 3310 Fleetwood Drive
- Open Sat, 2 to 4pmNew
 $1,349,000Active3 beds 3 baths1,725 sq. ft.
230 Emaron Drive, San Bruno, CA 94066
MLS# 426156870Listed by: COMPASS - Open Sat, 1 to 4pmNew
 $399,900Active-- beds 1 baths490 sq. ft.
Address Withheld By Seller, San Bruno, CA 94066
MLS# ML82062542Listed by: REDFIN - New
 $1,198,000Active3 beds 2 baths1,190 sq. ft.
433 Oak Avenue, San Bruno, CA 94066
MLS# ML82061812Listed by: KW ADVISORS - New
 $1,295,000Active3 beds 2 baths1,500 sq. ft.
1055 San Mateo Avenue, San Bruno, CA 94066
MLS# ML82062260Listed by: REMAX GOLD PACIFICA - New
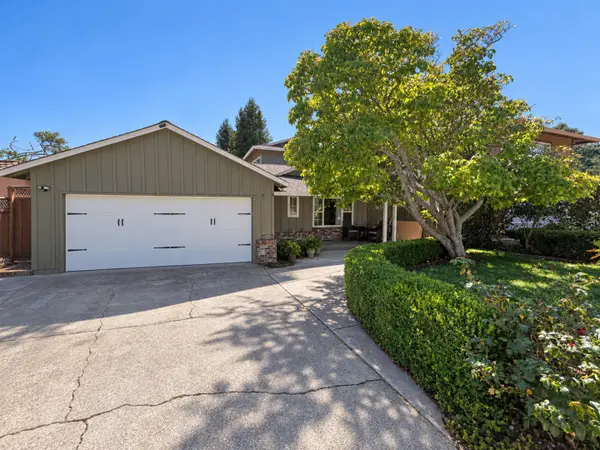 $1,795,000Active6 beds 3 baths2,440 sq. ft.
1861 Donner Avenue, San Bruno, CA 94066
MLS# ML82062055Listed by: MULTISOURCE - New
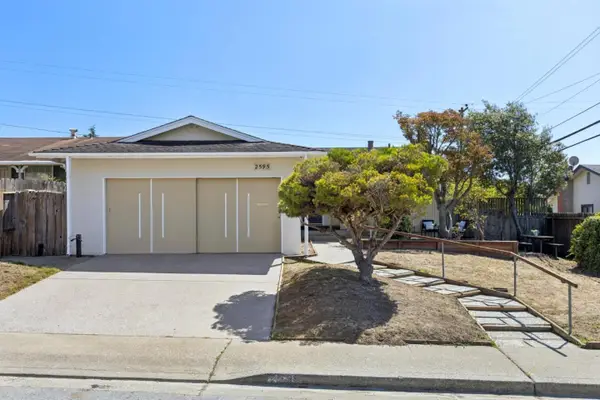 $999,000Active3 beds 2 baths1,120 sq. ft.
2595 Sherwood Drive, San Bruno, CA 94066
MLS# ML82061817Listed by: THE AGENCY - New
 $1,950,000Active4 beds 3 baths2,654 sq. ft.
260 Estates Drive, San Bruno, CA 94066
MLS# ML82061828Listed by: COLDWELL BANKER REALTY - Open Sun, 1:30 to 4:30pmNew
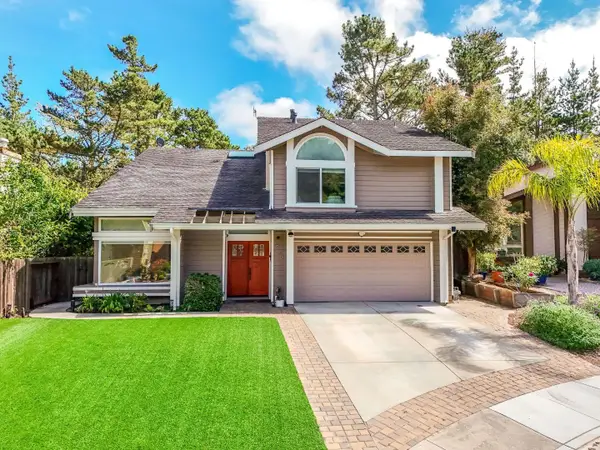 $2,188,000Active5 beds 3 baths2,810 sq. ft.
1920 Spyglass Drive, SAN BRUNO, CA 94066
MLS# 82060170Listed by: GREEN BANKER REALTY - New
 $1,850,000Active5 beds 3 baths2,612 sq. ft.
577 Maple Avenue, San Bruno, CA 94066
MLS# ML82061624Listed by: GUIDE REAL ESTATE


Protect your home and budget from life's surprises with an Assurant Home Warranty, backed by a partner that supports you through every step of homeownership. Explore Plans.
© 2026 Better Homes and Gardens Real Estate LLC. An Anywhere Real Estate company. All rights reserved. Better Homes and Gardens® Real Estate is a registered trademark owned by Meredith Operations Corporation, licensed to Better Homes and Gardens Real Estate LLC and used with permission. Better Homes and Gardens Real Estate LLC fully supports the principles of the Fair Housing Act and the Equal Opportunity Act. Listing information is deemed reliable but is not guaranteed accurate.
Each office is independently owned and operated.
Any services or products provided by third parties are not provided by, affiliated with or related to Better Homes and Gardens Real Estate LLC, or its affiliated companies.