
121 Beverly Drive, San Carlos, CA 94070
Local realty services provided by:Better Homes and Gardens Real Estate Royal & Associates
Listed by: thomas werbe
Office: breakwater properties, inc.
MLS#:ML82064226
Source:Bay East, CCAR, bridgeMLS
Price summary
- Price:$3,099,000
- Price per sq. ft.:$1,114.75
About this home
Welcome to 121 Beverly Drive, a modern, stylishly updated 4-bedroom, 3-bath home with approx. 2,780 sq. ft. of living and flex space, including a versatile basement and detached office, on a 6,546 sq. ft. flat lot in prime San Carlos. Sun-drenched interiors feature hardwood floors, recessed lighting, and walls of windows. The open living room flows to a bay-window breakfast nook and a chefs kitchen with cherry wood cabinetry, quartz counters, gas cooktop, double wall ovens, and a Venetian plaster island seating four. A family room with an enclosed den, guest bedroom, and formal dining room offer space to gather, work, and entertain. Upstairs, the serene master suite has a spa-inspired bath with dual vessel sinks and a custom glass shower. Two sizable bedrooms, each with a walk-in closet, share a bath. The private backyard offers a large deck with built-in seating, low-maintenance turf, a basketball sport court, and a 120 sq. ft. detached office perfect for remote work or studio use. Owned 3.6kW solar and a Tesla EV charger add efficiency and convenience. Ideally located in the Devonshire/Beverly Terrace pocket, within walking distance of top-rated elementary, middle, and high schools, downtown San Carlos, and Carlmont Village....
Contact an agent
Home facts
- Year built:1942
- Listing ID #:ML82064226
- Added:4 day(s) ago
- Updated:October 14, 2026 at 02:44 AM
Rooms and interior
- Bedrooms:4
- Total bathrooms:3
- Full bathrooms:3
- Flooring:Hardwood, Tile
- Basement Description:Crawl Space
- Living area:2,780 sq. ft.
Heating and cooling
- Cooling:Central Air
- Heating:Forced Air
- Central air:Yes
Structure and exterior
- Roof:Shingle
- Year built:1942
- Building area:2,780 sq. ft.
- Architectural Style:Single Family Residence
Utilities
- Water:Public
- Sewer:Public Sewer
Finances and disclosures
- Price:$3,099,000
- Price per sq. ft.:$1,114.75
Parking
- Garage:Yes
- Garage spaces:1
 Bay East 2026. CCAR 2026 bridgeMLS 2026. Information Deemed Reliable But Not Guaranteed. This information is being provided by the Bay East MLS, or CCAR MLS, or bridgeMLS. The listings presented here may or may not be listed by the Broker/Agent operating this website. This information is intended for the personal use of consumers and may not be used for any purpose other than to identify prospective properties consumers may be interested in purchasing. Data last updated at October 14, 2026
New listings near 121 Beverly Drive
- New
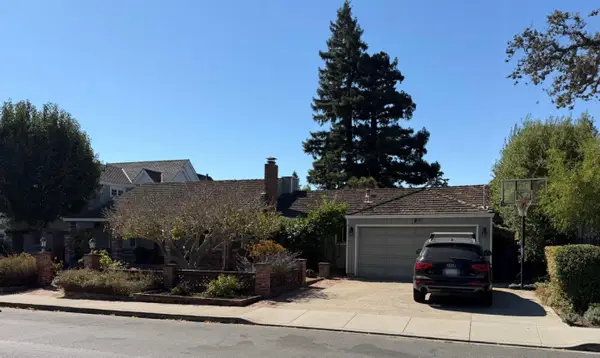 $3,998,000Active3 beds 2 baths1,840 sq. ft.
1376 Cedar Street, San Carlos, CA 94070
MLS# ML82064092Listed by: CHRISTIE'S INTERNATIONAL REAL ESTATE SERENO - New
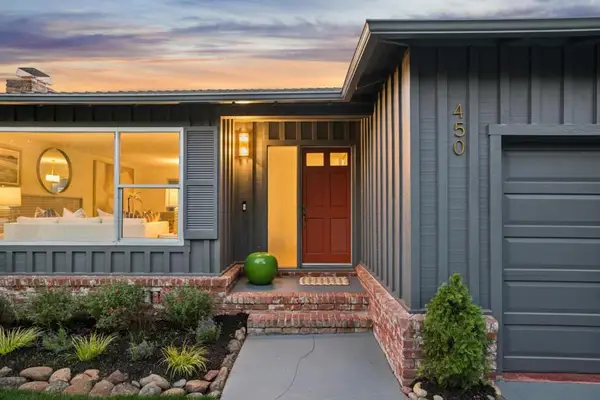 $2,088,000Active3 beds 2 baths1,340 sq. ft.
450 Phelps Road, San Carlos, CA 94070
MLS# ML82064091Listed by: COMPASS - New
 $750,000Active2 beds 2 baths1,040 sq. ft.
3375 Brittan Avenue #7, San Carlos, CA 94070
MLS# ML82064090Listed by: GOLDEN GATE SOTHEBY'S INTERNATIONAL REALTY - Open Sat, 1 to 4pmNew
 $995,000Active3 beds 2 baths1,239 sq. ft.
3352 La Mesa Drive #6, San Carlos, CA 94070
MLS# 426153809Listed by: FIFTY HILLS REAL ESTATE 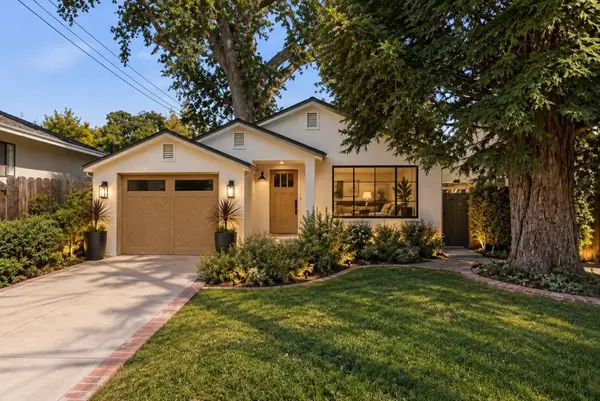 $2,798,000Pending3 beds 2 baths1,445 sq. ft.
2108 Howard Avenue, San Carlos, CA 94070
MLS# ML82051389Listed by: INTERO REAL ESTATE SERVICES- New
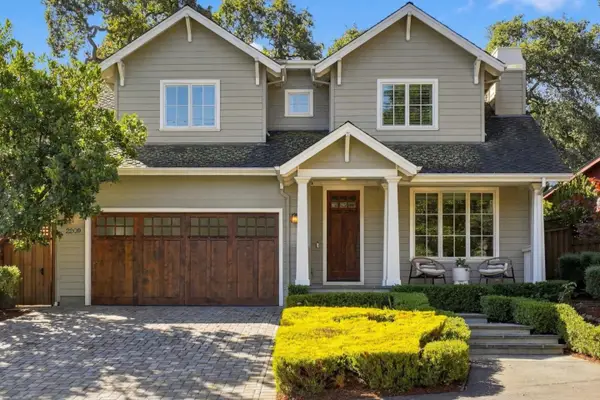 $3,998,000Active4 beds 3 baths2,554 sq. ft.
2209 Carmelita Drive, San Carlos, CA 94070
MLS# ML82063566Listed by: GOLDEN GATE SOTHEBY'S INTERNATIONAL REALTY - New
 $850,000Active3 beds 2 baths1,239 sq. ft.
3358 Brittan Avenue #6, San Carlos, CA 94070
MLS# ML82063486Listed by: COLDWELL BANKER REALTY 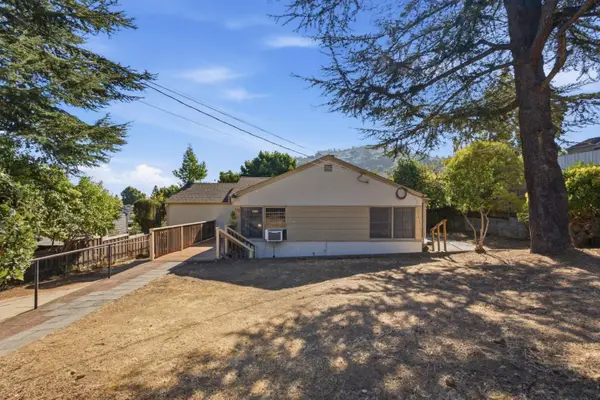 $1,498,000Pending3 beds 2 baths1,400 sq. ft.
149 Beverly Drive, San Carlos, CA 94070
MLS# ML82063402Listed by: GOLDEN GATE SOTHEBY'S INTERNATIONAL REALTY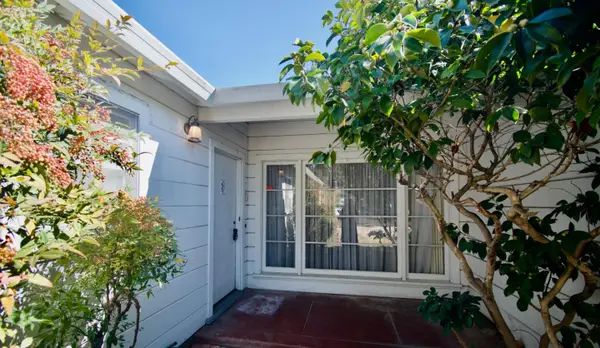 $1,550,000Pending3 beds 2 baths1,290 sq. ft.
Address Withheld By Seller, San Carlos, CA 94070
MLS# ML82063416Listed by: BERKSHIRE HATHAWAY HOMESERVICES DRYSDALEPROPERTIES


Protect your home and budget from life's surprises with an Assurant Home Warranty, backed by a partner that supports you through every step of homeownership. Explore Plans.
© 2026 Better Homes and Gardens Real Estate LLC. An Anywhere Real Estate company. All rights reserved. Better Homes and Gardens® Real Estate is a registered trademark owned by Meredith Operations Corporation, licensed to Better Homes and Gardens Real Estate LLC and used with permission. Better Homes and Gardens Real Estate LLC fully supports the principles of the Fair Housing Act and the Equal Opportunity Act. Listing information is deemed reliable but is not guaranteed accurate.
Each office is independently owned and operated.
Any services or products provided by third parties are not provided by, affiliated with or related to Better Homes and Gardens Real Estate LLC, or its affiliated companies.