
27 Trillium Lane, San Carlos, CA 94070
Local realty services provided by:Better Homes and Gardens Real Estate Royal & Associates
Listed by: peter vece
Office: golden gate sotheby's international realty
MLS#:ML82066768
Source:Bay East, CCAR, bridgeMLS
Price summary
- Price:$1,525,000
- Price per sq. ft.:$892.33
- Monthly HOA dues:$760
About this home
Welcome to 27 Trillium Lane, nestled in the scenic hills of San Carlos within the highly sought-after Crestview Park Estates community. Ideally situated at the end of a quiet, peaceful cul-de-sac, this inviting home offers a wonderful blend of comfort, privacy, and convenience. Freshly painted and featuring brand-new carpeting, it is move-in ready and waiting for someone to call it home. Step inside to discover a spacious, well-designed floor plan featuring a welcoming living room with gas fireplace and a separate dining area providing access to a private patio, perfect for relaxing or entertaining. The kitchen offers granite countertops, tile flooring, and warm wood cabinetry. Upstairs, the generous primary suite features its own fireplace, a spacious bathroom with heated floors, and two closets. Two additional rooms and a full hallway bathroom complete the upper level. This end unit features an attached two-car garage, first floor powder room, and in-unit laundry room . Enjoy the exceptional Crestview Park Estates community amenities, including a clubhouse, pool & spa, tennis courts, and playground, providing wonderful opportunities for recreation and family enjoyment. While feeling tucked away, this home is just minutes from downtown San Carlos and award-winning schools....
Contact an agent
Home facts
- Year built:1981
- Listing ID #:ML82066768
- Added:1 day(s) ago
- Updated:November 07, 2026 at 03:35 PM
Rooms and interior
- Bedrooms:3
- Total bathrooms:3
- Full bathrooms:2
- Flooring:Tile
- Kitchen Description:Dishwasher, Microwave
- Living area:1,709 sq. ft.
Heating and cooling
- Cooling:Central Air
- Heating:Heat Pump
- Central air:Yes
Structure and exterior
- Year built:1981
- Building area:1,709 sq. ft.
- Architectural Style:Townhouse
- Levels:2 Story
Utilities
- Water:Public
- Sewer:Public Sewer
Finances and disclosures
- Price:$1,525,000
- Price per sq. ft.:$892.33
Features and amenities
- Appliances:Dishwasher, Microwave
- Pool features:Community
Parking
- Parking description:Attached, Guest
- Garage:Yes
- Garage spaces:2
 Bay East 2026. CCAR 2026 bridgeMLS 2026. Information Deemed Reliable But Not Guaranteed. This information is being provided by the Bay East MLS, or CCAR MLS, or bridgeMLS. The listings presented here may or may not be listed by the Broker/Agent operating this website. This information is intended for the personal use of consumers and may not be used for any purpose other than to identify prospective properties consumers may be interested in purchasing. Data last updated at November 7, 2026
New listings near 27 Trillium Lane
- New
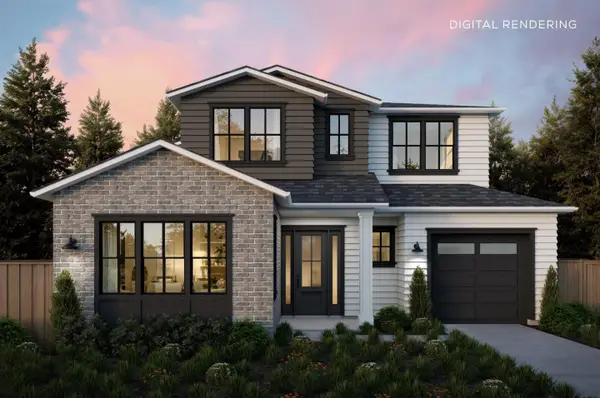 $4,850,000Active4 beds 5 baths3,212 sq. ft.
711 Tamarack Avenue, San Carlos, CA 94070
MLS# ML82066792Listed by: THOMAS JAMES REAL ESTATE SERVICES, INC, - New
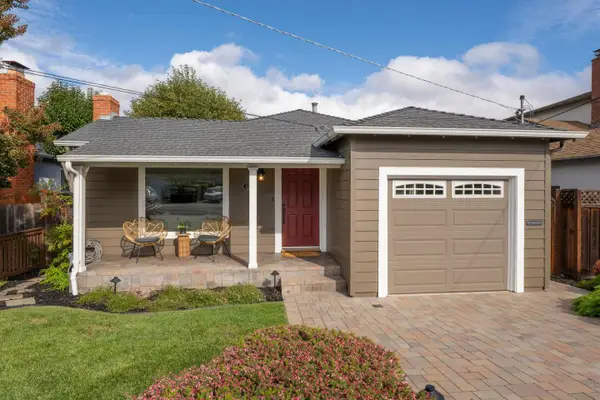 $1,449,950Active2 beds 1 baths930 sq. ft.
1741 Alameda De Las Pulgas, San Carlos, CA 94070
MLS# ML82066758Listed by: DUMAS & COMPANY - New
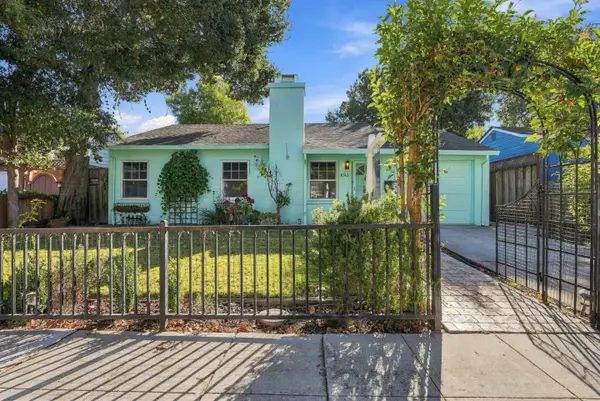 $1,198,000Active2 beds 1 baths820 sq. ft.
1043 Riverton Drive, San Carlos, CA 94070
MLS# ML82066745Listed by: REPRESENT REALTY - New
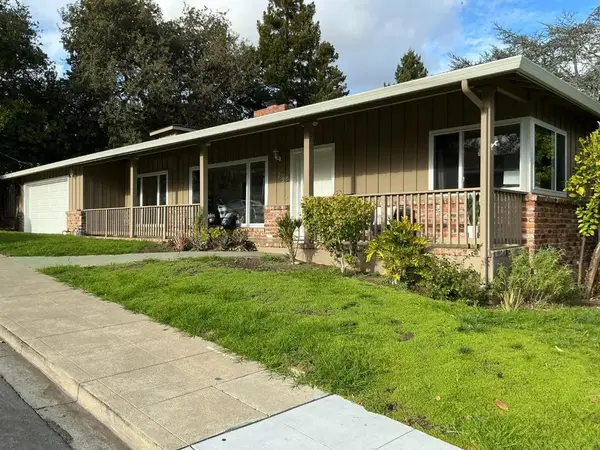 $2,299,000Active3 beds 2 baths1,550 sq. ft.
179 Garnet Avenue, San Carlos, CA 94070
MLS# ML82066684Listed by: WRIGLEY REAL ESTATE - New
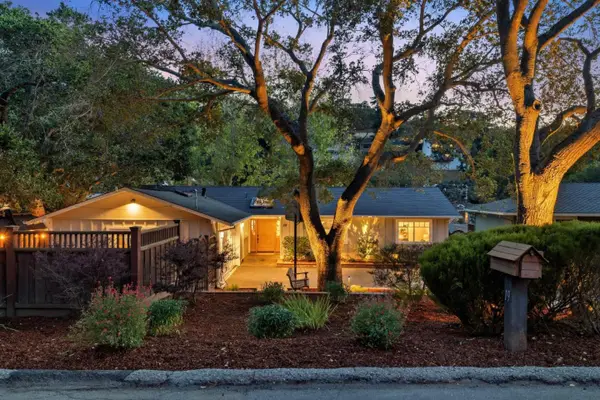 $2,498,000Active3 beds 2 baths1,700 sq. ft.
19 Roslyn Avenue, San Carlos, CA 94070
MLS# ML82066178Listed by: COMPASS - Open Sun, 2 to 4pmNew
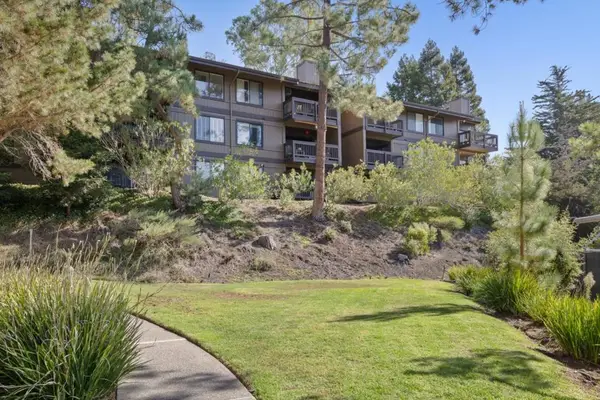 $825,000Active2 beds 2 baths1,040 sq. ft.
3366 Brittan Avenue #4, San Carlos, CA 94070
MLS# ML82066327Listed by: CHRISTIE'S INTERNATIONAL REAL ESTATE SERENO - Open Sun, 1 to 4pmNew
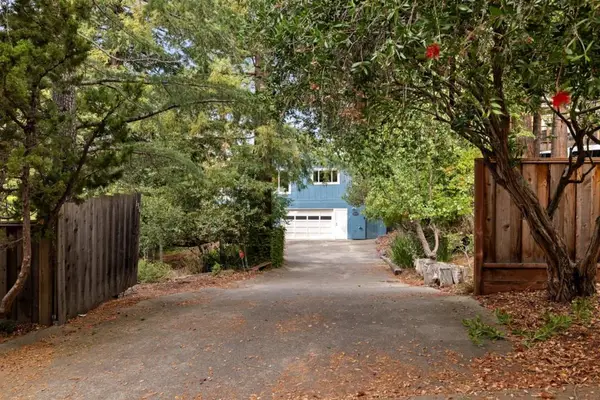 $2,000,000Active4 beds 3 baths1,660 sq. ft.
136 Exbourne Avenue, San Carlos, CA 94070
MLS# ML82066253Listed by: OCEAN ELEMENT REAL ESTATE - New
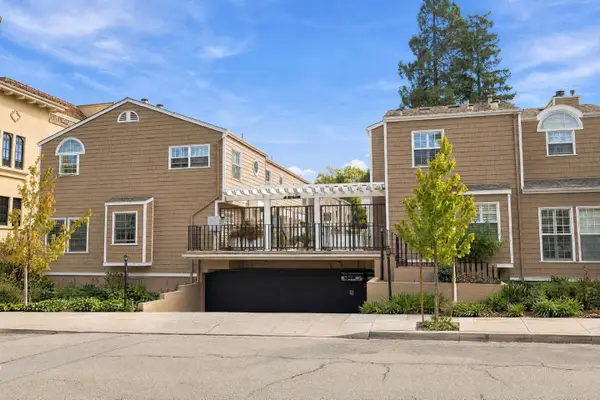 $1,158,000Active2 beds 3 baths1,250 sq. ft.
1555 Cherry Street #5, San Carlos, CA 94070
MLS# ML82065987Listed by: COMPASS - New
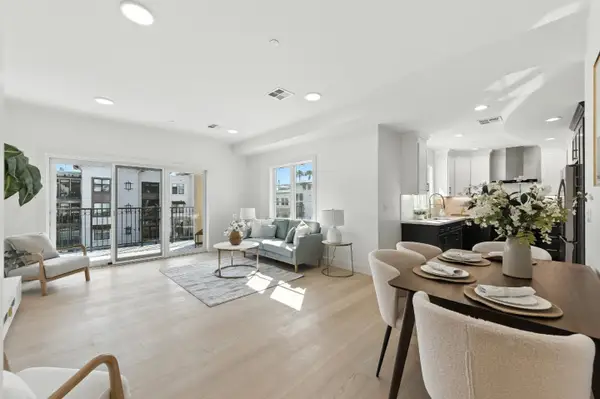 $1,199,000Active2 beds 2 baths1,243 sq. ft.
560 El Camino Real #201, San Carlos, CA 94070
MLS# ML82065956Listed by: COLDWELL BANKER REALTY


Protect your home and budget from life's surprises with an Assurant Home Warranty, backed by a partner that supports you through every step of homeownership. Explore Plans.
© 2026 Better Homes and Gardens Real Estate LLC. An Anywhere Real Estate company. All rights reserved. Better Homes and Gardens® Real Estate is a registered trademark owned by Meredith Operations Corporation, licensed to Better Homes and Gardens Real Estate LLC and used with permission. Better Homes and Gardens Real Estate LLC fully supports the principles of the Fair Housing Act and the Equal Opportunity Act. Listing information is deemed reliable but is not guaranteed accurate.
Each office is independently owned and operated.
Any services or products provided by third parties are not provided by, affiliated with or related to Better Homes and Gardens Real Estate LLC, or its affiliated companies.