
3194 La Mesa Drive, San Carlos, CA 94070
Local realty services provided by:Better Homes and Gardens Real Estate Clarity
3194 La Mesa Drive,San Carlos, CA 94070
$2,888,000
- 4 Beds
- 2 Baths
- 1,900 sq. ft.
- Single family
- Active
Upcoming open houses
- Sat, May 3001:00 pm - 04:00 pm
- Sun, May 3101:00 pm - 04:00 pm
Listed by: jaime gonzalez
Office: gonzalez properties
MLS#:82048659
Source:CAREIL
Price summary
- Price:$2,888,000
- Price per sq. ft.:$1,520
About this home
Nestled in the desirable San Carlos Hills and located within the highly sought-after San Carlos Elementary School District, this beautifully updated 4-bedroom, 2-bath home offers the perfect blend of comfort, space, and functionality. The home features an updated eat-in kitchen with abundant storage, ideal for everyday living and entertaining. Enjoy multiple living spaces including a separate family room with a cozy fireplace, a formal dining room, and a formal living room filled with natural light. The spacious primary suite includes three closets and a private bath with an oversized stall shower. An updated hallway bathroom with a tub serves the additional bedrooms. Additional highlights include an oversized 2-car garage with laundry area and custom built-in cabinetry for exceptional storage all around. Step outside to a private backyard oasis with mature landscaping and a relaxing hot tub, creating the perfect setting for outdoor enjoyment.
Contact an agent
Home facts
- Year built:1968
- Listing ID #:82048659
- Added:1 day(s) ago
- Updated:May 29, 2026 at 04:44 AM
Rooms and interior
- Bedrooms:4
- Total bathrooms:2
- Full bathrooms:2
- Flooring:Hardwood
- Dining Description:Breakfast Nook, Eat in Kitchen, Formal Dining Room
- Bathrooms Description:1 Stall Shower, Double Sinks, Shower and Tub, Updated Bath
- Kitchen Description:Built-in Oven, Dishwasher, Garbage Disposal, Microwave, Refrigerator
- Bedroom Description:More than One Bedroom on Ground Floor
- Living area:1,900 sq. ft.
Heating and cooling
- Heating:Central Forced Air
Structure and exterior
- Roof:Tile
- Year built:1968
- Building area:1,900 sq. ft.
- Lot area:0.15 Acres
- Lot Features:Sloped Up
- Architectural Style:Ranch
- Exterior Features:Balcony/Patio, Fenced Yard
- Foundation Description:Concrete Perimeter
Schools
- Middle school:Tierra Linda Middle
- Elementary school:Heather Elementary
Utilities
- Water:City/Public
- Sewer:Connected
Finances and disclosures
- Price:$2,888,000
- Price per sq. ft.:$1,520
Features and amenities
- Laundry features:Electricity Hookup (220V), In Garage, Washer/Dryer
- Amenities:Vaulted Ceiling
Parking
- Parking description:2 Car Garage, Attached, On Street
 The information being provided by Mlslistings Inc is for the consumer's personal, non-commercial use and may not be used for any purpose other than to identify prospective properties consumer may be interested in purchasing. Any information relating to real estate for sale referenced on this web site comes from the Internet Data Exchange (IDX) program of the Mlslistings Inc. Better Homes and Gardens Real Estate Clarity is not a Multiple Listing Service (MLS), nor does it offer MLS access. This website is a service of Better Homes and Gardens Real Estate Clarity, a broker participant of Mlslistings Inc. This web site may reference real estate listing(s) held by a brokerage firm other than the broker and/or agent who owns this web site.
The accuracy of all information, regardless of source, including but not limited to open house information, square footages and lot sizes, is deemed reliable but not guaranteed and should be personally verified through personal inspection by and/or with the appropriate professionals. The data contained herein is copyrighted by Mlslistings Inc and is protected by all applicable copyright laws. Any unauthorized dissemination of this information is in violation of copyright laws and is strictly prohibited.
Properties in listings may have been sold or may no longer be available.
Copyright 2026 Mlslistings Inc. All rights reserved.
The information being provided by Mlslistings Inc is for the consumer's personal, non-commercial use and may not be used for any purpose other than to identify prospective properties consumer may be interested in purchasing. Any information relating to real estate for sale referenced on this web site comes from the Internet Data Exchange (IDX) program of the Mlslistings Inc. Better Homes and Gardens Real Estate Clarity is not a Multiple Listing Service (MLS), nor does it offer MLS access. This website is a service of Better Homes and Gardens Real Estate Clarity, a broker participant of Mlslistings Inc. This web site may reference real estate listing(s) held by a brokerage firm other than the broker and/or agent who owns this web site.
The accuracy of all information, regardless of source, including but not limited to open house information, square footages and lot sizes, is deemed reliable but not guaranteed and should be personally verified through personal inspection by and/or with the appropriate professionals. The data contained herein is copyrighted by Mlslistings Inc and is protected by all applicable copyright laws. Any unauthorized dissemination of this information is in violation of copyright laws and is strictly prohibited.
Properties in listings may have been sold or may no longer be available.
Copyright 2026 Mlslistings Inc. All rights reserved.New listings near 3194 La Mesa Drive
- New
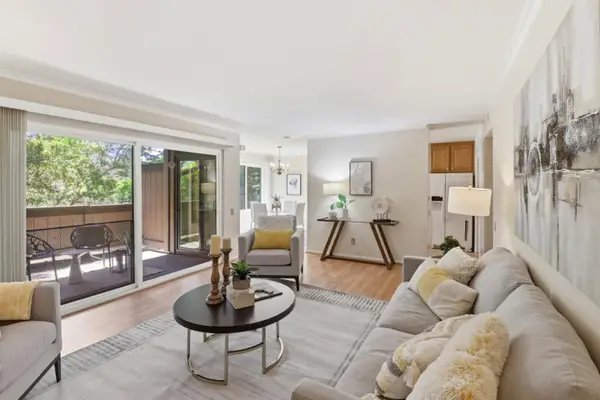 $700,000Active2 beds 2 baths1,040 sq. ft.
3336 Brittan Avenue #2, San Carlos, CA 94070
MLS# ML82048193Listed by: SOTHEBY'S INTL RLTY - New
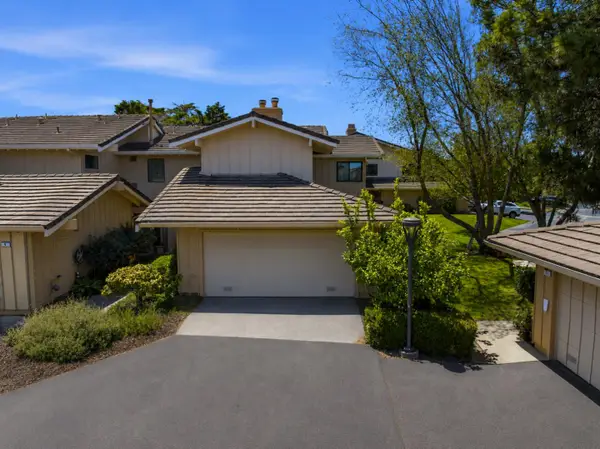 $1,600,000Active3 beds 2 baths1,709 sq. ft.
8 Calypso Lane, San Carlos, CA 94070
MLS# ML82048248Listed by: SOTHEBY'S INTL RLTY - Open Sat, 2 to 4pmNew
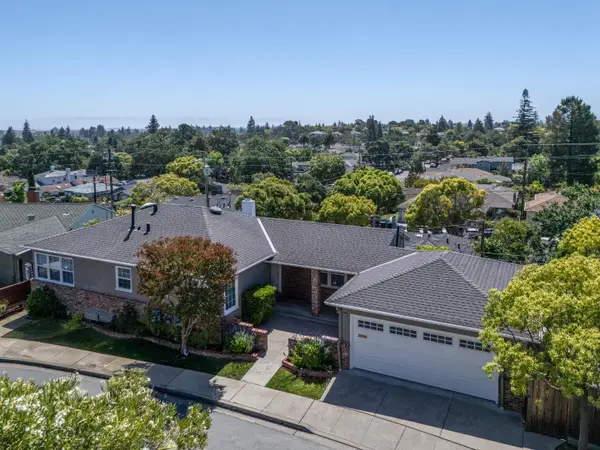 $2,199,000Active3 beds 2 baths1,520 sq. ft.
1029 Lupin (Lower) Way, SAN CARLOS, CA 94070
MLS# 82048469Listed by: INTERO REAL ESTATE SERVICES - Open Sat, 1 to 4pmNew
 $3,200,000Active3 beds 3 baths2,476 sq. ft.
145 Vista Del Grande None, San Carlos, CA 94070
MLS# 426133274Listed by: INTERO REAL ESTATE SERVICES - New
 $2,880,000Active4 beds 2 baths2,080 sq. ft.
167 Oakview Drive, San Carlos, CA 94070
MLS# ML82047392Listed by: COMPASS - New
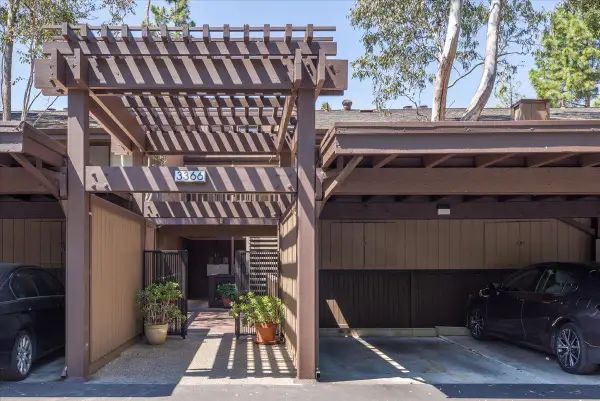 $814,000Active2 beds 2 baths1,040 sq. ft.
3366 Brittan Avenue #15, San Carlos, CA 94070
MLS# ML82048068Listed by: INTERO REAL ESTATE SERVICES - New
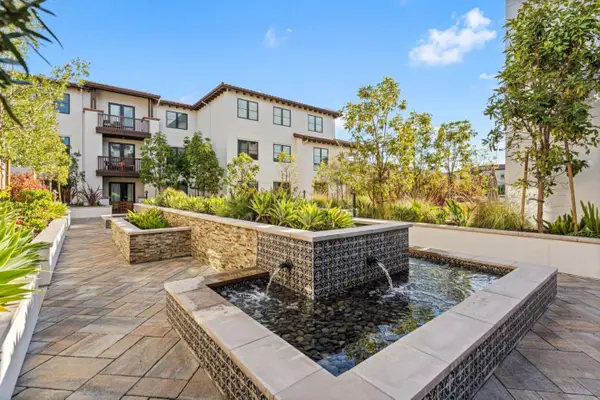 $999,000Active1 beds 2 baths878 sq. ft.
657 Walnut Street #537, San Carlos, CA 94070
MLS# ML82048040Listed by: CHRISTIE'S INTERNATIONAL REAL ESTATE SERENO - New
 $1,888,000Active3 beds 2 baths1,450 sq. ft.
339 Chesham Avenue, San Carlos, CA 94070
MLS# ML82047927Listed by: COMPASS - Open Sat, 2 to 4pmNew
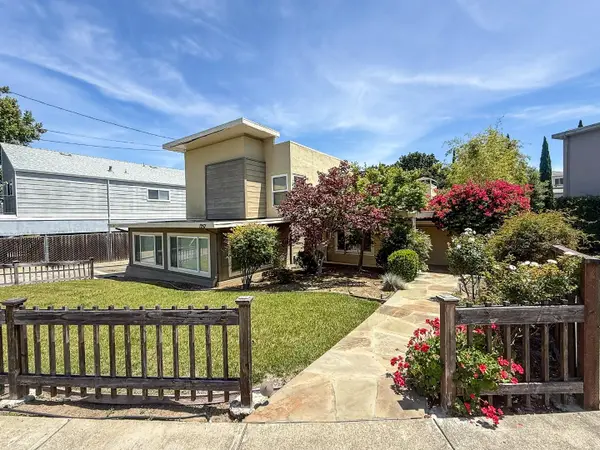 $3,495,000Active4 beds 4 baths3,210 sq. ft.
1257 Magnolia Avenue, SAN CARLOS, CA 94070
MLS# 82047658Listed by: SEQUOIA REALTY SERVICES


Protect your home and budget from life's surprises with an Assurant Home Warranty, backed by a partner that supports you through every step of homeownership. Explore Plans.
© 2026 Better Homes and Gardens Real Estate LLC. An Anywhere Real Estate company. All rights reserved. Better Homes and Gardens® Real Estate is a registered trademark owned by Meredith Operations Corporation, licensed to Better Homes and Gardens Real Estate LLC and used with permission. Better Homes and Gardens Real Estate LLC fully supports the principles of the Fair Housing Act and the Equal Opportunity Act. Listing information is deemed reliable but is not guaranteed accurate.
Each office is independently owned and operated.
Any services or products provided by third parties are not provided by, affiliated with or related to Better Homes and Gardens Real Estate LLC, or its affiliated companies.