
402 Portofino Drive #3, San Carlos, CA 94070
Local realty services provided by:Better Homes and Gardens Real Estate Everything Real Estate
Listed by: allison m fujimoto
Office: golden gate sotheby's international realty650-597-1800
MLS#:ML82053865
Source:CRMLS
Price summary
- Price:$1,199,000
- Price per sq. ft.:$763.69
About this home
Perched in the desirable San Carlos Hills, this exceptional 3Bed 2Bath townhome-style condominium offers 1,570 square feet of light-filled living space and sweeping panoramic views of the Bay and surrounding hills. Floor-to-ceiling windows flood the home with natural light while showcasing breathtaking vistas that can be enjoyed from nearly every room. Spacious living and dining areas flow seamlessly to a private balcony, creating the perfect setting for morning coffee, evening sunsets, or entertaining against a stunning backdrop. The thoughtfully designed floor plan features an updated kitchen with modern finishes, ample storage, and quality appliances. A versatile loft-style upper level serves as a spacious 3rd bedroom, home office, or bonus retreat, adding flexibility to meet a variety of needs. Additional highlights include in-unit laundry, abundant storage, and two dedicated parking spaces. Residents enjoy access to community amenities including pool, maintained grounds, and peaceful walking paths. Ideally located just minutes from vibrant downtown San Carlos, top-rated San Carlos schools, scenic hiking trails, Caltrain, and major commuter routes, this move-in ready home offers the perfect balance of tranquility, convenience, and breathtaking Peninsula living....
Contact an agent
Home facts
- Year built:1961
- Listing ID #:ML82053865
- Added:45 day(s) ago
- Updated:August 25, 2026 at 11:02 AM
Rooms and interior
- Bedrooms:3
- Total bathrooms:2
- Full bathrooms:2
- Flooring:Carpet, Tile
- Kitchen Description:Dishwasher, Electric Cooktop, Microwave, Refrigerator
- Living area:1,570 sq. ft.
Structure and exterior
- Year built:1961
- Building area:1,570 sq. ft.
- Lot area:0.02 Acres
Utilities
- Water:Public
- Sewer:Public Sewer
Finances and disclosures
- Price:$1,199,000
- Price per sq. ft.:$763.69
Features and amenities
- Appliances:Dishwasher, Electric Cook Top
- Pool features:Association, Pool
Parking
- Total parking spaces:2
- Parking description:2 Carport Space(s), Carport
- Carport spaces:2
New listings near 402 Portofino Drive #3
- New
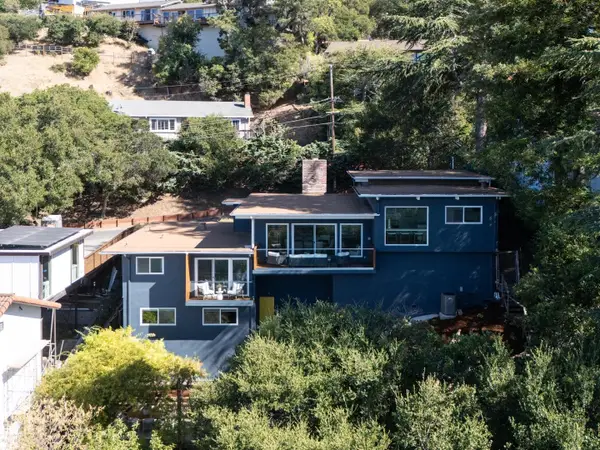 $2,495,000Active4 beds 3 baths2,015 sq. ft.
76 Coronado Avenue, San Carlos, CA 94070
MLS# ML82058785Listed by: COMPASS - New
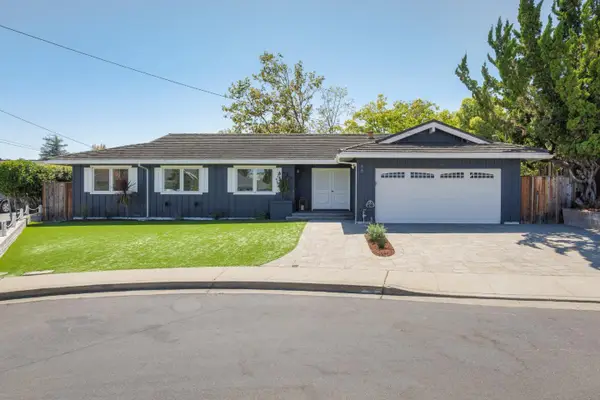 $2,998,000Active4 beds 2 baths1,850 sq. ft.
48 Williams Lane, San Carlos, CA 94070
MLS# ML82058746Listed by: GOLDEN GATE SOTHEBY'S INTERNATIONAL REALTY - New
 $1,949,000Active3 beds 1 baths1,360 sq. ft.
1945 Birch Avenue, San Carlos, CA 94070
MLS# ML82058714Listed by: CHRISTIE'S INTERNATIONAL REAL ESTATE SERENO - New
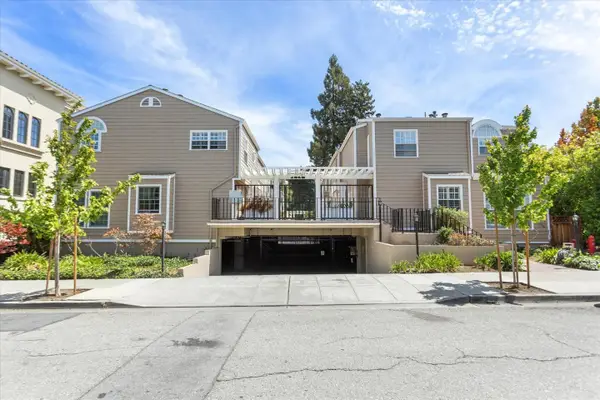 $1,188,000Active2 beds 3 baths1,100 sq. ft.
1555 Cherry Street #4, San Carlos, CA 94070
MLS# ML82058592Listed by: CASAS REAL ESTATE - New
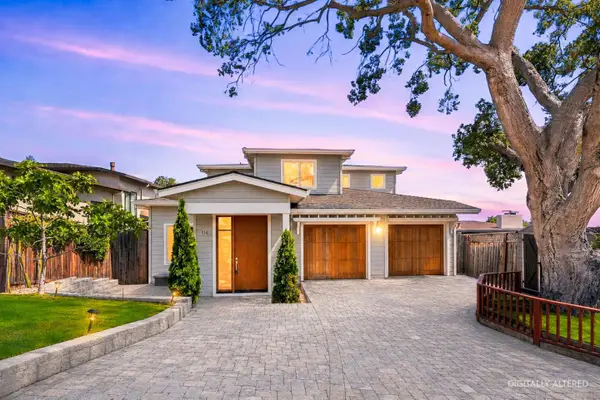 $3,880,000Active4 beds 4 baths2,946 sq. ft.
116 Wilshire Court, San Carlos, CA 94070
MLS# ML82057801Listed by: KW ADVISORS - New
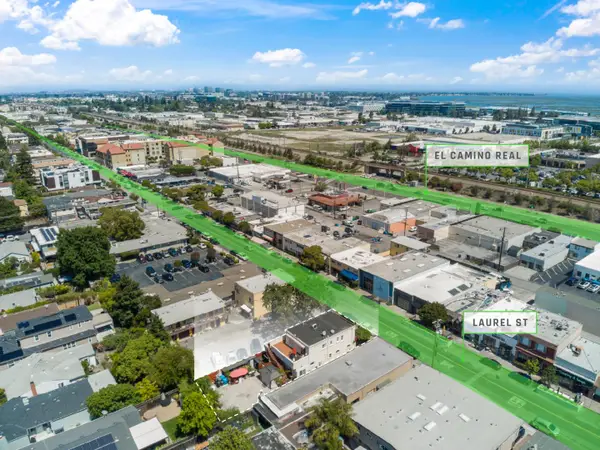 $2,800,000Active3 beds -- baths2,080 sq. ft.
1176 Laurel Street, San Carlos, CA 94070
MLS# ML82058587Listed by: MARCUS & MILLICHAP - New
 $819,000Active2 beds 2 baths1,040 sq. ft.
3317 Brittan Avenue #14, San Carlos, CA 94070
MLS# ML82057157Listed by: RE/MAX GOLD REDWOOD SHORES - New
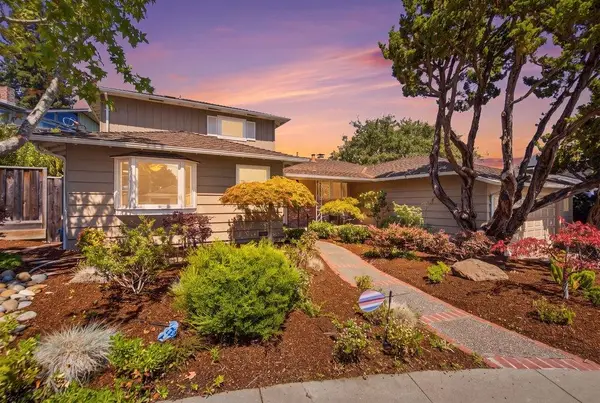 $2,398,000Active4 beds 3 baths2,120 sq. ft.
2872 Roland Avenue, San Carlos, CA 94070
MLS# ML82058393Listed by: EKTRA REAL ESTATE - New
 $1,698,000Active3 beds 2 baths1,310 sq. ft.
2641 San Carlos Avenue, San Carlos, CA 94070
MLS# ML82057905Listed by: COLDWELL BANKER REALTY - New
 $1,675,000Active3 beds 2 baths1,497 sq. ft.
657 Walnut Street #331, San Carlos, CA 94070
MLS# ML82057740Listed by: CHRISTIE'S INTERNATIONAL REAL ESTATE SERENO


Protect your home and budget from life's surprises with an Assurant Home Warranty, backed by a partner that supports you through every step of homeownership. Explore Plans.
© 2026 Better Homes and Gardens Real Estate LLC. An Anywhere Real Estate company. All rights reserved. Better Homes and Gardens® Real Estate is a registered trademark owned by Meredith Operations Corporation, licensed to Better Homes and Gardens Real Estate LLC and used with permission. Better Homes and Gardens Real Estate LLC fully supports the principles of the Fair Housing Act and the Equal Opportunity Act. Listing information is deemed reliable but is not guaranteed accurate.
Each office is independently owned and operated.
Any services or products provided by third parties are not provided by, affiliated with or related to Better Homes and Gardens Real Estate LLC, or its affiliated companies.