
580590 Chestnut Street, San Carlos, CA 94070
Local realty services provided by:Better Homes and Gardens Real Estate Property Shoppe
580590 Chestnut Street,San Carlos, CA 94070
$2,899,000
- 7 Beds
- 5 Baths
- 4,800 sq. ft.
- Single family
- Active
Listed by: bonafede team
Office: compass408-427-8963
MLS#:ML82055159
Source:CRMLS
Price summary
- Price:$2,899,000
- Price per sq. ft.:$603.96
About this home
**APPOINTMENT ONLY - PLEASE DO NOT DISTURB OCCUPANTS** Exceptional investor/development opportunity in the heart of San Carlos! Set on a prime corner lot this property presents a rare two-address configuration on one parcel. Featuring a 6BD/4BA main house at 590 Chestnut with a separate 1BD/1BA apartment at 580 Chestnut. Currently operating as an assisted care facility, the property offers immediate functional use with long-term potential for an investor, developer, or owner-user seeking a flexible asset in a highly desirable location. Just moments from vibrant downtown San Carlos, Laurel St. shops and restaurants, Caltrain, and Sequoia Hospital. The property also enjoys convenient access to a variety of community amenities, including the San Carlos Adult Community Center, City Hall, the San Carlos Library, Police Department, Burton Park, the San Carlos Dog Park, and the San Carlos Youth Center, all within approximately a five-minute walk. A rare chance to acquire a flexible property in a coveted San Carlos setting....
Contact an agent
Home facts
- Year built:1946
- Listing ID #:ML82055159
- Added:63 day(s) ago
- Updated:September 24, 2026 at 11:07 AM
Rooms and interior
- Bedrooms:7
- Total bathrooms:5
- Full bathrooms:5
- Living area:4,800 sq. ft.
Heating and cooling
- Cooling:Central Air
- Heating:Central
- Central air:Yes
Structure and exterior
- Roof:Shingle
- Year built:1946
- Building area:4,800 sq. ft.
- Lot area:0.13 Acres
Schools
- High school:Carlmont
- Middle school:Other
- Elementary school:Other
Utilities
- Water:Public
- Sewer:Public Sewer
Finances and disclosures
- Price:$2,899,000
- Price per sq. ft.:$603.96
Parking
- Total parking spaces:2
- Garage:Yes
- Garage spaces:2
New listings near 580590 Chestnut Street
- Open Sat, 2 to 4pmNew
 $1,249,000Active2 beds 2 baths1,265 sq. ft.
560 El Camino Real #306, SAN CARLOS, CA 94070
MLS# 82062277Listed by: COLDWELL BANKER REALTY
- Open Sat, 1 to 4pmNew
 $4,750,000Active4 beds 3 baths2,513 sq. ft.
137 Oakview Drive, San Carlos, CA 94070
MLS# ML82062130Listed by: COMPASS - Open Sat, 1 to 4pmNew
 $2,088,000Active3 beds 3 baths1,400 sq. ft.
385 Ridge Road, SAN CARLOS, CA 94070
MLS# 82062066Listed by: GUIDE REAL ESTATE - Open Sat, 1 to 4pmNew
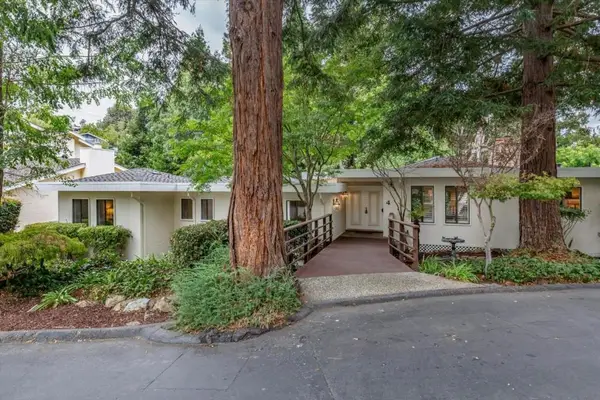 $2,698,000Active3 beds 2 baths2,130 sq. ft.
4 Tasker Lane, San Carlos, CA 94070
MLS# ML82062039Listed by: COMPASS - New
 $2,398,000Active4 beds 2 baths1,610 sq. ft.
126 Kelton Avenue, San Carlos, CA 94070
MLS# ML82056435Listed by: MORGAN REAL ESTATE - New
 $2,899,500Active4 beds 3 baths2,630 sq. ft.
515 Prospect Street, San Carlos, CA 94070
MLS# ML82061850Listed by: COMPASS - New
 $3,250,000Active5 beds 4 baths3,344 sq. ft.
3291 Melendy Drive, San Carlos, CA 94070
MLS# ML82061647Listed by: GUIDE REAL ESTATE - New
 $1,988,000Active4 beds 4 baths2,153 sq. ft.
553 Prospect Street, San Carlos, CA 94070
MLS# 426163168Listed by: SUEN, PETER - New
 $2,750,000Active4 beds 2 baths1,248 sq. ft.
778 Elm Street, San Carlos, CA 94070
MLS# ML82061337Listed by: CHRISTIE'S INTERNATIONAL REAL ESTATE SERENO - New
 $2,750,000Active0.18 Acres
768 Elm Street, San Carlos, CA 94070
MLS# ML82061338Listed by: CHRISTIE'S INTERNATIONAL REAL ESTATE SERENO


Protect your home and budget from life's surprises with an Assurant Home Warranty, backed by a partner that supports you through every step of homeownership. Explore Plans.
© 2026 Better Homes and Gardens Real Estate LLC. An Anywhere Real Estate company. All rights reserved. Better Homes and Gardens® Real Estate is a registered trademark owned by Meredith Operations Corporation, licensed to Better Homes and Gardens Real Estate LLC and used with permission. Better Homes and Gardens Real Estate LLC fully supports the principles of the Fair Housing Act and the Equal Opportunity Act. Listing information is deemed reliable but is not guaranteed accurate.
Each office is independently owned and operated.
Any services or products provided by third parties are not provided by, affiliated with or related to Better Homes and Gardens Real Estate LLC, or its affiliated companies.