
66 Club Drive, San Carlos, CA 94070
Local realty services provided by:Better Homes and Gardens Real Estate Royal & Associates
Listed by: robert purnell
Office: compass
MLS#:ML82056276
Source:Bay East, CCAR, bridgeMLS
Price summary
- Price:$3,349,000
- Price per sq. ft.:$990.83
About this home
A rare combination of space, views, and everyday convenience defines this five-bedroom home in San Carlos' Beverly Terrace neighborhood. Striking mountain and open-space views fill nearly every room, framed by expansive picture windows and extending across four separate decks. The flexible two-level layout offers abundant room for family life, entertaining, work, and guests. The main level is built for everyday living: a primary suite plus two more bedrooms, an open kitchen with a view of the hills, and the dining room for special occasions. A living room and family room give the household room to spread, from quiet mornings to a full house on game day. Downstairs, two more bedrooms and another family room open onto their own decks, a retreat for guests, in-laws, or a teenager wanting some space. The hardwood floors are freshly refinished, the whole house newly painted, and all decks rebuilt with Trex, so there's little to do but move in. Multiple furnaces and A/C keep it comfortable year-round. In back, a patio sits among lemon and cherry trees, perfect for slower weekends. Just minutes from top-rated schools, Carlmont Shopping Center, Belmont Library, grocery stores, and downtown San Carlos, with convenient access to Highway 280, Highway 101, and Caltrain....
Contact an agent
Home facts
- Year built:1975
- Listing ID #:ML82056276
- Added:1 day(s) ago
- Updated:August 06, 2026 at 02:18 PM
Rooms and interior
- Bedrooms:5
- Total bathrooms:3
- Full bathrooms:3
- Flooring:Hardwood, Tile
- Kitchen Description:Dishwasher, Gas Range, Oven/Range, Pantry
- Living area:3,380 sq. ft.
Heating and cooling
- Cooling:Central Air
- Heating:Forced Air, Zoned
- Central air:Yes
Structure and exterior
- Roof:Shingle
- Year built:1975
- Building area:3,380 sq. ft.
- Architectural Style:Single Family Residence
- Levels:2 Story
Utilities
- Water:Public
- Sewer:Public Sewer
Finances and disclosures
- Price:$3,349,000
- Price per sq. ft.:$990.83
Features and amenities
- Appliances:Dishwasher, Gas Range, Oven
- Amenities:Storage
Parking
- Parking description:Attached
- Garage:Yes
- Garage spaces:2
 Bay East 2026. CCAR 2026 bridgeMLS 2026. Information Deemed Reliable But Not Guaranteed. This information is being provided by the Bay East MLS, or CCAR MLS, or bridgeMLS. The listings presented here may or may not be listed by the Broker/Agent operating this website. This information is intended for the personal use of consumers and may not be used for any purpose other than to identify prospective properties consumers may be interested in purchasing. Data last updated at August 6, 2026
New listings near 66 Club Drive
- Open Fri, 5 to 7pmNew
 $3,349,000Active5 beds 3 baths3,380 sq. ft.
66 Club Drive, San Carlos, CA 94070
MLS# ML82056276Listed by: COMPASS - Open Sat, 1:30 to 4pmNew
 $2,999,888Active4 beds 3 baths2,041 sq. ft.
549 Emerald Avenue, San Carlos, CA 94070
MLS# ML82039922Listed by: COLDWELL BANKER REALTY - New
 $680,000Active1 beds 1 baths960 sq. ft.
1700 San Carlos Avenue #206, San Carlos, CA 94070
MLS# ML82056365Listed by: SOTHEBY'S INTL RLTY  $1,830,000Pending2 beds 1 baths1,180 sq. ft.
1955 Brittan, San Carlos, CA 94070
MLS# CV26167867Listed by: COSS REALTY & LOANS- New
 $2,198,000Active3 beds 2 baths1,342 sq. ft.
937 Mccue Avenue, San Carlos, CA 94070
MLS# ML82054752Listed by: GARRISON PROPERTIES - New
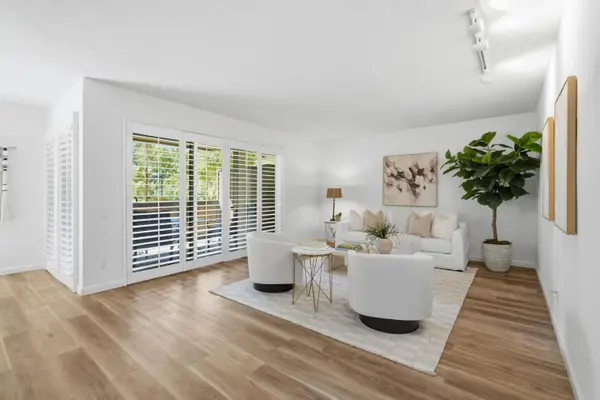 $739,000Active2 beds 2 baths1,040 sq. ft.
3318 Brittan Avenue #3, San Carlos, CA 94070
MLS# ML82056174Listed by: KW ADVISORS - New
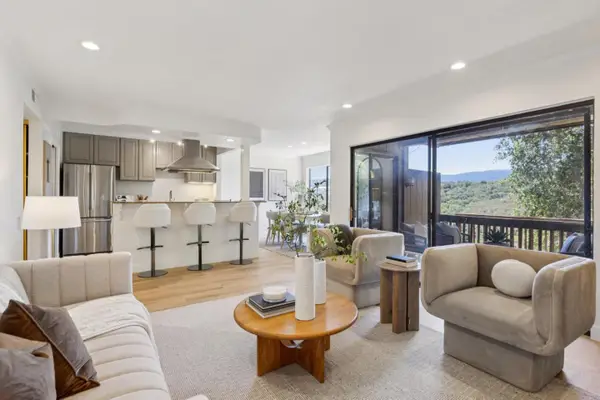 $750,000Active2 beds 2 baths1,040 sq. ft.
3375 Brittan Avenue #3, San Carlos, CA 94070
MLS# ML82056052Listed by: COMPASS - New
 $1,398,000Active2 beds 2 baths1,223 sq. ft.
657 Walnut Street #540, San Carlos, CA 94070
MLS# ML82056105Listed by: COMPASS - New
 $1,498,000Active3 beds 2 baths1,310 sq. ft.
1001 Laurel Street #113, San Carlos, CA 94070
MLS# ML82053228Listed by: CHRISTIE'S INTERNATIONAL REAL ESTATE SERENO


Protect your home and budget from life's surprises with an Assurant Home Warranty, backed by a partner that supports you through every step of homeownership. Explore Plans.
© 2026 Better Homes and Gardens Real Estate LLC. An Anywhere Real Estate company. All rights reserved. Better Homes and Gardens® Real Estate is a registered trademark owned by Meredith Operations Corporation, licensed to Better Homes and Gardens Real Estate LLC and used with permission. Better Homes and Gardens Real Estate LLC fully supports the principles of the Fair Housing Act and the Equal Opportunity Act. Listing information is deemed reliable but is not guaranteed accurate.
Each office is independently owned and operated.
Any services or products provided by third parties are not provided by, affiliated with or related to Better Homes and Gardens Real Estate LLC, or its affiliated companies.