
110 Del Cabo, San Clemente, CA 92673
Local realty services provided by:Better Homes and Gardens Real Estate Wine Country Group
110 Del Cabo,San Clemente, CA 92673
$1,998,950
- 4 Beds
- 3 Baths
- 2,849 sq. ft.
- Single family
- Active
Listed by: robert espinosa
Office: beachfront properties310-995-2747
MLS#:SB26112457
Source:CRMLS
Price summary
- Price:$1,998,950
- Price per sq. ft.:$701.63
- Monthly HOA dues:$410
About this home
This comfortable 4-bedroom home offers 2849 sg. ft. of spacious living in the private gated community of Del Cabo Estates. Closely located approx. 1.5 miles from beach access. Located in Forster Ranch and is part of an amazing top-rated school district with easy access to John Wayne airport. This home enjoys peek a boo ocean views from primary bedroom suite and backyard. The home enjoys cool ocean breezes and has amazing views of the coastal hills and valley with walking trials close by to enjoy the outdoors. Just inside you find a large living room and formal dining room with vault ceilings with plenty of space to decorate just as you want. As you approached the kitchen you will find a nice size family room directly next to the kitchen making food easy to enjoy while watching your favorite show. On the main level you will find a bedroom and a 3/4 bathroom and laundry room with direct access to garage. On the second level you will find 2 nice bedrooms with fresh carpet and paint and a 3/4 bathroom across from bedrooms. In addition you will find a large size bonus room or office with a balcony, perfect for a media room or built-in entertainment center or wet bar-making spending time with family or friends convenient. The kitchen includes a perfect space for anyone who enjoys cooking. The family room has a lot of windows to enjoy the natural light and features a fireplace for special evening. The down stairs and upstairs and primary bedroom have hardwood floors with carpet in other bedrooms. The large primary suite has high ceilings, a large windows across the bedroom with amazing views of coastal hills and valley, and has its own fireplace. Outside, the backyard has numerous fruit trees and is a perfect place to enjoy a sunny day. The home has a 3-car garage and more space for additional cars in driveway. This home is comfortable and has a lot of space. ! Del Cabo is a tract of homes that were recorded as detached condos....
Contact an agent
Home facts
- Year built:1993
- Listing ID #:SB26112457
- Added:3 day(s) ago
- Updated:May 27, 2026 at 10:30 AM
Rooms and interior
- Bedrooms:4
- Total bathrooms:3
- Full bathrooms:1
- Flooring:Carpet, Tile, Wood
- Kitchen Description:Built In Range, Convection Oven, Dishwasher, Disposal, Double Oven, Electric Oven, Gas Range, Ice Maker, Microwave, Pantry, Range Hood, Refrigerator, Self Cleaning Oven, Vented Exhaust Fan, Water To Refrigerator
- Living area:2,849 sq. ft.
Heating and cooling
- Cooling:Central Air, Gas
- Heating:Central, Combination, Fireplaces, Forced Air, Natural Gas, Solar
- Central air:Yes
Structure and exterior
- Roof:Clay, Spanish Tile, Tile
- Year built:1993
- Building area:2,849 sq. ft.
- Lot area:0.16 Acres
- Lot Features:Back Yard, Cul De Sac, Front Yard, Garden, Landscaped, Lawn, Level with Street, Yard
- Architectural Style:Mediterranean
- Construction Materials:Block, Concrete, Drywall, Stucco
- Exterior Features:Brick Patio, FrontPorch, Patio, RainGutters
- Foundation Description:Slab, Tie Down
- Levels:2 Story
Utilities
- Water:Public, Water Connected
- Sewer:Public Sewer, Sewer Connected
Finances and disclosures
- Price:$1,998,950
- Price per sq. ft.:$701.63
Features and amenities
- Appliances:Built In Range, Convection Oven, Dishwasher, Disposal, Dryer, Electric Oven, Washer
- Laundry features:Dryer, Washer
- Amenities:All Bedrooms Down, All Bedrooms Up, Attic, Balcony, Gas Water Heater, Granite Counters, High Ceilings, Open Floor Plan, Rain Gutters, Two Story Ceilings, Walk In Closets, Walk In Pantry, Water Heater
Parking
- Total parking spaces:3
- Parking description:Door-Multi, Driveway, Garage, Garage Door Opener, Garage Faces Front, Storage
- Garage:Yes
- Garage spaces:3
New listings near 110 Del Cabo
- Coming Soon
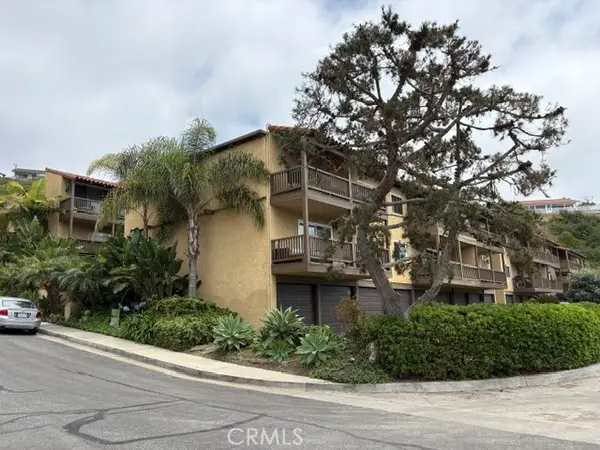 $759,000Coming Soon2 beds 2 baths
214 Via Robina #4, San Clemente, CA 92672
MLS# OC26112834Listed by: COMPASS - Open Wed, 10am to 1pmNew
 $4,500,000Active5 beds 4 baths3,239 sq. ft.
8 Calle Ameno, San Clemente, CA 92672
MLS# OC26111867Listed by: RYAN SCHRAMM REAL ESTATE - Coming Soon
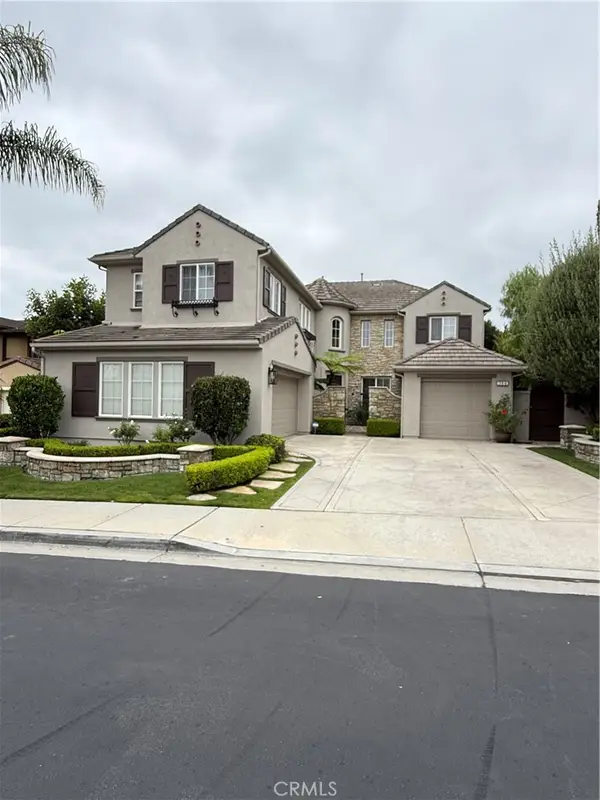 $2,300,000Coming Soon5 beds 4 baths
314 Via Los Tilos, San Clemente, CA 92673
MLS# OC26063459Listed by: HOMESMART, EVERGREEN REALTY - Open Wed, 10am to 12pmNew
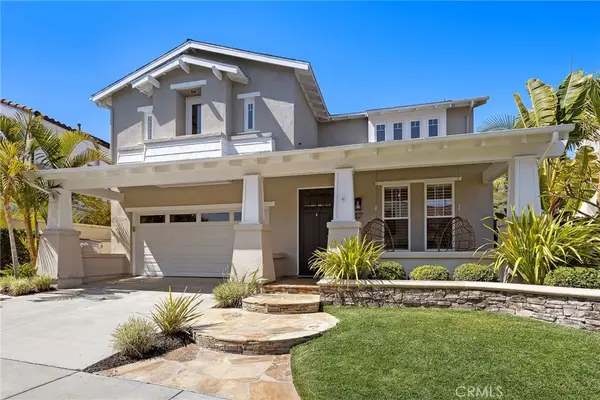 $1,875,000Active4 beds 3 baths2,448 sq. ft.
17 Calle Verdadero, San Clemente, CA 92673
MLS# OC26112245Listed by: COMPASS - Coming Soon
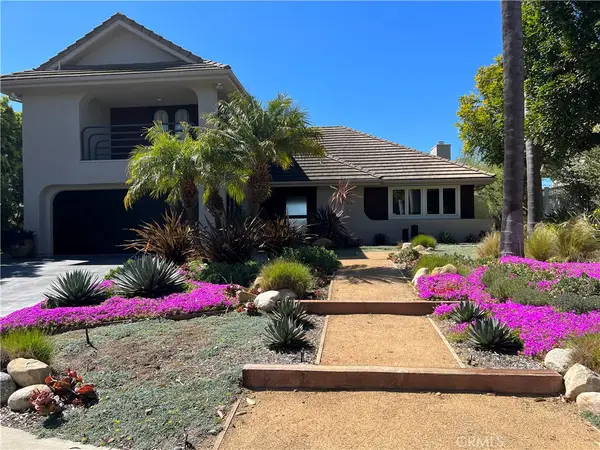 $2,150,000Coming Soon3 beds 3 baths
2852 Via Amapola, San Clemente, CA 92673
MLS# OC26066722Listed by: LUXRE REALTY, INC. - New
 $1,725,000Active4 beds 3 baths2,468 sq. ft.
2113 Via Viejo, San Clemente, CA 92673
MLS# OC26109791Listed by: BEACH CITIES REAL ESTATE - Open Sat, 1 to 4pmNew
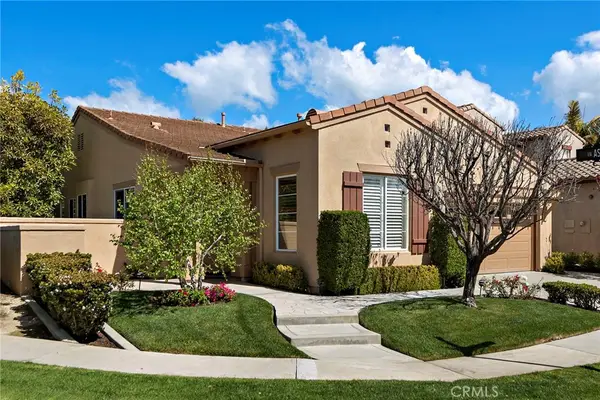 $1,500,000Active3 beds 2 baths1,929 sq. ft.
10 Via Palacio, San Clemente, CA 92673
MLS# OC26110900Listed by: KELLER WILLIAMS OC COASTAL REALTY - New
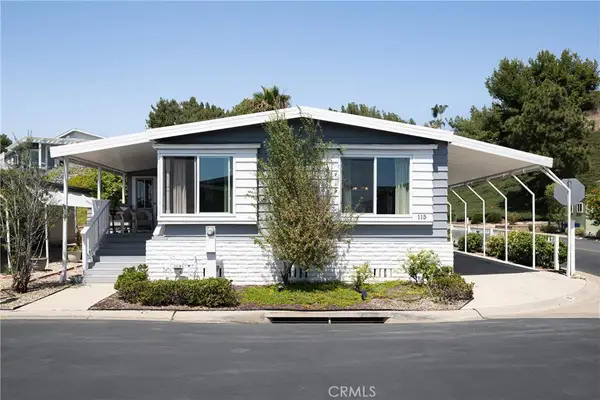 $690,000Active2 beds 2 baths1,500 sq. ft.
115 Mira Adelante, San Clemente, CA 92673
MLS# OC26109045Listed by: COLDWELL BANKER REALTY - New
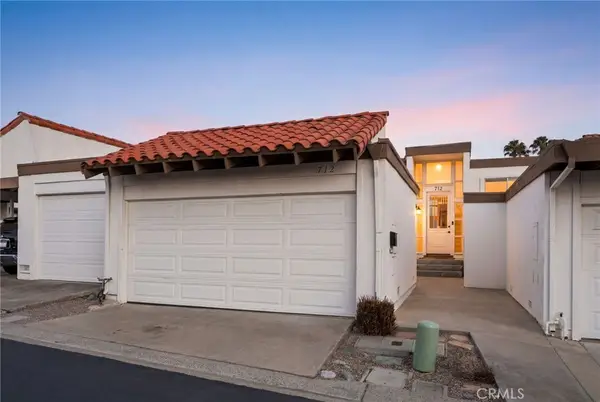 $1,070,000Active3 beds 3 baths1,414 sq. ft.
712 Calle Casita, San Clemente, CA 92673
MLS# CV26109064Listed by: KELLER WILLIAMS EMPIRE ESTATES


Protect your home and budget from life's surprises with an Assurant Home Warranty, backed by a partner that supports you through every step of homeownership. Explore Plans.
© 2026 Better Homes and Gardens Real Estate LLC. An Anywhere Real Estate company. All rights reserved. Better Homes and Gardens® Real Estate is a registered trademark owned by Meredith Operations Corporation, licensed to Better Homes and Gardens Real Estate LLC and used with permission. Better Homes and Gardens Real Estate LLC fully supports the principles of the Fair Housing Act and the Equal Opportunity Act. Listing information is deemed reliable but is not guaranteed accurate.
Each office is independently owned and operated.
Any services or products provided by third parties are not provided by, affiliated with or related to Better Homes and Gardens Real Estate LLC, or its affiliated companies.