
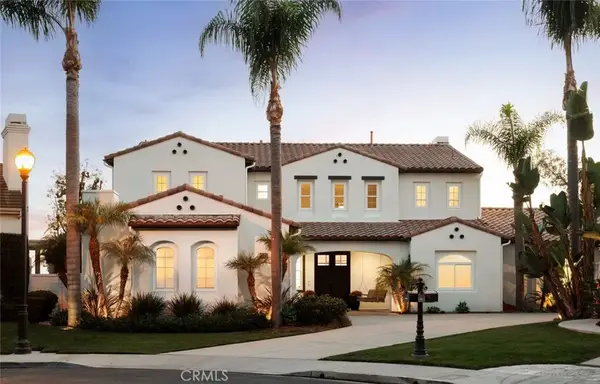
1201 Via La Jolla, San Clemente, CA 92672
Local realty services provided by:Better Homes and Gardens Real Estate Clarity
1201 Via La Jolla,San Clemente, CA 92672
$3,495,000
- 4 Beds
- 3 Baths
- 3,864 sq. ft.
- Single family
- Active
Listed by: jennifer fisher, amysue baker
Office: coldwell banker realty
MLS#:OC26136194
Source:San Diego MLS via CRMLS
Price summary
- Price:$3,495,000
- Price per sq. ft.:$904.5
About this home
ICONIC Chris Abel Home with Panoramic Ocean Views! BRAND NEW flooring, paint, dual ac units and newly revised kitchen and bathrooms. A rare offering of iconic mid-century modern architecture, this extraordinary coastal residence located on the FRONT ROW showcases sweeping UNOBSTRUCTED panoramic ocean and coastline views from every room. Perfectly positioned just moments from the heart of downtown San Clemente, the home captures the essence of Southern California coastal living. A dramatic entry welcomes you with a contemporary fountain and striking spiral staircase, setting the tone for the home's distinctive style. The main-level primary suite enjoys breathtaking ocean views, a cozy fireplace, and a beautifully remodeled spa-inspired bathroom featuring dual vanities and an oversized walk-in shower. The thoughtfully updated kitchen blends style and function with warm wood cabinetry, quartz countertops, a custom designer backsplash, and a casual dining area perfectly positioned to take in the spectacular coastal views. Upstairs, three spacious guest bedrooms are surrounded by floor-to-ceiling windows that showcase the ever-changing Pacific coastline, filling the home with natural light and unforgettable scenery. Expansive wraparound decks on both levels, accented with sleek glass railings, provide the perfect setting for entertaining or simply enjoying sunsets, ocean breezes, and the sound of the waves. Recent improvements include new luxury vinyl plank flooring throughout the main level, new carpet upstairs, and fresh interior paint. Combining architectural significance, sophisticated updates, and one of San Clemente's most coveted locations just minutes from world-class beaches, Avenida Del Mar, fine dining, boutique shopping, and the coastal trail, this is a truly exceptional opportunity to own a landmark residence with some of the area's most captivating ocean views....
Contact an agent
Home facts
- Year built:1966
- Listing ID #:OC26136194
- Added:95 day(s) ago
- Updated:October 10, 2026 at 02:03 PM
Rooms and interior
- Bedrooms:4
- Total bathrooms:3
- Full bathrooms:2
- Half bathrooms:1
- Flooring:Carpet, Laminate
- Kitchen Description:Dishwasher, Double Oven, Refrigerator
- Living area:3,864 sq. ft.
Heating and cooling
- Cooling:Central Forced Air, Dual, Zoned Area(s)
- Heating:Forced Air Unit
Structure and exterior
- Roof:Tile/Clay
- Year built:1966
- Building area:3,864 sq. ft.
- Exterior Features:Deck, Patio, Patio Open, Wood, Wrap Around
- Levels:2 Story
Utilities
- Water:Public, Water Connected
- Sewer:Public Sewer, Sewer Connected
Finances and disclosures
- Price:$3,495,000
- Price per sq. ft.:$904.5
Features and amenities
- Appliances:Dishwasher, Double Oven, Refrigerator, Solar Panels
Parking
- Total parking spaces:4
- Parking description:Direct Garage Access, Garage, Garage - Two Door
- Garage spaces:2
 This information is deemed reliable but not guaranteed. You should rely on this information only to decide whether or not to further investigate a particular property. BEFORE MAKING ANY OTHER DECISION, YOU SHOULD PERSONALLY INVESTIGATE THE FACTS (e.g. square footage and lot size) with the assistance of an appropriate professional. You may use this information only to identify properties you may be interested in investigating further. All uses except for personal, non-commercial use in accordance with the foregoing purpose are prohibited. Redistribution or copying of this information, any photographs or video tours is strictly prohibited. This information is derived from the Internet Data Exchange (IDX) service provided by San Diego MLS®. Displayed property listings may be held by a brokerage firm other than the broker and/or agent responsible for this display. The information and any photographs and video tours and the compilation from which they are derived is protected by copyright. Compilation © 2020 San Diego MLS®, Inc.
New listings near 1201 Via La Jolla
- Coming Soon
 $1,248,000Coming Soon3 beds 2 baths1,489 sq. ft.
367 Calle Borrego, San Clemente, CA 92672
MLS# LG26219766Listed by: SURTERRE PROPERTIES - Coming Soon
 $5,795,000Coming Soon4 beds 6 baths3,546 sq. ft.
231 W Avenida San Antonio, San Clemente, CA 92672
MLS# OC26194734Listed by: SERHANT CALIFORNIA, INC - Coming Soon
 $3,999,990Coming Soon6 beds 7 baths3,323 sq. ft.
187 Avenida La Cuesta, San Clemente, CA 92672
MLS# OC26194637Listed by: FIRST TEAM REAL ESTATE - New
 $1,250,000Active2 beds 2 baths1,206 sq. ft.
23 Optima, San Clemente, CA 92672
MLS# NDP2609379Listed by: HOMESMART REALTY WEST - Open Sat, 12 to 3pmNew
 $1,375,000Active4 beds 3 baths2,460 sq. ft.
785 Calle Vallarta, San Clemente, CA 92673
MLS# OC26214960Listed by: CONRAD REALTORS INC - Open Sat, 1 to 4pmNew
 $2,350,000Active4 beds 3 baths2,203 sq. ft.
2113 Via Aguila, San Clemente, CA 92673
MLS# OC26204728Listed by: CAPISTRANO REALTY - Open Sat, 1 to 4pmNew
 $2,350,000Active4 beds 3 baths2,203 sq. ft.
2113 Via Aguila, San Clemente, CA 92673
MLS# OC26204728Listed by: CAPISTRANO REALTY - Open Sat, 1 to 4pmNew
 $3,995,000Active5 beds 5 baths4,643 sq. ft.
400 Camino Bandera, San Clemente, CA 92673
MLS# OC26212857Listed by: COMPASS - New
 $1,350,000Active4 beds 2 baths2,124 sq. ft.
706 Calle Dulce, San Clemente, CA 92673
MLS# OC26217043Listed by: RE/MAX SELECT ONE - Open Wed, 10am to 1pmNew
 $1,849,000Active3 beds 3 baths2,427 sq. ft.
11 Via Agradar, San Clemente, CA 92673
MLS# OC26215040Listed by: INHABIT COLLECTIVE


Protect your home and budget from life's surprises with an Assurant Home Warranty, backed by a partner that supports you through every step of homeownership. Explore Plans.
© 2026 Better Homes and Gardens Real Estate LLC. An Anywhere Real Estate company. All rights reserved. Better Homes and Gardens® Real Estate is a registered trademark owned by Meredith Operations Corporation, licensed to Better Homes and Gardens Real Estate LLC and used with permission. Better Homes and Gardens Real Estate LLC fully supports the principles of the Fair Housing Act and the Equal Opportunity Act. Listing information is deemed reliable but is not guaranteed accurate.
Each office is independently owned and operated.
Any services or products provided by third parties are not provided by, affiliated with or related to Better Homes and Gardens Real Estate LLC, or its affiliated companies.