
126 Calle Redondel, San Clemente, CA 92672
Local realty services provided by:Better Homes and Gardens Real Estate Champions
Listed by: jill mitzev
Office: inhabit collective949-498-7711
MLS#:OC26212409
Source:CRMLS
Price summary
- Price:$4,370,000
- Price per sq. ft.:$1,137.13
About this home
At 126 Calle Redondel, modern architecture meets the unhurried rhythm of San Clemente, with the beach, shops, and restaurants are minutes away. From the street, stacked stone, clean white planes, and a landscaped lawn make a quiet first impression. Beyond the double-door entry, black fluted wood panels frame a white oak staircase beneath an oversized skylight and clerestory windows. On the main level, corner glass in the dining room slides fully away, opening the space to the Pacific and palm-lined coast. The kitchen centers around a waterfall-edge island with seating for four, warm-stained shaker cabinetry with glass-front uppers, a professional six-burner range with pot filler, double wall ovens, built-in column refrigerator and freezer, and pantry area. A separate bar pairs a wine refrigerator and waterfall counter with a smoked-mirror wall. In the living room, folding glass doors open to an ocean-view entertaining deck. A guest suite has its own bath with a walk-in shower in charcoal onyx-look stone and brushed-gold fixtures. The powder room makes its own statement with dramatically veined stone from floor to ceiling, a round brass mirror, and sculptural lighting. One level down, walls of glass meet at the corner of the primary bedroom and slide away to a covered deck, framing the Pacific by day and city lights after dark. The bath is finished floor to ceiling in onyx-inspired stone with a freestanding soaking tub and walk-in shower, while a bedroom-sized dressing room is lined with custom built-ins. A second bedroom opens through glass sliders to the deck and is served by a bath with a frameless walk-in shower. A laundry room with built-in cabinetry completes the level. The lower floor is a retreat of it's own with a den featuring corner glass that opens to a covered terrace and a glass-enclosed wine room with custom oak racking. A guest bedroom with walk-in closet and full bath adds another private space. Above it all, a private rooftop terrace wrapped in frameless glass takes in the Pacific, coastline, and city at dusk, with room for lounging and outdoor dining. More than 1,200 square feet of ocean-view decks extend across three levels. Set into the hillside on a foundation of 24 engineered caissons, the home is built for permanence as much as for the view. Five bedrooms, including one currently configured as the primary dressing room, five baths, and a three-car garage with epoxy flooring and 240V complete the home....
Contact an agent
Home facts
- Year built:2026
- Subdivision & Development:Other
- Listing ID #:OC26212409
- Added:7 day(s) ago
- Updated:October 10, 2026 at 10:45 AM
Rooms and interior
- Bedrooms:5
- Total bathrooms:5
- Full bathrooms:2
- Half bathrooms:1
- Flooring:Wood
- Kitchen Description:Built In Range, Dishwasher, Double Oven, Microwave, Pantry, Refrigerator
- Basement:Yes
- Basement Description:Sump Pump, Utility
- Living area:3,843 sq. ft.
Heating and cooling
- Cooling:Central Air
- Heating:Forced Air
- Central air:Yes
Structure and exterior
- Roof:Flat
- Year built:2026
- Building area:3,843 sq. ft.
- Lot area:0.14 Acres
- Lot Features:Drip Irrigation/Bubblers, Front Yard, Landscaped, Sloped Down
- Architectural Style:Modern
- Construction Materials:Stone Veneer, Stucco
- Exterior Features:Deck, Lighting
Schools
- High school:San Clemente
- Middle school:Shorecliff
- Elementary school:Lobo
Utilities
- Water:Public, Water Connected
- Sewer:Public Sewer, Sewer Connected
Finances and disclosures
- Price:$4,370,000
- Price per sq. ft.:$1,137.13
Features and amenities
- Appliances:Built In Range, Dishwasher
- Amenities:Balcony, Bar, Carbon Monoxide (CO2) Detector, Dressing Area, High Ceilings, In Law Floor Plan, Koi Pond, Living Room Deck Attached, Open Floor Plan, Quartz Counters, Recessed Lighting, Skylights, Storage, Utility Room, Walk In Closets
Parking
- Total parking spaces:5
- Parking description:Direct Access, Door-Multi, Driveway, Garage, Garage Door Opener, Garage Faces Front
- Garage:Yes
- Garage spaces:3
New listings near 126 Calle Redondel
- Coming Soon
 $1,248,000Coming Soon3 beds 2 baths1,489 sq. ft.
367 Calle Borrego, San Clemente, CA 92672
MLS# LG26219766Listed by: SURTERRE PROPERTIES - Coming Soon
 $5,795,000Coming Soon4 beds 6 baths3,546 sq. ft.
231 W Avenida San Antonio, San Clemente, CA 92672
MLS# OC26194734Listed by: SERHANT CALIFORNIA, INC - Coming Soon
 $3,999,990Coming Soon6 beds 7 baths3,323 sq. ft.
187 Avenida La Cuesta, San Clemente, CA 92672
MLS# OC26194637Listed by: FIRST TEAM REAL ESTATE - New
 $1,250,000Active2 beds 2 baths1,206 sq. ft.
23 Optima, San Clemente, CA 92672
MLS# NDP2609379Listed by: HOMESMART REALTY WEST - Open Sat, 12 to 3pmNew
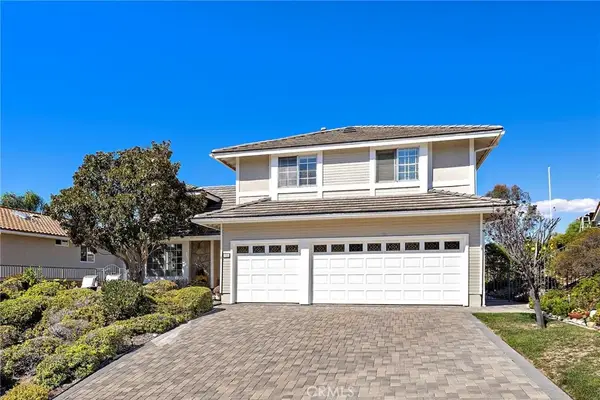 $1,375,000Active4 beds 3 baths2,460 sq. ft.
785 Calle Vallarta, San Clemente, CA 92673
MLS# OC26214960Listed by: CONRAD REALTORS INC - Open Sat, 1 to 4pmNew
 $2,350,000Active4 beds 3 baths2,203 sq. ft.
2113 Via Aguila, San Clemente, CA 92673
MLS# OC26204728Listed by: CAPISTRANO REALTY - Open Sat, 1 to 4pmNew
 $2,350,000Active4 beds 3 baths2,203 sq. ft.
2113 Via Aguila, San Clemente, CA 92673
MLS# OC26204728Listed by: CAPISTRANO REALTY - Open Sat, 1 to 4pmNew
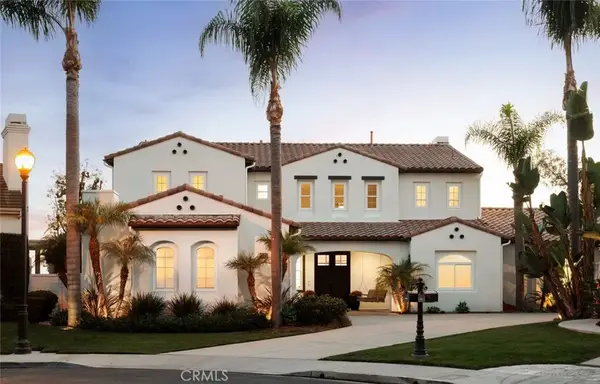 $3,995,000Active5 beds 5 baths4,643 sq. ft.
400 Camino Bandera, San Clemente, CA 92673
MLS# OC26212857Listed by: COMPASS - New
 $1,350,000Active4 beds 2 baths2,124 sq. ft.
706 Calle Dulce, San Clemente, CA 92673
MLS# OC26217043Listed by: RE/MAX SELECT ONE - Open Wed, 10am to 1pmNew
 $1,849,000Active3 beds 3 baths2,427 sq. ft.
11 Via Agradar, San Clemente, CA 92673
MLS# OC26215040Listed by: INHABIT COLLECTIVE


Protect your home and budget from life's surprises with an Assurant Home Warranty, backed by a partner that supports you through every step of homeownership. Explore Plans.
© 2026 Better Homes and Gardens Real Estate LLC. An Anywhere Real Estate company. All rights reserved. Better Homes and Gardens® Real Estate is a registered trademark owned by Meredith Operations Corporation, licensed to Better Homes and Gardens Real Estate LLC and used with permission. Better Homes and Gardens Real Estate LLC fully supports the principles of the Fair Housing Act and the Equal Opportunity Act. Listing information is deemed reliable but is not guaranteed accurate.
Each office is independently owned and operated.
Any services or products provided by third parties are not provided by, affiliated with or related to Better Homes and Gardens Real Estate LLC, or its affiliated companies.