
13 Via Abrazar, San Clemente, CA 92673
Local realty services provided by:Better Homes and Gardens Real Estate Haven Properties
13 Via Abrazar,San Clemente, CA 92673
$2,699,000
- 5 Beds
- 4 Baths
- - sq. ft.
- Single family
- Coming Soon
Listed by: brandi brotherton
Office: berkshire hathaway homeservice949-443-2000
MLS#:OC26159649
Source:CRMLS
Price summary
- Price:$2,699,000
- Monthly HOA dues:$267
About this home
COMING SOON! Luxury living is about to arrive in one of Talega's most coveted neighborhoods. Tucked away on an oversized 10,000-square-foot cul-de-sac lot in Miraleste, this extensively remodeled residence offers the perfect blend of sophisticated design, everyday comfort, and unforgettable outdoor living.
Featuring approximately 3,313 square feet with five bedrooms, four bathrooms, a dedicated office, and a highly desirable main-level ensuite, every space has been thoughtfully reimagined with designer finishes and timeless style. The stunning chef's kitchen showcases a premium Viking refrigerator, new stainless steel appliances, dishwasher, an oversized island, walk-in pantry with wine refrigerator, and seamless flow into the family room—creating the ideal setting for gathering with family and friends.
Step outside to your own private resort, where a sparkling pool and spa, outdoor kitchen with built-in BBQ and bar, cabana with fireplace, lush turf lawn, and Sonos sound system create an entertainer's dream.
With paid solar, luxury upgrades throughout, and access to Talega's exceptional amenities—including pools, parks, sports courts, scenic trails, top-rated schools, shopping, dining, and San Clemente's renowned beaches just minutes away—this is a rare opportunity to own a truly special home in one of Orange County's most desirable coastal communities....
Contact an agent
Home facts
- Year built:2001
- Listing ID #:OC26159649
- Updated:July 24, 2026 at 10:32 AM
Rooms and interior
- Bedrooms:5
- Total bathrooms:4
- Full bathrooms:4
- Flooring:Carpet, Stone, Tile, Vinyl, Wood
- Kitchen Description:Barbecue, Built In Range, Convection Oven, Dishwasher, Disposal, Double Oven, Freezer, Microwave, Pantry, Range Hood, Self Cleaning Oven, Vented Exhaust Fan, Water To Refrigerator
Heating and cooling
- Cooling:Central Air, Dual
- Heating:Central, Fireplaces
- Central air:Yes
Structure and exterior
- Roof:Tile
- Year built:2001
- Lot Features:Back Yard, Cul De Sac, Drip Irrigation/Bubblers, Front Yard, Landscaped, Near Park, Yard
- Construction Materials:Drywall, Stucco
- Exterior Features:Barbecue, FirePit, FrontPorch, Lighting, RainGutters
- Foundation Description:Slab
- Levels:2 Story
Schools
- High school:San Clemente
- Middle school:Vista Del Mar
- Elementary school:Vista Del Mar
Utilities
- Water:Public, Water Connected
- Sewer:Public Sewer, Sewer Connected
Finances and disclosures
- Price:$2,699,000
Features and amenities
- Appliances:Barbecue, Built In Range, Convection Oven, Dishwasher, Disposal, Freezer
- Laundry features:Inside
- Amenities:Balcony, Carbon Monoxide (CO2) Detector, Ceiling Fans, Crown Molding, Fire Pit, High Ceilings, Koi Pond, Open Floor Plan, Prewired, Quartz Counters, Rain Gutters, Recessed Lighting, Storage, Two Story Ceilings, Walk In Closets, Walk In Pantry, Water Heater, Water Softner
- Pool features:Association, In Ground, Pebble, Pool, Private, Waterfall
Parking
- Total parking spaces:5
- Parking description:Concrete, Direct Access, Door-Multi, Driveway, Electric Vehicle Charging Stations, Garage, Garage Faces Front, Side By Side, Storage
- Garage:Yes
- Garage spaces:2
New listings near 13 Via Abrazar
- Coming Soon
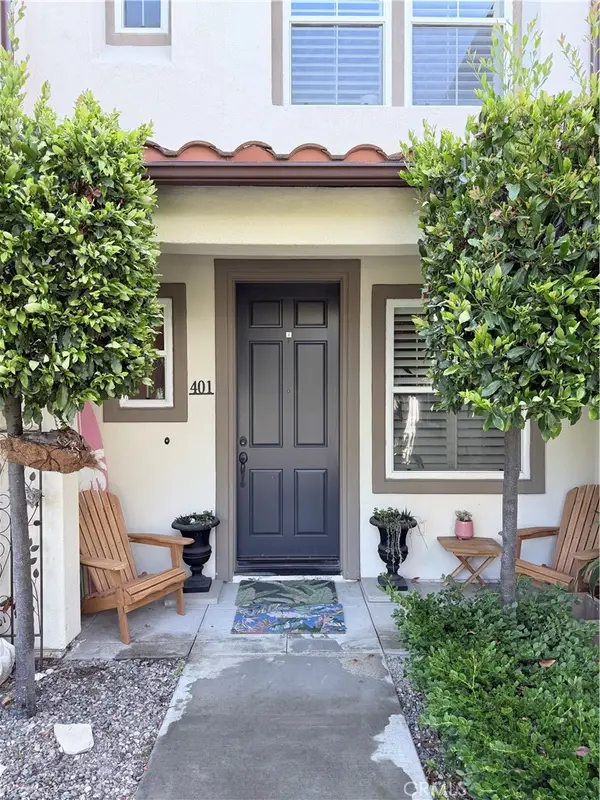 $899,900Coming Soon3 beds 3 baths
401 Calle Campanero, San Clemente, CA 92673
MLS# IG26162212Listed by: FIRST TEAM REAL ESTATE - Coming Soon
 $6,700,000Coming Soon5 beds 6 baths
1205 Via La Mesa, San Clemente, CA 92672
MLS# OC26161609Listed by: PACIFIC SOTHEBY'S INT'L REALTY - Open Sat, 1 to 4pmNew
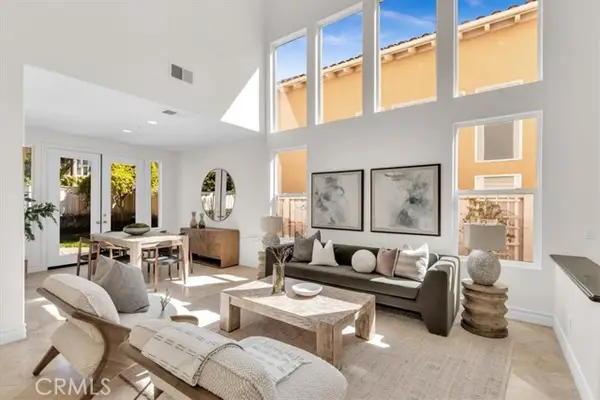 $1,850,000Active4 beds 4 baths2,982 sq. ft.
808 Carnaros, San Clemente, CA 92672
MLS# OC26161784Listed by: SERHANT CALIFORNIA, INC
- Open Sat, 3 to 6pmNew
 $3,499,000Active4 beds 3 baths3,170 sq. ft.
115 Via Ensueno, San Clemente, CA 92672
MLS# OC26161622Listed by: LUXRE REALTY, INC. - Open Sat, 12 to 5pmNew
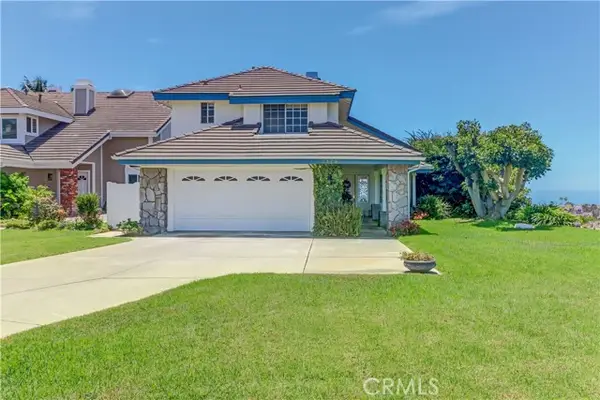 $2,450,000Active3 beds 3 baths1,910 sq. ft.
2179 Via Aguila, San Clemente, CA 92673
MLS# OC26152516Listed by: BANKERS INVESTMENT GROUP INC. - New
 $1,100,000Active3 beds 3 baths1,628 sq. ft.
714 Calle Bahia, San Clemente, CA 92672
MLS# OC26157108Listed by: LUXRE REALTY, INC. - Coming Soon
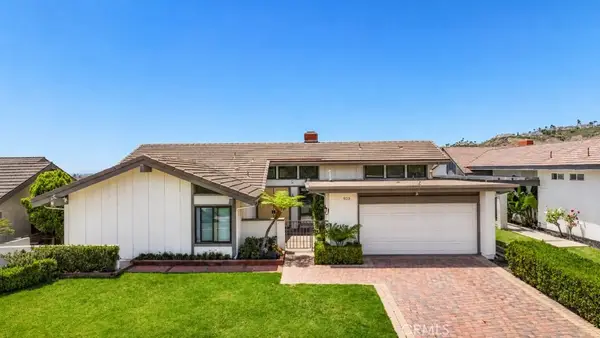 $2,220,000Coming Soon4 beds 2 baths
623 Calle Miguel, San Clemente, CA 92672
MLS# OC26161250Listed by: REALTY ONE GROUP WEST - Open Sat, 12 to 3pmNew
 $599,900Active2 beds 2 baths877 sq. ft.
1072 Calle Del Cerro #1705, San Clemente, CA 92672
MLS# OC26158927Listed by: REALTY ONE GROUP WEST - Coming Soon
 $1,699,000Coming Soon4 beds 3 baths
1203 Llano, San Clemente, CA 92673
MLS# OC26159957Listed by: RE/MAX COASTAL HOMES - Open Sat, 1 to 4pmNew
 $1,300,000Active3 beds 2 baths1,785 sq. ft.
7 Corte Ladino, San Clemente, CA 92673
MLS# OC26156545Listed by: INHABIT COLLECTIVE


Protect your home and budget from life's surprises with an Assurant Home Warranty, backed by a partner that supports you through every step of homeownership. Explore Plans.
© 2026 Better Homes and Gardens Real Estate LLC. An Anywhere Real Estate company. All rights reserved. Better Homes and Gardens® Real Estate is a registered trademark owned by Meredith Operations Corporation, licensed to Better Homes and Gardens Real Estate LLC and used with permission. Better Homes and Gardens Real Estate LLC fully supports the principles of the Fair Housing Act and the Equal Opportunity Act. Listing information is deemed reliable but is not guaranteed accurate.
Each office is independently owned and operated.
Any services or products provided by third parties are not provided by, affiliated with or related to Better Homes and Gardens Real Estate LLC, or its affiliated companies.