
17 Paseo Canos, San Clemente, CA 92673
Local realty services provided by:Better Homes and Gardens Real Estate Everything Real Estate
17 Paseo Canos,San Clemente, CA 92673
$1,780,000
- 4 Beds
- 3 Baths
- 2,627 sq. ft.
- Single family
- Active
Upcoming open houses
- Sun, Aug 3001:00 pm - 03:00 pm
Listed by: gang ding, jie chen
Office: real broker855-450-0442
MLS#:OC26179213
Source:CRMLS
Price summary
- Price:$1,780,000
- Price per sq. ft.:$677.58
- Monthly HOA dues:$267
About this home
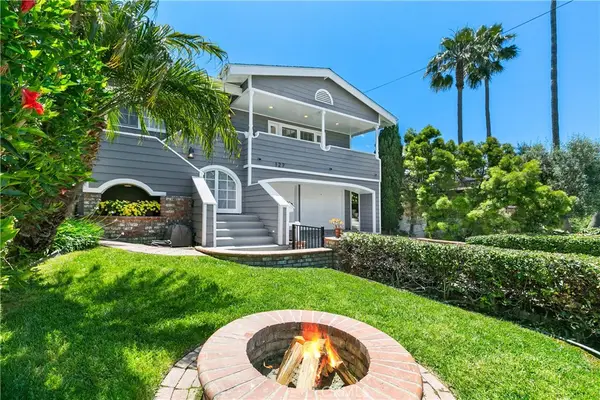
Nestled within the sought-after Sabella neighborhood of Talega, this elegant two-story residence offers a light-filled, open-concept design that blends spacious interiors, inviting outdoor living, and the relaxed sophistication of Southern California’s coastal lifestyle. Featuring 4 bedrooms, 2.5 bathrooms, and approximately 2,627 square feet, the home is thoughtfully designed for comfortable everyday living and effortless entertaining.
A welcoming entry opens to bright interiors enhanced by abundant natural light, plantation shutters, recessed lighting, and a soft, neutral palette. The formal living room provides an inviting space for conversation or relaxation, while the adjoining dining area offers an elegant setting for gatherings.
At the heart of the home, the spacious kitchen features white cabinetry, granite countertops, stainless steel appliances, double ovens, a center island with bar seating, and a walk-in pantry. The kitchen flows naturally into the casual dining area and expansive family room, where a fireplace adds warmth and character. Large windows and a glass door frame the surrounding greenery and create an easy connection to the backyard.
Surrounded by mature landscaping, the private backyard offers a peaceful setting for morning coffee, outdoor dining, and evenings beneath the coastal sky. Low-maintenance hardscape, built-in seating, and a fire pit create an inviting atmosphere for entertaining or simply unwinding.
Upstairs, the spacious primary suite features abundant natural light and a private balcony overlooking the surrounding hills and greenery. The primary bathroom includes dual vanities, a soaking tub, a separate walk-in shower, and a generous walk-in closet. Three additional bedrooms, a secondary bathroom, a built-in office nook, and a separate laundry room with cabinetry complete the second level. An attached two-car garage with epoxy flooring and built-in storage adds convenience.
Residents of Talega enjoy access to four community pools, eight parks, recreational amenities, and more than eleven miles of scenic trails. Nearby shopping, Vista Del Mar K–8 School, and the Fred Couples Signature championship course at Talega Golf Club enhance the community’s resort-inspired lifestyle. Just a short drive from downtown San Clemente, the iconic pier, sandy beaches, and coastal dining, this home offers an ideal balance of hillside tranquility, refined comfort, and the timeless appeal of life by the sea....
Contact an agent
Home facts
- Year built:2008
- Subdivision & Development:Sabella (SABE)
- Listing ID #:OC26179213
- Added:1 day(s) ago
- Updated:August 28, 2026 at 02:39 PM
Rooms and interior
- Bedrooms:4
- Total bathrooms:3
- Full bathrooms:2
- Half bathrooms:1
- Flooring:Laminate, Tile
- Kitchen Description:Double Oven, Electric Oven, Gas Range, Microwave, Pantry
- Bedroom Description:All Bedrooms Up
- Living area:2,627 sq. ft.
Heating and cooling
- Cooling:Central Air
- Heating:Central Furnace
- Central air:Yes
Structure and exterior
- Year built:2008
- Building area:2,627 sq. ft.
- Lot area:0.11 Acres
- Lot Features:Back Yard
- Levels:1 Story
Schools
- High school:San Clemente
- Middle school:Vista Del Mar
- Elementary school:Vista Del Mar
Utilities
- Water:Public, Water Available
- Sewer:Public Sewer, Sewer Available
Finances and disclosures
- Price:$1,780,000
- Price per sq. ft.:$677.58
Features and amenities
- Appliances:Double Oven, Electric Oven, Gas Range, Microwave
- Laundry features:Laundry Room
- Amenities:Barbecue, Open Floorplan, Pantry, Playground, Pool, Sport Court
- Pool features:Association Pool, Community Pool, Pool
Parking
- Total parking spaces:2
- Garage:Yes
- Garage spaces:2
New listings near 17 Paseo Canos
- Coming Soon
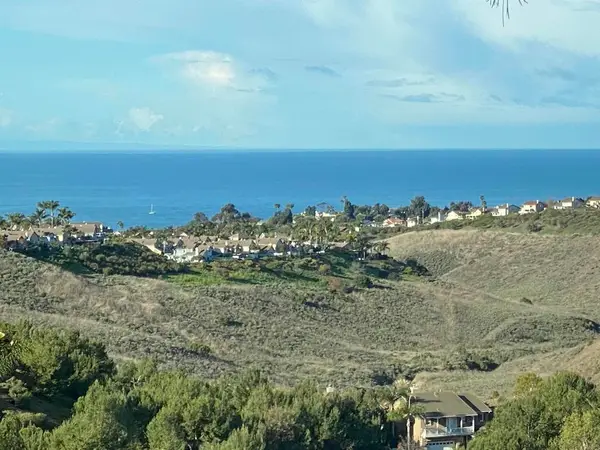 $2,785,000Coming Soon4 beds 3 baths2,973 sq. ft.
2044 Costero Hermoso, San Clemente, CA 92673
MLS# PTP2606504Listed by: COLDWELL BANKER WEST - Coming Soon
 $1,099,900Coming Soon2 beds 3 baths1,157 sq. ft.
1520 N El Camino Real, San Clemente, CA 92672
MLS# OC26187295Listed by: FIRST TEAM REAL ESTATE - Coming SoonOpen Wed, 10am to 1pm
 $1,989,000Coming Soon5 beds 4 baths3,296 sq. ft.
20 Via Soria, San Clemente, CA 92673
MLS# NP26181098Listed by: BOUHAUS PROPERTIES - Coming Soon
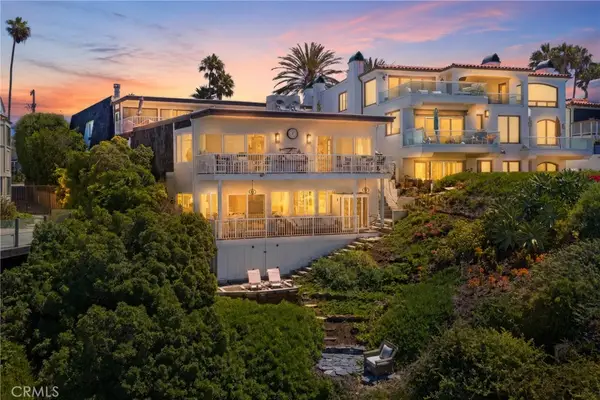 $4,300,000Coming Soon4 beds 4 baths3,123 sq. ft.
915 #C Buena Vista, San Clemente, CA 92672
MLS# OC26152490Listed by: FIRST TEAM REAL ESTATE - Coming Soon
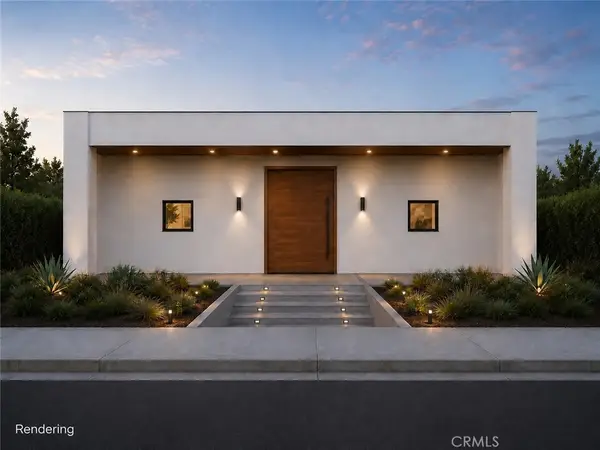 $3,999,990Coming Soon6 beds 7 baths3,323 sq. ft.
187 Avenida La Cuesta, San Clemente, CA 92672
MLS# OC26107159Listed by: FIRST TEAM REAL ESTATE - New
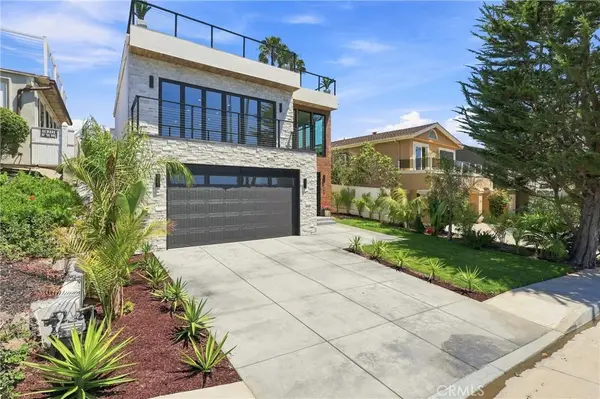 $3,999,000Active4 beds 6 baths3,334 sq. ft.
2103 Ola Vista, San Clemente, CA 92672
MLS# AR26187877Listed by: CA FLAT FEE LISTINGS, INC - New
 $1,049,000Active2 beds 2 baths1,060 sq. ft.
257 Avenida Adobe, San Clemente, CA 92672
MLS# OC26187914Listed by: BALBOA REAL ESTATE, INC - New
 $5,800,000Active4 beds 5 baths6,145 sq. ft.
41 Marbella, San Clemente, CA 92673
MLS# OC26179578Listed by: WETRUST REALTY - New
 $3,125,000Active3 beds 2 baths2,412 sq. ft.
127 West Avenida De Los Lobos Marinos, San Clemente, CA 92672
MLS# OC26187297Listed by: COLDWELL BANKER REALTY


Protect your home and budget from life's surprises with an Assurant Home Warranty, backed by a partner that supports you through every step of homeownership. Explore Plans.
© 2026 Better Homes and Gardens Real Estate LLC. An Anywhere Real Estate company. All rights reserved. Better Homes and Gardens® Real Estate is a registered trademark owned by Meredith Operations Corporation, licensed to Better Homes and Gardens Real Estate LLC and used with permission. Better Homes and Gardens Real Estate LLC fully supports the principles of the Fair Housing Act and the Equal Opportunity Act. Listing information is deemed reliable but is not guaranteed accurate.
Each office is independently owned and operated.
Any services or products provided by third parties are not provided by, affiliated with or related to Better Homes and Gardens Real Estate LLC, or its affiliated companies.