
18 Via Alcamo, San Clemente, CA 92673
Local realty services provided by:Better Homes and Gardens Real Estate Clarity
18 Via Alcamo,San Clemente, CA 92673
$3,750,000
- 5 Beds
- 6 Baths
- 4,752 sq. ft.
- Single family
- Active
Listed by: david csira, amy coler
Office: laguna beach properties
MLS#:LG26210912
Source:San Diego MLS via CRMLS
Price summary
- Price:$3,750,000
- Price per sq. ft.:$789.14
- Monthly HOA dues:$267
About this home
Panoramic views and serenity set the tone for this exceptional estate in Talega's exclusive Alta neighborhood. The south-facing home sits at the apex of Talega, on a tranquil single-loaded cul-de-sac. From the main living areas, the view deck and the backyard you look out over the Pacific Ocean, with valley, hill and city-light views all the way to evening sunsets. The approximately 4,752 sqft home is laid out so both everyday living and entertaining are effortless. A rotunda foyer opens to a living room with fireplace and a formal dining room with a built-in buffet. French doors in the dining room open to a private courtyard. At the center of the home, the great room with fireplace flows into a gourmet kitchen. The kitchen has a large island with bar seating, rich wood cabinetry, a full tile backsplash, a breakfast nook with loggia access, and Thermador stainless appliances, including double ovens, a six-burner range with griddle, and a built-in refrigerator. A rare feature is the downstairs primary suite, which offers single-level living. It has dual walk-in closets, a private retreat with built-in desks, separate vanities, a soaking tub and separate shower. All five bedrooms, including the private Casita with its own entrance, are ensuite, with 5.5 baths in total. Upstairs, a versatile game/bonus room with a secondary kitchen and built-in entertainment center opens to a sunny deck with sweeping ocean views, a perfect spot to watch movies, sports or a spectacular sunset. The 9,610 sqft lot is designed for outdoor living, with a serene Pebble Tec pool and spa, outdoor fire...
Contact an agent
Home facts
- Year built:2009
- Subdivision & Development:Alta (ALTA)
- Listing ID #:LG26210912
- Added:1 day(s) ago
- Updated:September 29, 2026 at 04:32 AM
Rooms and interior
- Bedrooms:5
- Total bathrooms:6
- Full bathrooms:5
- Half bathrooms:1
- Flooring:Carpet, Stone, Wood
- Kitchen Description:6 Burner Stove, Convection Oven, Dishwasher, Disposal, Double Oven, Gas Stove, Ice Maker, Microwave, Refrigerator
- Living area:4,752 sq. ft.
Heating and cooling
- Cooling:Central Forced Air, Dual
Structure and exterior
- Year built:2009
- Building area:4,752 sq. ft.
- Architectural Style:Mediterranean/Spanish
- Exterior Features:Covered, Patio Open
- Levels:2 Story
Utilities
- Water:Public, Water Connected
- Sewer:Public Sewer, Sewer Connected
Finances and disclosures
- Price:$3,750,000
- Price per sq. ft.:$789.14
Features and amenities
- Appliances:6 Burner Stove, Convection Oven, Dishwasher, Disposal, Double Oven, Gas Stove, Ice Maker, Microwave, Refrigerator, Water Line to Refrigerator, Water Purifier
- Pool features:Private
Parking
- Total parking spaces:4
- Parking description:Direct Garage Access, Tandem
- Garage spaces:4
 This information is deemed reliable but not guaranteed. You should rely on this information only to decide whether or not to further investigate a particular property. BEFORE MAKING ANY OTHER DECISION, YOU SHOULD PERSONALLY INVESTIGATE THE FACTS (e.g. square footage and lot size) with the assistance of an appropriate professional. You may use this information only to identify properties you may be interested in investigating further. All uses except for personal, non-commercial use in accordance with the foregoing purpose are prohibited. Redistribution or copying of this information, any photographs or video tours is strictly prohibited. This information is derived from the Internet Data Exchange (IDX) service provided by San Diego MLS®. Displayed property listings may be held by a brokerage firm other than the broker and/or agent responsible for this display. The information and any photographs and video tours and the compilation from which they are derived is protected by copyright. Compilation © 2020 San Diego MLS®, Inc.
New listings near 18 Via Alcamo
- Coming Soon
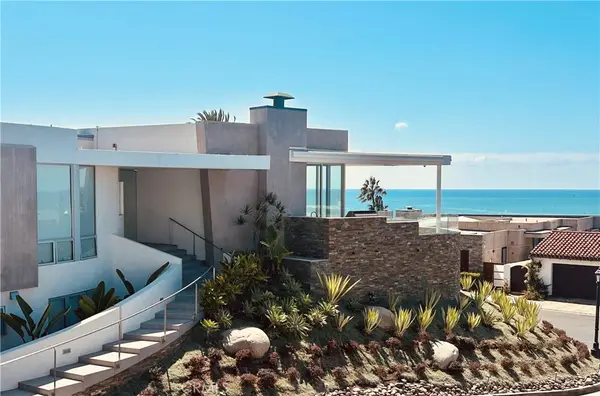 $9,950,000Coming Soon4 beds 4 baths4,467 sq. ft.
305 Calle Francesca, San Clemente, CA 92672
MLS# OC26205037Listed by: INHABIT COLLECTIVE - Coming Soon
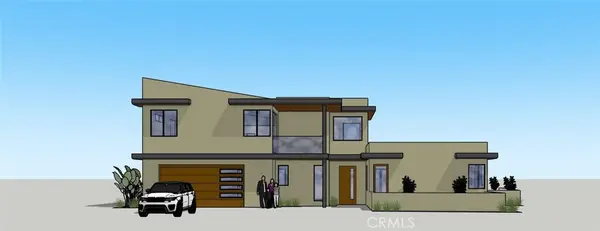 $4,199,999Coming Soon4 beds 5 baths2,955 sq. ft.
408 Presidio, San Clemente, CA 92672
MLS# OC26130378Listed by: COLDWELL BANKER PLATINUM PROP - Coming Soon
 $5,795,000Coming Soon4 beds 6 baths3,546 sq. ft.
231 W Avenida San Antonio, San Clemente, CA 92672
MLS# OC26194734Listed by: SERHANT CALIFORNIA, INC - Coming Soon
 $3,999,990Coming Soon6 beds 7 baths3,323 sq. ft.
187 Avenida La Cuesta, San Clemente, CA 92672
MLS# OC26194637Listed by: FIRST TEAM REAL ESTATE - Open Sat, 1 to 4pmNew
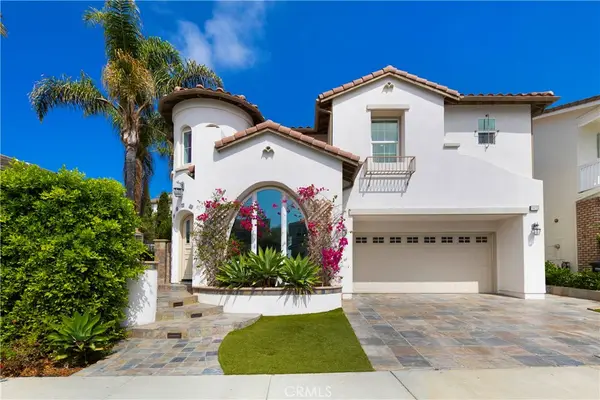 $2,049,000Active5 beds 4 baths2,946 sq. ft.
1415 Manera Ventosa, San Clemente, CA 92673
MLS# OC26206118Listed by: SURTERRE PROPERTIES INC - New
 $1,170,000Active3 beds 2 baths1,618 sq. ft.
3333 Paseo Halcon, San Clemente, CA 92672
MLS# OC26205570Listed by: LMB ENTERPRISES - New
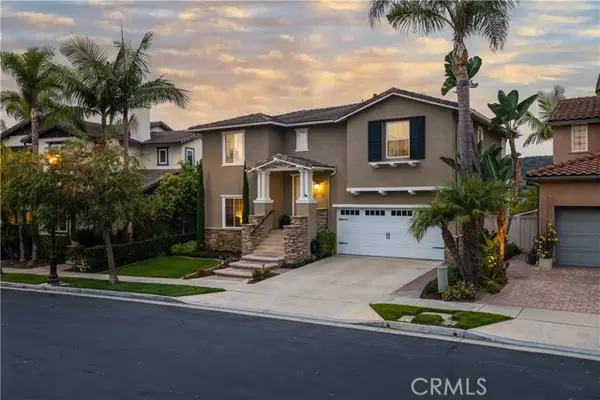 $1,595,000Active3 beds 3 baths2,046 sq. ft.
454 Camino Flora Vista, San Clemente, CA 92673
MLS# OC26208865Listed by: HARCOURTS PLACE - Open Sat, 1 to 4pmNew
 $3,250,000Active3 beds 3 baths2,700 sq. ft.
253 W Marquita #B, San Clemente, CA 92672
MLS# OC26206178Listed by: KELLER WILLIAMS OC COASTAL REALTY - New
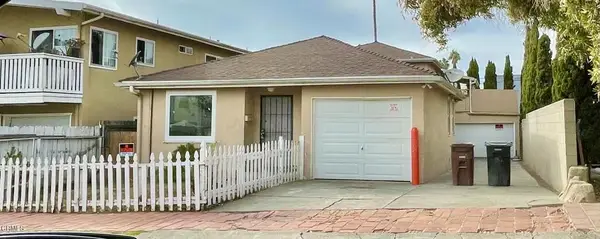 $1,499,000Active2 beds 1 baths
114 Avenida Del Poniente, San Clemente, CA 92672
MLS# P1-28956Listed by: KELLER WILLIAMS REALTY


Protect your home and budget from life's surprises with an Assurant Home Warranty, backed by a partner that supports you through every step of homeownership. Explore Plans.
© 2026 Better Homes and Gardens Real Estate LLC. An Anywhere Real Estate company. All rights reserved. Better Homes and Gardens® Real Estate is a registered trademark owned by Meredith Operations Corporation, licensed to Better Homes and Gardens Real Estate LLC and used with permission. Better Homes and Gardens Real Estate LLC fully supports the principles of the Fair Housing Act and the Equal Opportunity Act. Listing information is deemed reliable but is not guaranteed accurate.
Each office is independently owned and operated.
Any services or products provided by third parties are not provided by, affiliated with or related to Better Homes and Gardens Real Estate LLC, or its affiliated companies.