
18 Via Cima, San Clemente, CA 92672
Local realty services provided by:Better Homes and Gardens Real Estate Everything Real Estate
18 Via Cima,San Clemente, CA 92672
$3,575,000
- 5 Beds
- 5 Baths
- 3,821 sq. ft.
- Single family
- Active
Listed by: marcie george, preston wilson
Office: first team real estate949-498-9800
MLS#:OC26079344
Source:CRMLS
Price summary
- Price:$3,575,000
- Price per sq. ft.:$935.62
- Monthly HOA dues:$385
About this home
This is a rare opportunity to own an exclusive high-end home over 3800 square feet on Cotton Hill in Central San Clemente. Situated on a quiet cul-de-sac, this property is on a14,000+ square-foot lot and offers breathtaking panoramic ocean views stretching from Dana Point Harbor to the San Clemente Pier. The beautifully landscaped grounds and sun-drenched layout make it perfect for entertaining and gardening. The home features 5 bedrooms, including a downstairs suite that can be used as an office, guest wing, or gym.
Formal dining and living rooms provide inviting spaces for personal and family gatherings. The kitchen is a chef's delight, highlighted by an oversized island, Viking appliances, and a separate walk-in pantry.
Upstairs, you will find 4 additional bedrooms and 3 bathrooms, including the primary suite, which boasts a private balcony perfect for enjoying sunset views. Additionally, there is a serene courtyard off the kitchen to enjoy a quiet respite. Three garage bays comprise the 2 individual garages, perfect for golf carts or collector cars. Ample parking in the driveway provides additional space. Coastal living at its finest from a quiet hilltop in San Clemente!!!...
Contact an agent
Home facts
- Year built:2007
- Subdivision & Development:Other
- Listing ID #:OC26079344
- Added:150 day(s) ago
- Updated:August 31, 2026 at 01:20 AM
Rooms and interior
- Bedrooms:5
- Total bathrooms:5
- Full bathrooms:4
- Half bathrooms:1
- Flooring:Stone, Wood
- Kitchen Description:Dishwasher, Double Oven, Pantry, Refrigerator, Walk In Pantry
- Living area:3,821 sq. ft.
Heating and cooling
- Cooling:Central Air
- Heating:Central Furnace, Fireplaces
- Central air:Yes
Structure and exterior
- Roof:Spanish Tile
- Year built:2007
- Building area:3,821 sq. ft.
- Lot area:0.32 Acres
- Lot Features:Cul De Sac, Garden, Landscaped, Lawn, Sprinklers In Front, Sprinklers In Rear, Sprinklers Timer, Sprinklers on Side, Street Level
- Architectural Style:Mediterranean
- Construction Materials:Stucco
- Exterior Features:Concrete Patio, Deck, Front Porch, Lanai, Open, Patio, Stone Patio
- Foundation Description:Slab
- Levels:2 Story
Schools
- High school:San Clemente
- Middle school:Shorecliff
Utilities
- Water:Public, Water Connected
- Sewer:Public Sewer, Sewer Connected
Finances and disclosures
- Price:$3,575,000
- Price per sq. ft.:$935.62
Features and amenities
- Appliances:Dishwasher, Disposal, Double Oven, Refrigerator, Water Heater
- Laundry features:Electric Dryer Hookup, Gas Dryer Hookup, Inside, Laundry Room
- Amenities:Carbon Monoxide Detectors, Cathedral Ceilings, Ceiling Fans, Custom Coverings, Entrance Foyer, High Ceilings, Intercom, Open Floorplan, Pantry, Recessed Lighting, Smoke Detectors, Trails, Walk In Closets
Parking
- Total parking spaces:3
- Parking description:Door Multi, Door Single, Driveway Level, Garage, Garage Faces Front
- Garage:Yes
- Garage spaces:3
New listings near 18 Via Cima
- Coming Soon
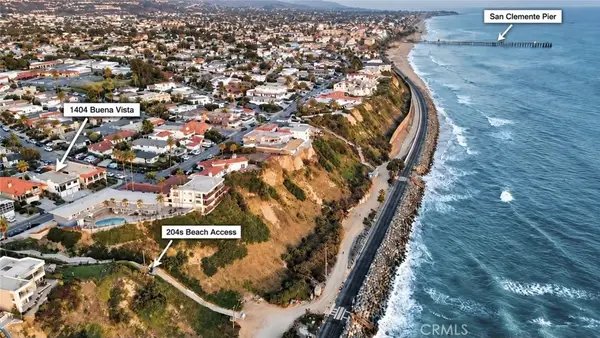 $1,025,000Coming Soon2 beds 2 baths1,024 sq. ft.
1404 Buena Vista #1, San Clemente, CA 92672
MLS# OC26196878Listed by: LUXRE REALTY, INC. - Coming Soon
 $3,999,990Coming Soon6 beds 7 baths3,323 sq. ft.
187 Avenida La Cuesta, San Clemente, CA 92672
MLS# OC26194637Listed by: FIRST TEAM REAL ESTATE - Coming Soon
 $2,499,000Coming Soon4 beds 4 baths2,460 sq. ft.
525 E Avenida San Juan, San Clemente, CA 92672
MLS# OC26197175Listed by: REAL BROKER - Coming Soon
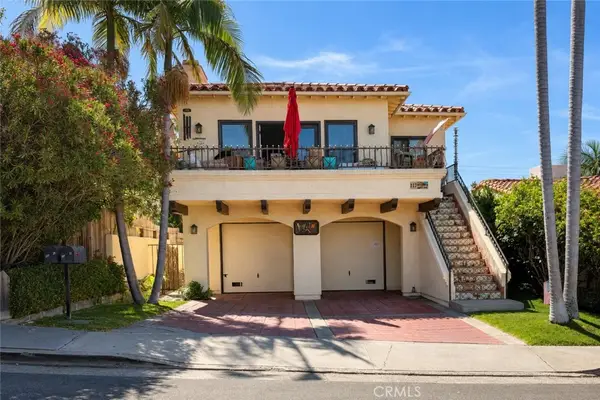 $2,250,000Coming Soon-- beds -- baths2,800 sq. ft.
117 Avenida Pelayo, San Clemente, CA 92672
MLS# OC26192768Listed by: LUXRE REALTY, INC. - New
 $3,895,000Active4 beds 4 baths3,875 sq. ft.
205 Avenida Valencia, San Clemente, CA 92672
MLS# OC26198683Listed by: COMPASS
- New
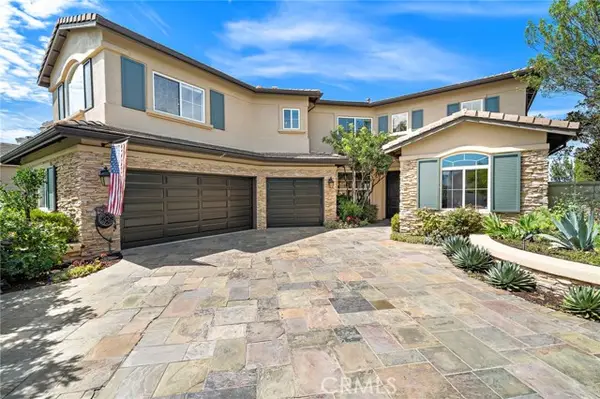 $3,195,000Active4 beds 4 baths3,600 sq. ft.
604 Calle Reata, San Clemente, CA 92673
MLS# LG26197946Listed by: BERKSHIRE HATHAWAY HOMESERVICES CALIFORNIA PROPERTIES - Open Sat, 1 to 4pmNew
 $974,999Active3 beds 3 baths1,694 sq. ft.
633 Via Presa, San Clemente, CA 92672
MLS# OC26191704Listed by: KELLER WILLIAMS OC LUXURY REALTY - Open Sat, 1 to 4pmNew
 $1,249,000Active3 beds 3 baths1,881 sq. ft.
12 Via Villena, San Clemente, CA 92673
MLS# LG26180786Listed by: COLDWELL BANKER REALTY - Open Sat, 1 to 4pmNew
 $1,249,000Active3 beds 3 baths1,881 sq. ft.
12 Via Villena, San Clemente, CA 92673
MLS# LG26180786Listed by: COLDWELL BANKER REALTY - Open Sat, 12 to 3pmNew
 $1,700,000Active5 beds 3 baths2,619 sq. ft.
1912 Via Pimpollo, San Clemente, CA 92673
MLS# OC26196620Listed by: RE/MAX COASTAL HOMES


Protect your home and budget from life's surprises with an Assurant Home Warranty, backed by a partner that supports you through every step of homeownership. Explore Plans.
© 2026 Better Homes and Gardens Real Estate LLC. An Anywhere Real Estate company. All rights reserved. Better Homes and Gardens® Real Estate is a registered trademark owned by Meredith Operations Corporation, licensed to Better Homes and Gardens Real Estate LLC and used with permission. Better Homes and Gardens Real Estate LLC fully supports the principles of the Fair Housing Act and the Equal Opportunity Act. Listing information is deemed reliable but is not guaranteed accurate.
Each office is independently owned and operated.
Any services or products provided by third parties are not provided by, affiliated with or related to Better Homes and Gardens Real Estate LLC, or its affiliated companies.