
2012 Calle De Los Alamos, San Clemente, CA 92672
Local realty services provided by:Better Homes and Gardens Real Estate Property Shoppe
2012 Calle De Los Alamos,San Clemente, CA 92672
$9,875,000
- 4 Beds
- 4 Baths
- 2,572 sq. ft.
- Single family
- Active
Listed by: bree hughes
Office: compass949-546-6260
MLS#:OC26215043
Source:CRMLS
Price summary
- Price:$9,875,000
- Price per sq. ft.:$3,839.42
About this home
For the first time ever on the open market, an extraordinary opportunity to own one of Southwest San Clemente's most coveted oceanfront properties. Set on one of just 22 oceanfront parcels along Calle de los Alamos, this 4-bedroom, 4-bathroom Mid-Century Modern residence embodies understated California luxury. Originally designed by architect John L. Pugsley, the home was acquired off-market from its original owners and extensively renovated in 2025, preserving its architectural heritage while introducing refined contemporary finishes.
Supported by caissons and uniquely positioned on a peninsula lot beyond neighboring sight-lines, the residence captures 180 degree unobstructed Pacific views from Cotton's Point to Dana Point. Reminiscent of the California lifestyle celebrated in vintage Sunset magazine, the home feels both nostalgic and distinctly modern.
Original vaulted wood ceilings, a floating staircase and custom stained glass celebrate its architectural roots. Expansive windows frame the Pacific, while Italian porcelain flooring complements the living spaces. The redesigned kitchen features custom solid oak cabinetry, Italian porcelain countertops, Wolf appliances and Dornbracht fixtures. A sculptural Lindsey Adelman eight-light Branching Bulb chandelier, handcrafted with hand-blown glass globes, anchors the dining area.
The floor plan offers two bedrooms on each level. Upstairs, natural hardwood floors extend through the primary retreat and a charming bunk room with custom full-size built-in beds, designed for long summers at the beach. Downstairs, an ocean-view ensuite bedroom welcomes guests, while the fourth bedroom opens directly to the courtyard. All four bathrooms feature Dornbracht fixtures and natural limestone shower walls and flooring.
An expansive ocean-view deck and private courtyard invite effortless indoor-outdoor living. An oversized two-car garage and four-car driveway accommodate six vehicles, a rare convenience in this beachside enclave. The generous bluff-top parcel offers turnkey enjoyment with potential for future expansion, subject to approvals.
Steps from direct beach access to Lost Winds Beach, volleyball courts and San Clemente's coastal trail, the home embraces the quintessential coastal lifestyle. World-class surf breaks, including nearby Trestles, the surfing venue for the 2028 Olympic Games, are minutes away....
Contact an agent
Home facts
- Year built:1972
- Subdivision & Development:Lost Winds
- Listing ID #:OC26215043
- Added:20 day(s) ago
- Updated:November 06, 2026 at 02:22 PM
Rooms and interior
- Bedrooms:4
- Total bathrooms:4
- Full bathrooms:4
- Kitchen Description:Dishwasher, Freezer, Gas Cooktop, Gas Oven, Gas Range, Range Hood, Refrigerator, Stone Counters
- Living area:2,572 sq. ft.
Heating and cooling
- Cooling:Ductless
- Heating:Central Furnace
Structure and exterior
- Roof:Mixed
- Year built:1972
- Building area:2,572 sq. ft.
- Lot area:0.29 Acres
- Lot Features:Front Yard, Street Level
- Architectural Style:Mid Century Modern
- Construction Materials:Frame, Glass
- Exterior Features:Deck
- Foundation Description:Slab
- Levels:2 Story
Schools
- High school:San Clemente
- Middle school:Shorecliff
- Elementary school:Concordia
Utilities
- Water:Public, Water Available, Water Connected
- Sewer:Public Sewer, Sewer Available, Sewer Connected
Finances and disclosures
- Price:$9,875,000
- Price per sq. ft.:$3,839.42
Features and amenities
- Appliances:Dishwasher, Disposal, Freezer, Gas Cooktop, Gas Oven, Gas Range, High Efficiency Water Heater, Range Hood, Refrigerator, Water Heater
- Laundry features:Laundry Room
- Amenities:Balcony, Beamed Ceilings, Living Room Deck Attached, Open Floorplan, Recessed Lighting, Smoke Detectors, Solar Screens, Walk In Closets
Parking
- Total parking spaces:6
- Parking description:Direct Access, Driveway, Garage, Golf Cart Garage, Paved Driveway
- Garage:Yes
- Garage spaces:2
New listings near 2012 Calle De Los Alamos
- Coming Soon
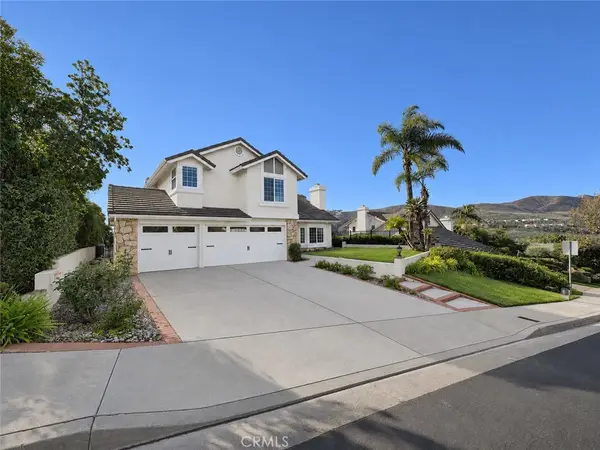 $2,499,999Coming Soon4 beds 3 baths2,354 sq. ft.
2822 Calle Guadalajara, San Clemente, CA 92673
MLS# IV26236742Listed by: KAREN MASSEY, BROKER - Coming Soon
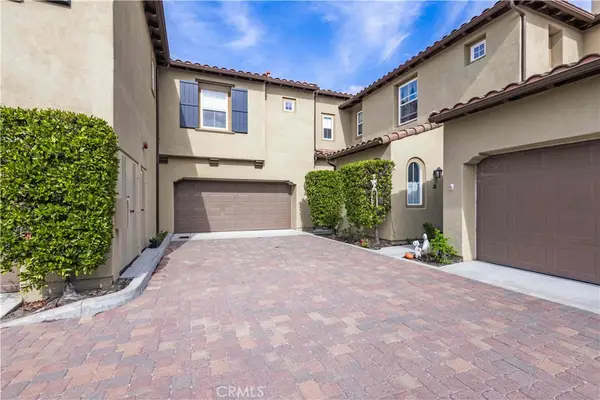 $999,000Coming Soon3 beds 3 baths1,952 sq. ft.
26 Paseo Vista, San Clemente, CA 92673
MLS# OC26237660Listed by: KASE REAL ESTATE - Coming Soon
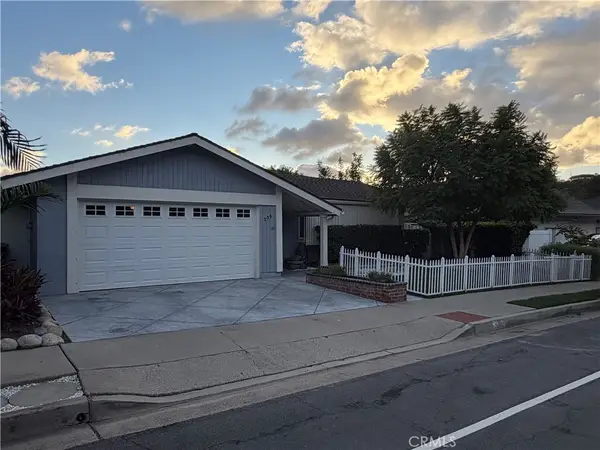 $1,849,000Coming Soon4 beds 2 baths2,031 sq. ft.
339 Avenida Vaquero, San Clemente, CA 92672
MLS# OC26230482Listed by: HOMESMART, EVERGREEN REALTY - Coming SoonOpen Sat, 12 to 3pm
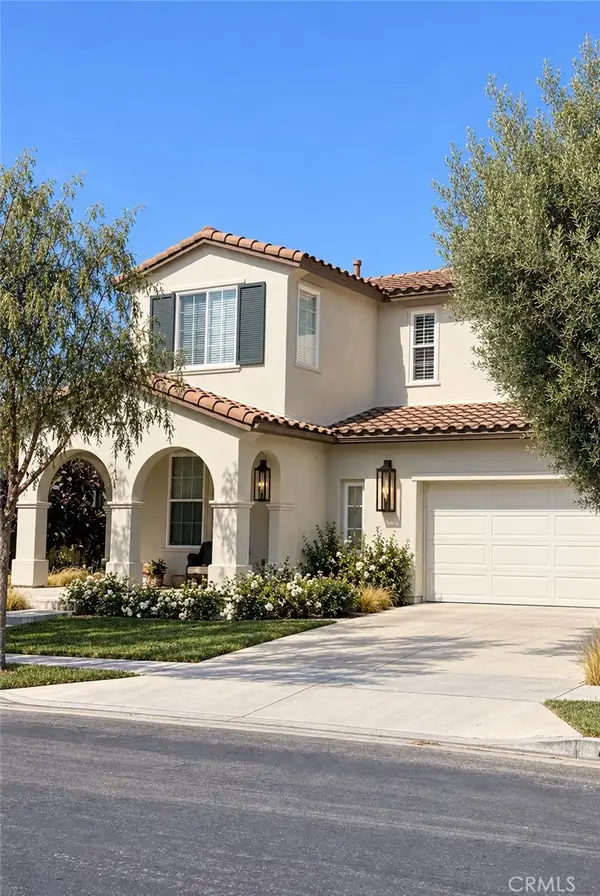 $1,874,999Coming Soon5 beds 3 baths2,414 sq. ft.
442 Camino Flora, San Clemente, CA 92673
MLS# OC26231527Listed by: SERHANT CALIFORNIA, INC - Open Sat, 1 to 4pmNew
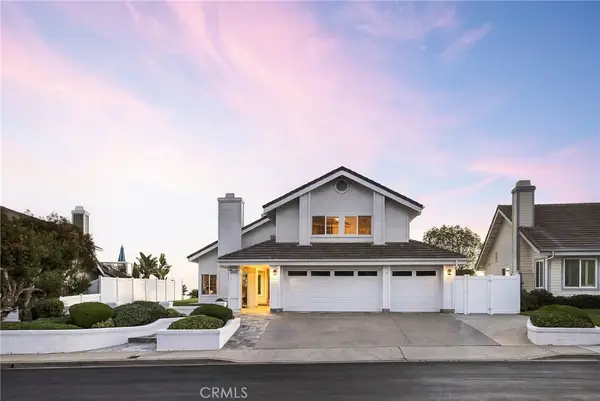 $2,695,000Active5 beds 3 baths2,730 sq. ft.
2211 Calle Cidra, San Clemente, CA 92673
MLS# OC26234424Listed by: TALAVERA REAL ESTATE - New
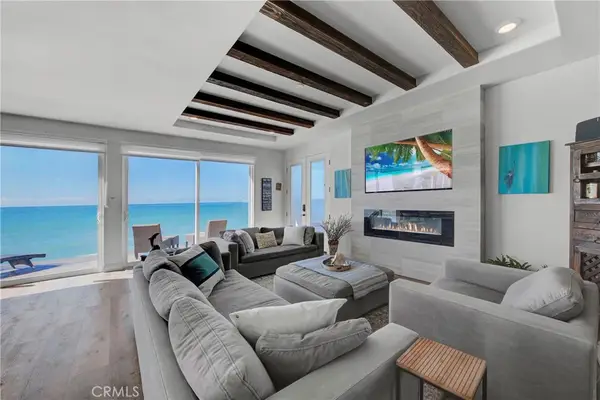 $3,050,000Active3 beds 3 baths1,500 sq. ft.
1880 N El Camino Real #36, San Clemente, CA 92672
MLS# OC26231990Listed by: INHABIT COLLECTIVE - Open Sat, 12 to 3pmNew
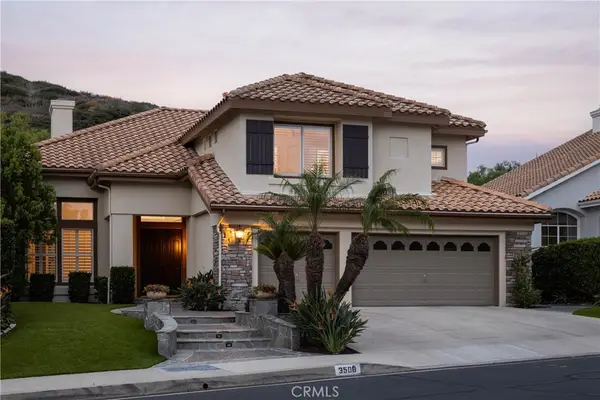 $2,100,000Active4 beds 4 baths3,083 sq. ft.
3508 Tres Rios, San Clemente, CA 92673
MLS# OC26235647Listed by: COMPASS - New
 $850,000Active0.26 Acres
35 Campanilla, San Clemente, CA 92673
MLS# OC26235298Listed by: SURTERRE PROPERTIES INC - New
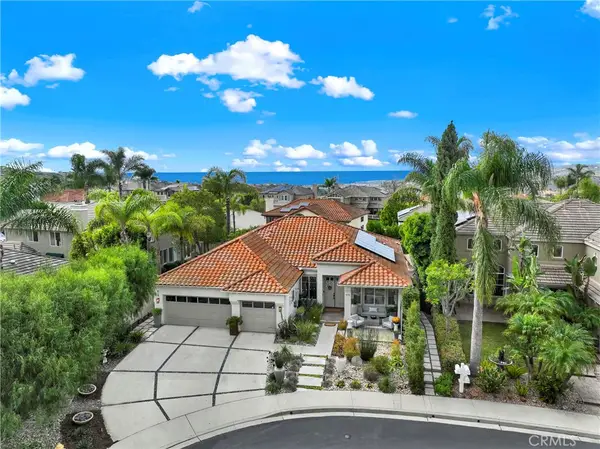 $1,995,000Active4 beds 3 baths2,265 sq. ft.
415 El Vuelo, San Clemente, CA 92672
MLS# OC26236038Listed by: LUXRE REALTY, INC. - Open Sat, 12 to 3pmNew
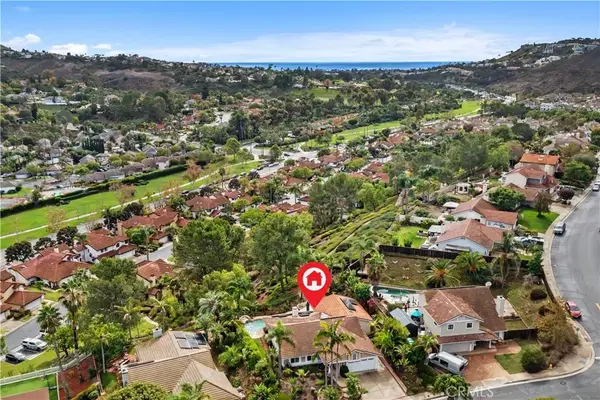 $1,849,500Active4 beds 3 baths2,273 sq. ft.
2912 Estancia, San Clemente, CA 92673
MLS# OC26221783Listed by: FIRST TEAM REAL ESTATE


Protect your home and budget from life's surprises with an Assurant Home Warranty, backed by a partner that supports you through every step of homeownership. Explore Plans.
© 2026 Better Homes and Gardens Real Estate LLC. An Anywhere Real Estate company. All rights reserved. Better Homes and Gardens® Real Estate is a registered trademark owned by Meredith Operations Corporation, licensed to Better Homes and Gardens Real Estate LLC and used with permission. Better Homes and Gardens Real Estate LLC fully supports the principles of the Fair Housing Act and the Equal Opportunity Act. Listing information is deemed reliable but is not guaranteed accurate.
Each office is independently owned and operated.
Any services or products provided by third parties are not provided by, affiliated with or related to Better Homes and Gardens Real Estate LLC, or its affiliated companies.