
21 Via Jubilar, San Clemente, CA 92673
Local realty services provided by:Better Homes and Gardens Real Estate Clarity
21 Via Jubilar,San Clemente, CA 92673
$2,349,000
- 4 Beds
- 4 Baths
- 3,723 sq. ft.
- Single family
- Active
Upcoming open houses
- Sun, Oct 1102:00 pm - 04:00 pm
Listed by: dave archuletta, julia archuletta
Office: avenor real estate
MLS#:OC26148539
Source:San Diego MLS via CRMLS
Price summary
- Price:$2,349,000
- Price per sq. ft.:$630.94
- Monthly HOA dues:$267
About this home
Welcome to 21 Via Jubilar, an exceptional view home tucked away on a quiet single-loaded cul-de-sac in the highly sought-after Talega community of San Clemente. Offering 3,723 square feet with four bedrooms, three and a half bathrooms, and a desirable floor plan featuring a full bedroom suite on the main level, this home blends timeless elegance with California living. From the moment you enter, you'll appreciate the natural light, generous living spaces, and thoughtful architectural details throughout. White cabinetry, leather-textured kitchen countertops, a built-in refrigerator, and an open-concept design create a kitchen that's both functional and inviting. The adjoining family room is anchored by a beautiful stone fireplace and a wall of windows that opens to the backyard through an expansive sliding glass door. Designed for entertaining, the outdoor living spaces offer multiple areas to gather and unwind. Relax beside the outdoor fireplace, soak in the above-ground spa, or enjoy the built-in bar while taking in the peaceful surroundings. The spacious backyard also features a large area, perfect for entertaining, family gatherings, or enjoying Southern California's year-round weather. Upstairs, a versatile loft provides the ideal space for a media room, game room, home office, or additional living area. The primary suite is a private retreat featuring a balcony with incredible views, a spacious sitting area, and a luxurious bathroom with marble dual vanities, an oversized shower with dual rain shower heads, marble accents, and a soaking tub. Two additional bedrooms and...
Contact an agent
Home facts
- Year built:2008
- Subdivision & Development:Stella Mare (STLM)
- Listing ID #:OC26148539
- Added:92 day(s) ago
- Updated:October 09, 2026 at 02:06 PM
Rooms and interior
- Bedrooms:4
- Total bathrooms:4
- Full bathrooms:3
- Half bathrooms:1
- Flooring:Stone
- Kitchen Description:6 Burner Stove, Convection Oven, Dishwasher, Double Oven, Gas Stove, Refrigerator
- Living area:3,723 sq. ft.
Heating and cooling
- Cooling:Central Forced Air
- Heating:Forced Air Unit
Structure and exterior
- Year built:2008
- Building area:3,723 sq. ft.
- Construction Materials:Stucco
- Levels:2 Story
Utilities
- Water:Public
- Sewer:Public Sewer
Finances and disclosures
- Price:$2,349,000
- Price per sq. ft.:$630.94
Features and amenities
- Appliances:6 Burner Stove, Convection Oven, Dishwasher, Double Oven, Gas Stove, Refrigerator
- Laundry features:Gas, Washer Hookup
- Pool features:Association, Community/Common, Pool
Parking
- Total parking spaces:3
- Parking description:Direct Garage Access, Garage
- Garage spaces:3
 This information is deemed reliable but not guaranteed. You should rely on this information only to decide whether or not to further investigate a particular property. BEFORE MAKING ANY OTHER DECISION, YOU SHOULD PERSONALLY INVESTIGATE THE FACTS (e.g. square footage and lot size) with the assistance of an appropriate professional. You may use this information only to identify properties you may be interested in investigating further. All uses except for personal, non-commercial use in accordance with the foregoing purpose are prohibited. Redistribution or copying of this information, any photographs or video tours is strictly prohibited. This information is derived from the Internet Data Exchange (IDX) service provided by San Diego MLS®. Displayed property listings may be held by a brokerage firm other than the broker and/or agent responsible for this display. The information and any photographs and video tours and the compilation from which they are derived is protected by copyright. Compilation © 2020 San Diego MLS®, Inc.
New listings near 21 Via Jubilar
- Coming Soon
 $5,795,000Coming Soon4 beds 6 baths3,546 sq. ft.
231 W Avenida San Antonio, San Clemente, CA 92672
MLS# OC26194734Listed by: SERHANT CALIFORNIA, INC - Coming Soon
 $3,999,990Coming Soon6 beds 7 baths3,323 sq. ft.
187 Avenida La Cuesta, San Clemente, CA 92672
MLS# OC26194637Listed by: FIRST TEAM REAL ESTATE - New
 $1,250,000Active2 beds 2 baths1,206 sq. ft.
23 Optima, San Clemente, CA 92672
MLS# NDP2609379Listed by: HOMESMART REALTY WEST - Open Sat, 12 to 3pmNew
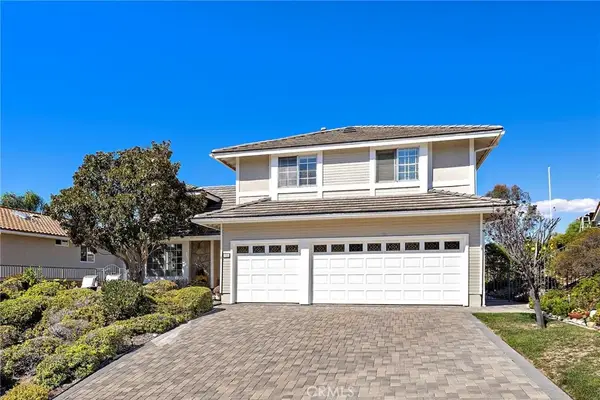 $1,375,000Active4 beds 3 baths2,460 sq. ft.
785 Calle Vallarta, San Clemente, CA 92673
MLS# OC26214960Listed by: CONRAD REALTORS INC - Open Sat, 1 to 4pmNew
 $2,350,000Active4 beds 3 baths2,203 sq. ft.
2113 Via Aguila, San Clemente, CA 92673
MLS# OC26204728Listed by: CAPISTRANO REALTY - Open Sat, 1 to 4pmNew
 $2,350,000Active4 beds 3 baths2,203 sq. ft.
2113 Via Aguila, San Clemente, CA 92673
MLS# OC26204728Listed by: CAPISTRANO REALTY - Open Sat, 1 to 4pmNew
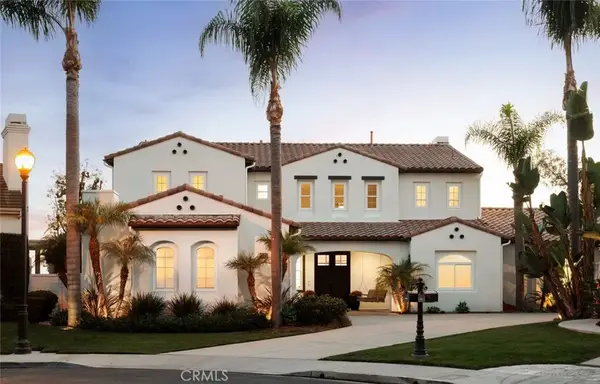 $3,995,000Active5 beds 5 baths4,643 sq. ft.
400 Camino Bandera, San Clemente, CA 92673
MLS# OC26212857Listed by: COMPASS - New
 $1,350,000Active4 beds 2 baths2,124 sq. ft.
706 Calle Dulce, San Clemente, CA 92673
MLS# OC26217043Listed by: RE/MAX SELECT ONE - Open Wed, 10am to 1pmNew
 $1,849,000Active3 beds 3 baths2,427 sq. ft.
11 Via Agradar, San Clemente, CA 92673
MLS# OC26215040Listed by: INHABIT COLLECTIVE - Open Sat, 1 to 4pmNew
 $2,200,000Active4 beds 4 baths2,233 sq. ft.
2886 Calle Heraldo, San Clemente, CA 92673
MLS# OC26216878Listed by: COLDWELL BANKER REALTY


Protect your home and budget from life's surprises with an Assurant Home Warranty, backed by a partner that supports you through every step of homeownership. Explore Plans.
© 2026 Better Homes and Gardens Real Estate LLC. An Anywhere Real Estate company. All rights reserved. Better Homes and Gardens® Real Estate is a registered trademark owned by Meredith Operations Corporation, licensed to Better Homes and Gardens Real Estate LLC and used with permission. Better Homes and Gardens Real Estate LLC fully supports the principles of the Fair Housing Act and the Equal Opportunity Act. Listing information is deemed reliable but is not guaranteed accurate.
Each office is independently owned and operated.
Any services or products provided by third parties are not provided by, affiliated with or related to Better Homes and Gardens Real Estate LLC, or its affiliated companies.