
213 Via Presa, San Clemente, CA 92672
Local realty services provided by:Better Homes and Gardens Real Estate Property Shoppe
213 Via Presa,San Clemente, CA 92672
$1,099,999
- 3 Beds
- 3 Baths
- 1,847 sq. ft.
- Condominium
- Active
Listed by: jason beitdashtoo, rob weiss
Office: coldwell banker realty949-644-1600
MLS#:OC26092916
Source:CRMLS
Price summary
- Price:$1,099,999
- Price per sq. ft.:$595.56
- Monthly HOA dues:$544
About this home
End unit two story condo with the most desirable floor plan in Vilamoura showcasing approximately 1,847 sqft with three bedrooms, two and a half bathrooms, a two car attached garage, a wraparound low maintenance backyard with a custom patio cover and more. Throughout the property you will find travertine stone flooring, luxury vinyl flooring and plantation shutters. Plenty of natural light occurs throughout the condo, especially in the living room due to tall vaulted ceilings. The living room has a gas fireplace and is open to the dining room that has built-in cabinetry as well as a ceiling fan. The kitchen provides access to your backyard by a sliding glass door and the living room offers access by glass French doors. Your kitchen has granite countertops, a kitchen island perfect for entertaining, upgraded cabinetry, a custom wet bar area, recessed lighting, stainless steel appliances and plenty of storage space. All bedrooms are located upstairs. The primary bedroom features vaulted ceilings with a ceiling fan, a gas fireplace, a balcony and a large walk-in closet with built-ins. The ensuite primary bathroom has a vanity with dual sinks, a walk-in shower as well as a separate bathtub. Both of the spacious upstairs guest bedrooms also feature vaulted ceilings. One of the guest bedrooms features a sliding mirrored closet while the other guest bedroom has a large walk-in closet. The upstairs guest bathroom has a upgraded vanity as well as a shower tub combo. Downstairs is a half bath for guests as well as a laundry area directly adjacent to the garage entrance. Your wraparound backyard is low maintenance with Spanish style flooring, a garden bed for some landscaping, an elevated patio area with a vinyl patio cover and a side yard that has access to the front of the property. Vilamoura has it's own private pool, spa and plenty of guest parking especially near this condo. Vilamoura is known for its views of the Pacific Ocean, Catalina Island and the Dana Point Harbor. Nearby you'll find the Rancho San Clemente Sports Park that has beach volleyball and basketball courts, a playground, picnic areas and grassy hills to play. Also nearby are hiking trails, biking trails, Lifetime Fitness, 24 Hour Fitness, the pristine beaches of San Clemente, the San Clemente Pier, plus all of your shopping needs can be fulfilled at the Outlet mall....
Contact an agent
Home facts
- Year built:1989
- Subdivision & Development:Vilamoura (VMO)
- Listing ID #:OC26092916
- Added:94 day(s) ago
- Updated:August 04, 2026 at 11:17 AM
Rooms and interior
- Bedrooms:3
- Total bathrooms:3
- Full bathrooms:2
- Half bathrooms:1
- Flooring:Laminate, Stone
- Kitchen Description:Dishwasher, Gas Oven, Gas Range, Microwave, Refrigerator, Washer, Water To Refrigerator
- Bedroom Description:All Bedrooms Up
- Living area:1,847 sq. ft.
Heating and cooling
- Heating:Central Furnace
Structure and exterior
- Roof:Spanish Tile
- Year built:1989
- Building area:1,847 sq. ft.
- Lot Features:Back Yard, Yard
- Architectural Style:Spanish
- Exterior Features:Wrap Around
- Foundation Description:Slab
- Levels:2 Story
Schools
- High school:San Clemente
- Middle school:Bernice
- Elementary school:Marblehead
Utilities
- Water:Public
- Sewer:Public Sewer
Finances and disclosures
- Price:$1,099,999
- Price per sq. ft.:$595.56
Features and amenities
- Appliances:Dishwasher, Dryer, Gas Oven, Gas Range, Microwave, Refrigerator, Washer, Water Heater
- Laundry features:Dryer, Electric Dryer Hookup, Gas Dryer Hookup, Inside, Laundry Closet, Washer
- Amenities:Barbecue, Carbon Monoxide Detectors, Ceiling Fans, Fire Sprinkler System, High Ceilings, Lighting, Maintenance Grounds, Open Floorplan, Other Courts, Outdoor Cooking Area, Picnic Area, Plantation Shutters, Playground, Pool, Rain Gutters, Recessed Lighting, Smoke Detectors, Sport Court, Trails, Two Story Ceilings, Walk In Closets
- Pool features:Association Pool, Pool
Parking
- Total parking spaces:2
- Parking description:Direct Access, Door Single, Garage
- Garage:Yes
- Garage spaces:2
New listings near 213 Via Presa
- Coming Soon
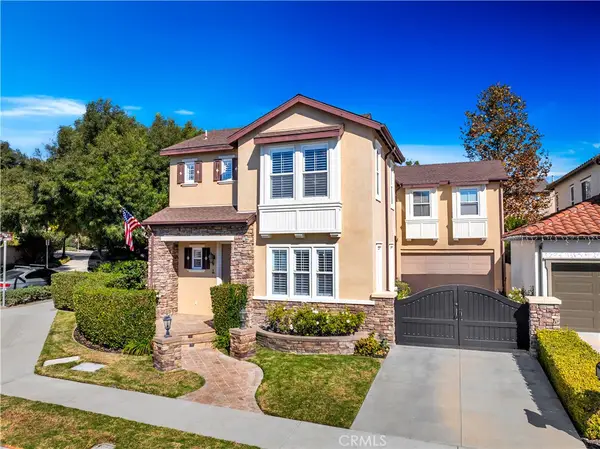 $1,674,998Coming Soon3 beds 3 baths
1 Via Santander, San Clemente, CA 92673
MLS# OC26169458Listed by: ANVIL REAL ESTATE - New
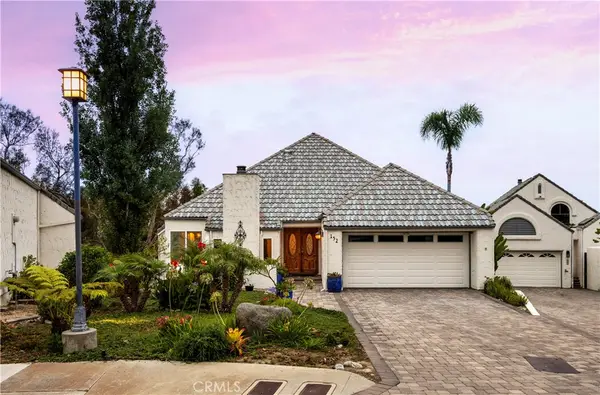 $1,749,000Active4 beds 4 baths2,971 sq. ft.
152 Avenida Mesita #18, San Clemente, CA 92673
MLS# OC26166756Listed by: TALAVERA REAL ESTATE - New
 $1,900,000Active3 beds 3 baths2,256 sq. ft.
40 Paseo Alba, San Clemente, CA 92672
MLS# OC26168225Listed by: COLDWELL BANKER REALTY - New
 $1,959,999Active4 beds 3 baths2,888 sq. ft.
110 Plaza Via Sol, San Clemente, CA 92673
MLS# OC26148268Listed by: DISTINCTIVE COAST PROPERTIES - Coming Soon
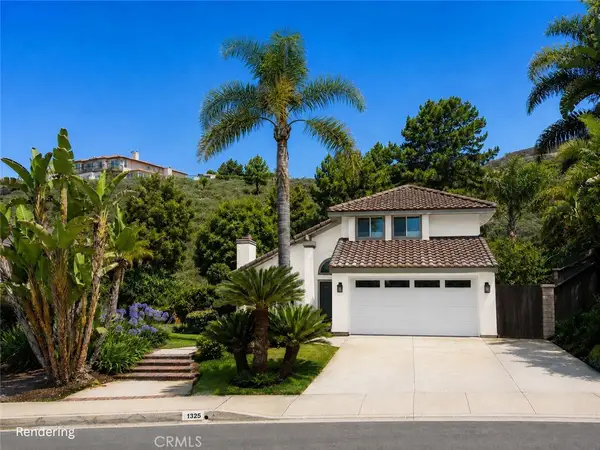 $1,649,900Coming Soon4 beds 3 baths
1325 Altura, San Clemente, CA 92673
MLS# OC26141771Listed by: FIRST TEAM REAL ESTATE - Open Wed, 8am to 1pmNew
 $1,395,000Active2 beds 3 baths1,700 sq. ft.
7 Vista Del Ponto #78, San Clemente, CA 92672
MLS# OC26160926Listed by: REAL BROKER - New
 $897,000Active2 beds 3 baths1,434 sq. ft.
615 Via Presa, San Clemente, CA 92672
MLS# OC26123645Listed by: CATHERINE ROBINSON, BROKER
- New
 $645,000Active2 beds 2 baths823 sq. ft.
1042 Calle Del Cerro #203, San Clemente, CA 92672
MLS# OC26165790Listed by: INHABIT COLLECTIVE - Open Wed, 10am to 1pmNew
 $1,649,000Active3 beds 3 baths1,718 sq. ft.
1518 Buena Vista #1, San Clemente, CA 92672
MLS# OC26165908Listed by: KELLER WILLIAMS OC COASTAL REALTY - New
 $1,175,000Active3 beds 3 baths1,694 sq. ft.
631 Via Presa, San Clemente, CA 92672
MLS# OC26166602Listed by: THE OPPENHEIM GROUP


Protect your home and budget from life's surprises with an Assurant Home Warranty, backed by a partner that supports you through every step of homeownership. Explore Plans.
© 2026 Better Homes and Gardens Real Estate LLC. An Anywhere Real Estate company. All rights reserved. Better Homes and Gardens® Real Estate is a registered trademark owned by Meredith Operations Corporation, licensed to Better Homes and Gardens Real Estate LLC and used with permission. Better Homes and Gardens Real Estate LLC fully supports the principles of the Fair Housing Act and the Equal Opportunity Act. Listing information is deemed reliable but is not guaranteed accurate.
Each office is independently owned and operated.
Any services or products provided by third parties are not provided by, affiliated with or related to Better Homes and Gardens Real Estate LLC, or its affiliated companies.