
2501 S El Camino Real #217, San Clemente, CA 92672
Local realty services provided by:Better Homes and Gardens Real Estate Clarity
Listed by: sydney allen, doug echelberger
Office: inhabit collective949-498-7711
MLS#:OC26125293
Source:CRMLS
Price summary
- Price:$779,000
- Price per sq. ft.:$587.48
- Monthly HOA dues:$720
About this home
Ocean & golf course views, less than 1 Mile to the beach, quiet location, remodeled, bonus/flex room, only one shared wall! Welcome to a beautifully remodeled Ocean Fairways residence offering ocean and golf-course views from a private covered balcony. Ideally positioned on the quiet side of the community with only one shared wall, this home offers an added sense of privacy and tranquility while being less than a mile from the beach and close to San Clemente’s coastal lifestyle. The open-concept interior features new luxury vinyl plank flooring, recessed lighting, a beautifully remodeled fireplace, dual-pane windows, and central A/C. The fully remodeled kitchen showcases white shaker cabinetry, quartz countertops, herringbone backsplash, stainless steel appliances, and a spacious center island with seating. The versatile floor plan offers two bedrooms, two bathrooms, plus a separate bonus/flex room providing valuable additional living space offering an ideal option for a home office, reading room, hobby area, workout space, or other personal needs. The primary suite features an en suite bathroom with dual sinks and Carrara marble countertops. Additional conveniences include an in-unit stackable washer and dryer, assigned covered parking, and built-in storage. Ocean Fairways offers an array of community amenities, including a swimming pool, spa, private tennis courts, fitness center, sauna, recreation room, elevator access, and a community laundry room, along with gated access to the building and covered parking garage. Enjoy easy access to San Clemente’s beaches, coastal trails, surf breaks, local shops and restaurants, with convenient connections to destinations throughout Orange County, San Diego, and Los Angeles. Whether you’re looking for a full-time residence, coastal retreat, or second property, this low-maintenance home offers a rare combination of updates, views, privacy, flexible living space, and an exceptional San Clemente location....
Contact an agent
Home facts
- Year built:1973
- Subdivision & Development:Ocean Fairways (OF)
- Listing ID #:OC26125293
- Added:95 day(s) ago
- Updated:September 19, 2026 at 01:24 PM
Rooms and interior
- Bedrooms:2
- Total bathrooms:2
- Full bathrooms:2
- Flooring:Carpet, Laminate, Tile, Vinyl
- Kitchen Description:Freezer, Gas Oven, Gas Range, Microwave, Range Hood, Refrigerator, Washer
- Bedroom Description:All Bedrooms Down
- Living area:1,326 sq. ft.
Heating and cooling
- Cooling:Central Air
- Heating:Forced Air
- Central air:Yes
Structure and exterior
- Year built:1973
- Building area:1,326 sq. ft.
- Lot area:2.06 Acres
- Architectural Style:Contemporary, Modern
- Exterior Features:Deck
- Foundation Description:Slab
- Levels:1 Story
Schools
- High school:San Clemente
- Middle school:Shorecliff
- Elementary school:Concordia
Utilities
- Water:Public, Water Connected
- Sewer:Public Sewer, Sewer Connected
Finances and disclosures
- Price:$779,000
- Price per sq. ft.:$587.48
Features and amenities
- Appliances:Disposal, Dryer, Freezer, Gas Oven, Gas Range, Microwave, Range Hood, Refrigerator, Washer, Water Heater
- Laundry features:Common Area, Dryer, Gas Dryer Hookup, Inside, Laundry Closet, Washer
- Amenities:Balcony, Billiard Room, Double Pane Windows, Drapes, Electricity, Elevator, Fire Sprinkler System, Fitness Center, Gas, Meeting Room, Pool, Quartz Counters, Recessed Lighting, Recreation Area, Sauna, Security, Security Gate, Smoke Detectors, Storage, Storage Space, Tennis Courts, Utilities
- Pool features:Association Pool, Community Pool, Heated, Pool
Parking
- Total parking spaces:2
- Parking description:Assigned, Community Structure, Covered, Garage, Gated, Guest, One Space, Paved Driveway
- Garage:Yes
- Garage spaces:1
New listings near 2501 S El Camino Real #217
- Coming Soon
 $9,950,000Coming Soon4 beds 4 baths4,467 sq. ft.
305 Calle Francesca, San Clemente, CA 92672
MLS# OC26205037Listed by: INHABIT COLLECTIVE - Coming Soon
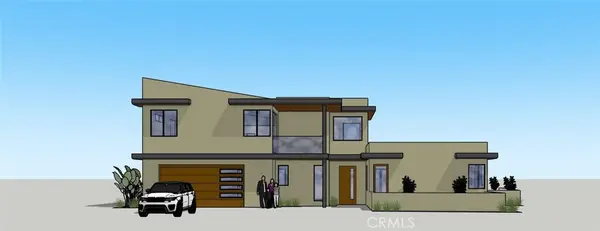 $4,199,999Coming Soon4 beds 5 baths2,955 sq. ft.
408 Presidio, San Clemente, CA 92672
MLS# OC26130378Listed by: COLDWELL BANKER PLATINUM PROP - Coming Soon
 $5,795,000Coming Soon4 beds 6 baths3,546 sq. ft.
231 W Avenida San Antonio, San Clemente, CA 92672
MLS# OC26194734Listed by: SERHANT CALIFORNIA, INC - Coming Soon
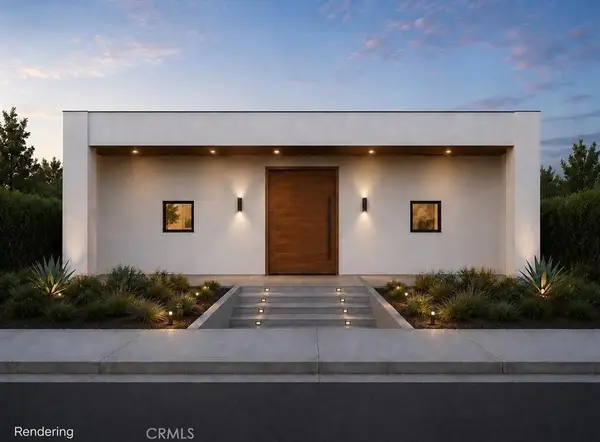 $3,999,990Coming Soon6 beds 7 baths3,323 sq. ft.
187 Avenida La Cuesta, San Clemente, CA 92672
MLS# OC26194637Listed by: FIRST TEAM REAL ESTATE - Coming Soon
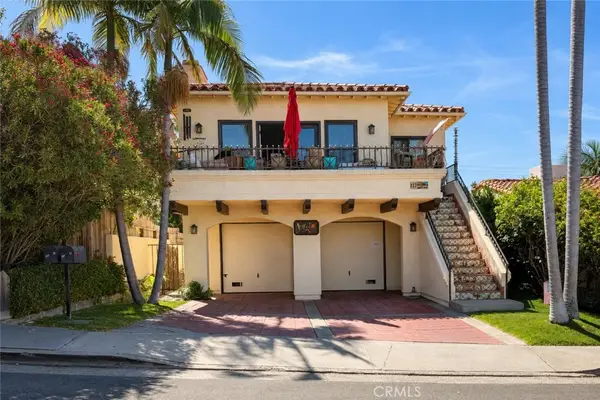 $2,250,000Coming Soon-- beds -- baths2,800 sq. ft.
117 Avenida Pelayo, San Clemente, CA 92672
MLS# OC26192768Listed by: LUXRE REALTY, INC. - New
 $4,295,000Active4 beds 4 baths2,714 sq. ft.
410 Avenida Salvador, San Clemente, CA 92672
MLS# LG26205229Listed by: PACIFIC SOTHEBYS INTERNATIONAL REALTY - New
 $839,888Active2 beds 2 baths1,351 sq. ft.
24 Corte Javier, San Clemente, CA 92673
MLS# OC26205275Listed by: EXP REALTY OF CALIFORNIA INC - Open Sun, 1 to 4pmNew
 $1,979,000Active4 beds 3 baths2,594 sq. ft.
5137 Costa Rustico, San Clemente, CA 92673
MLS# OC26201248Listed by: RE/MAX REAL ESTATE GROUP - Open Sun, 1 to 4pmNew
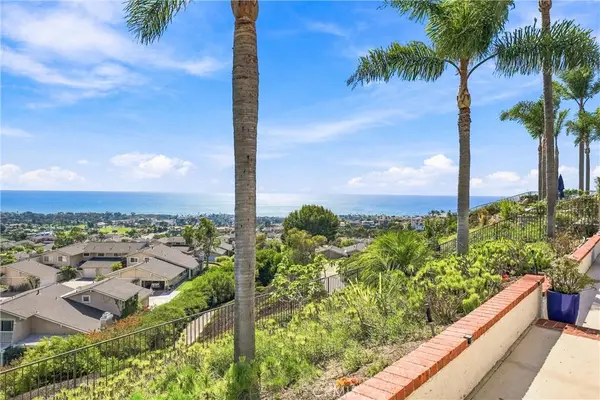 $2,785,000Active3 beds 3 baths2,968 sq. ft.
507 Avenida Del Verdor, San Clemente, CA 92672
MLS# OC26203272Listed by: REALTY ONE GROUP WEST - Open Sun, 12 to 3pmNew
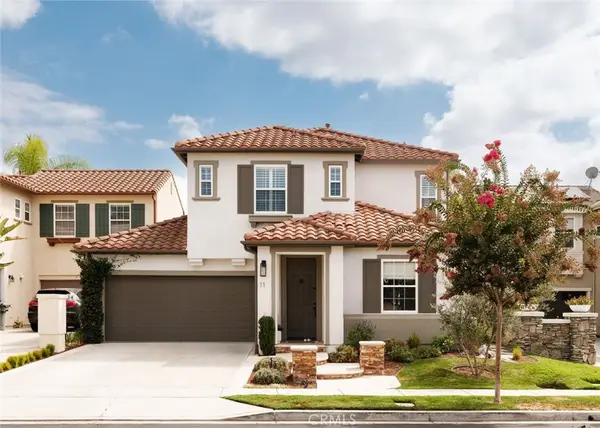 $1,749,999Active3 beds 3 baths2,237 sq. ft.
11 Via Santander, San Clemente, CA 92673
MLS# OC26201691Listed by: SERHANT CALIFORNIA, INC


Protect your home and budget from life's surprises with an Assurant Home Warranty, backed by a partner that supports you through every step of homeownership. Explore Plans.
© 2026 Better Homes and Gardens Real Estate LLC. An Anywhere Real Estate company. All rights reserved. Better Homes and Gardens® Real Estate is a registered trademark owned by Meredith Operations Corporation, licensed to Better Homes and Gardens Real Estate LLC and used with permission. Better Homes and Gardens Real Estate LLC fully supports the principles of the Fair Housing Act and the Equal Opportunity Act. Listing information is deemed reliable but is not guaranteed accurate.
Each office is independently owned and operated.
Any services or products provided by third parties are not provided by, affiliated with or related to Better Homes and Gardens Real Estate LLC, or its affiliated companies.