
2822 Via Amapola, San Clemente, CA 92673
Local realty services provided by:Better Homes and Gardens Real Estate Clarity
2822 Via Amapola,San Clemente, CA 92673
$2,999,888
- 5 Beds
- 5 Baths
- 3,928 sq. ft.
- Single family
- Active
Upcoming open houses
- Sat, Nov 0702:00 pm - 04:00 pm
- Sun, Nov 0801:00 am - 03:00 pm
Listed by: peyman kordnavahsi
Office: balboa real estate, inc
MLS#:OC26195045
Source:San Diego MLS via CRMLS
Price summary
- Price:$2,999,888
- Price per sq. ft.:$763.72
- Monthly HOA dues:$6.25
About this home
Stunning newly upgraded custom home offering approximately 4,000 square feet of thoughtfully designed living space. This exceptional residence features 5 bedrooms and 4 bathrooms, breathtaking panoramic views, and two private master suites for added comfort and flexibility. The home includes a convenient downstairs bedroom with a full bathroomperfect for guests, in-laws, or multigenerational living. The chefs kitchen boasts a spacious layout with a waterfall island, new Thor stainless steel appliances, and is ideal for preparing meals and entertaining. A large entertainment room provides the perfect setting for movie nights, game days, family gatherings, and special occasions. With high-end upgrades throughout, an open and functional floor plan, spectacular views, a 3-car garage, and a single-loaded huge yard, this move-in-ready custom home offers luxury, comfort, and exceptional entertaining space.
Contact an agent
Home facts
- Year built:1986
- Subdivision & Development:Normandie Ridge (NR)
- Listing ID #:OC26195045
- Added:50 day(s) ago
- Updated:November 06, 2026 at 03:34 PM
Rooms and interior
- Bedrooms:5
- Total bathrooms:5
- Full bathrooms:4
- Half bathrooms:1
- Flooring:Laminate, Tile
- Kitchen Description:Dishwasher, Disposal, Electric Oven, Gas Stove, Microwave, Refrigerator
- Living area:3,928 sq. ft.
Heating and cooling
- Cooling:Central Forced Air
- Heating:Forced Air Unit
Structure and exterior
- Roof:Tile/Clay
- Year built:1986
- Building area:3,928 sq. ft.
- Architectural Style:Contemporary, Modern
- Exterior Features:Deck
- Levels:2 Story
Utilities
- Water:Private, Water Connected
- Sewer:Public Sewer, Sewer Connected
Finances and disclosures
- Price:$2,999,888
- Price per sq. ft.:$763.72
Features and amenities
- Appliances:Dishwasher, Disposal, Electric Oven, Gas Stove, Microwave, Refrigerator
Parking
- Total parking spaces:3
- Parking description:Garage, Garage - Single Door, Garage - Two Door
- Garage spaces:3
 This information is deemed reliable but not guaranteed. You should rely on this information only to decide whether or not to further investigate a particular property. BEFORE MAKING ANY OTHER DECISION, YOU SHOULD PERSONALLY INVESTIGATE THE FACTS (e.g. square footage and lot size) with the assistance of an appropriate professional. You may use this information only to identify properties you may be interested in investigating further. All uses except for personal, non-commercial use in accordance with the foregoing purpose are prohibited. Redistribution or copying of this information, any photographs or video tours is strictly prohibited. This information is derived from the Internet Data Exchange (IDX) service provided by San Diego MLS®. Displayed property listings may be held by a brokerage firm other than the broker and/or agent responsible for this display. The information and any photographs and video tours and the compilation from which they are derived is protected by copyright. Compilation © 2020 San Diego MLS®, Inc.
New listings near 2822 Via Amapola
- Coming Soon
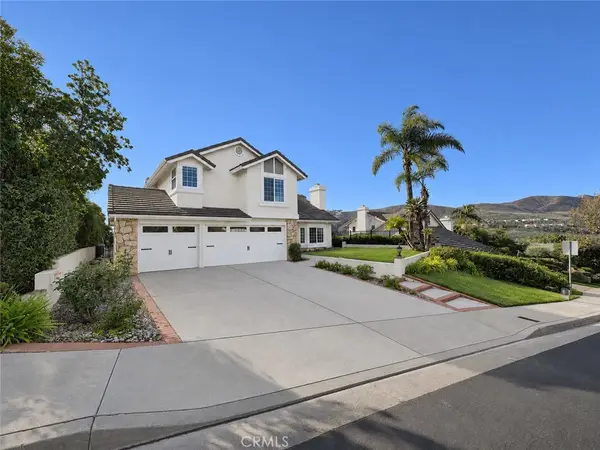 $2,499,999Coming Soon4 beds 3 baths2,354 sq. ft.
2822 Calle Guadalajara, San Clemente, CA 92673
MLS# IV26236742Listed by: KAREN MASSEY, BROKER - Coming Soon
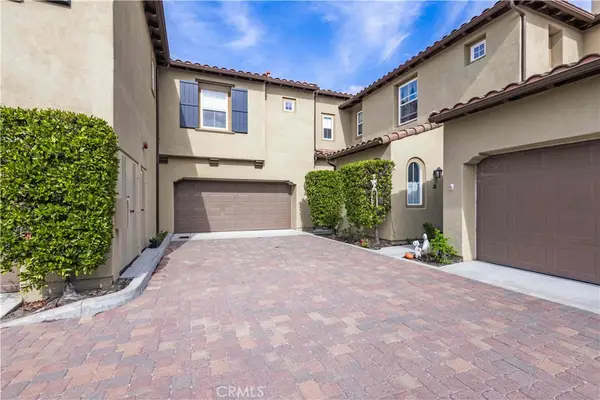 $999,000Coming Soon3 beds 3 baths1,952 sq. ft.
26 Paseo Vista, San Clemente, CA 92673
MLS# OC26237660Listed by: KASE REAL ESTATE - Coming Soon
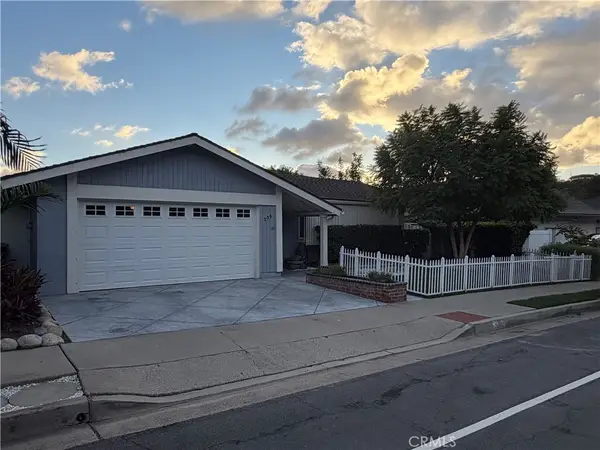 $1,849,000Coming Soon4 beds 2 baths2,031 sq. ft.
339 Avenida Vaquero, San Clemente, CA 92672
MLS# OC26230482Listed by: HOMESMART, EVERGREEN REALTY - Coming SoonOpen Sat, 12 to 3pm
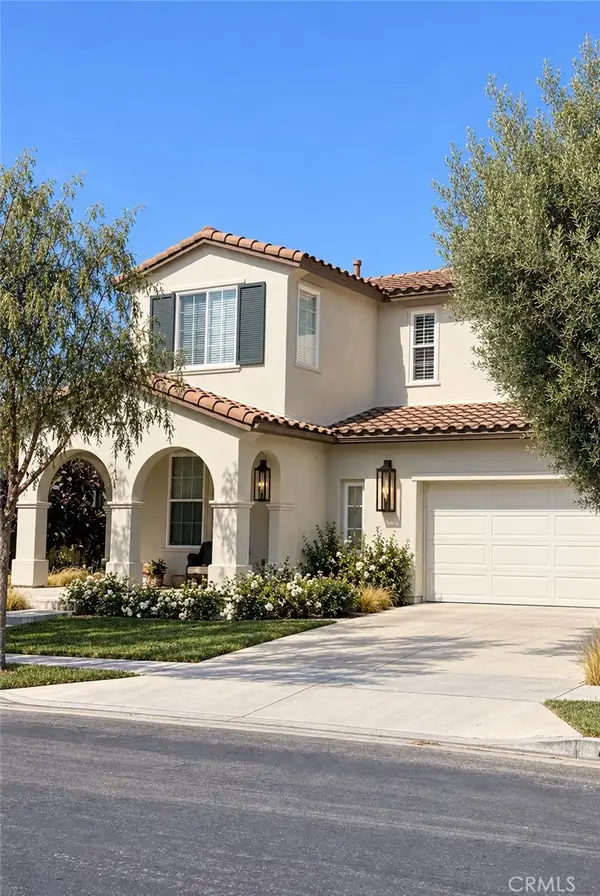 $1,874,999Coming Soon5 beds 3 baths2,414 sq. ft.
442 Camino Flora, San Clemente, CA 92673
MLS# OC26231527Listed by: SERHANT CALIFORNIA, INC - Open Sat, 1 to 4pmNew
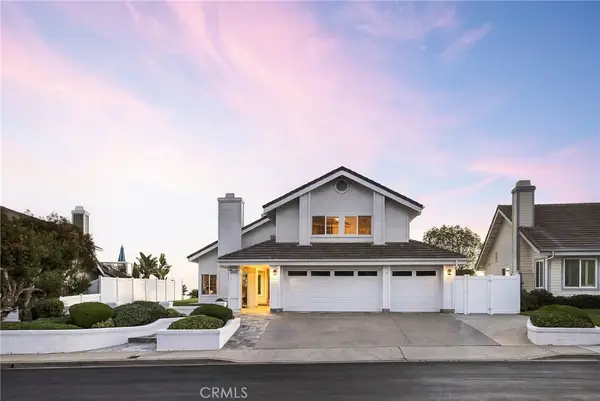 $2,695,000Active5 beds 3 baths2,730 sq. ft.
2211 Calle Cidra, San Clemente, CA 92673
MLS# OC26234424Listed by: TALAVERA REAL ESTATE - New
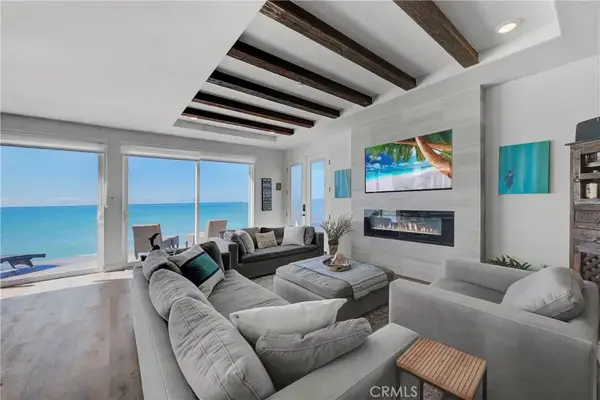 $3,050,000Active3 beds 3 baths1,500 sq. ft.
1880 N El Camino Real #36, San Clemente, CA 92672
MLS# OC26231990Listed by: INHABIT COLLECTIVE - Open Sat, 12 to 3pmNew
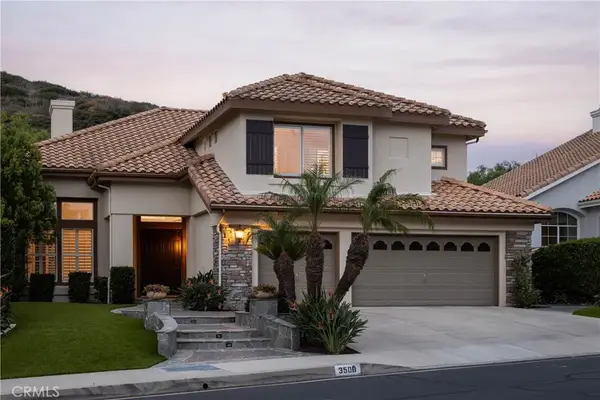 $2,100,000Active4 beds 4 baths3,083 sq. ft.
3508 Tres Rios, San Clemente, CA 92673
MLS# OC26235647Listed by: COMPASS - New
 $850,000Active0 Acres
35 Campanilla, San Clemente, CA 92673
MLS# OC26235298Listed by: SURTERRE PROPERTIES INC - New
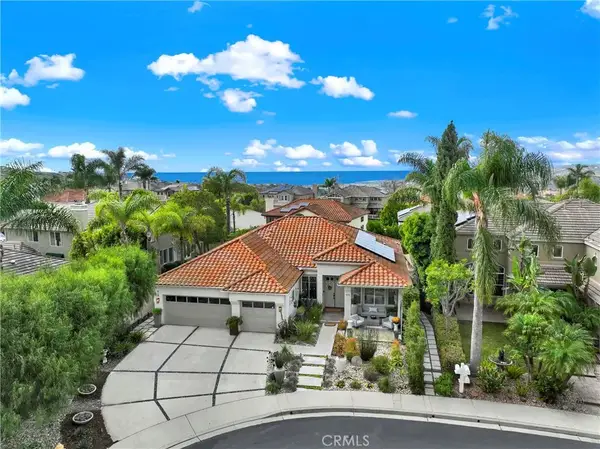 $1,995,000Active4 beds 3 baths2,265 sq. ft.
415 El Vuelo, San Clemente, CA 92672
MLS# OC26236038Listed by: LUXRE REALTY, INC. - Open Sat, 12 to 3pmNew
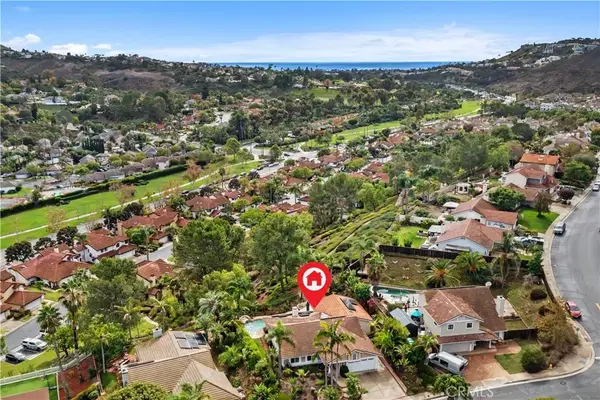 $1,849,500Active4 beds 3 baths2,273 sq. ft.
2912 Estancia, San Clemente, CA 92673
MLS# OC26221783Listed by: FIRST TEAM REAL ESTATE


Protect your home and budget from life's surprises with an Assurant Home Warranty, backed by a partner that supports you through every step of homeownership. Explore Plans.
© 2026 Better Homes and Gardens Real Estate LLC. An Anywhere Real Estate company. All rights reserved. Better Homes and Gardens® Real Estate is a registered trademark owned by Meredith Operations Corporation, licensed to Better Homes and Gardens Real Estate LLC and used with permission. Better Homes and Gardens Real Estate LLC fully supports the principles of the Fair Housing Act and the Equal Opportunity Act. Listing information is deemed reliable but is not guaranteed accurate.
Each office is independently owned and operated.
Any services or products provided by third parties are not provided by, affiliated with or related to Better Homes and Gardens Real Estate LLC, or its affiliated companies.