
2912 Estancia, San Clemente, CA 92673
Local realty services provided by:Better Homes and Gardens Real Estate Everything Real Estate
Upcoming open houses
- Sat, Nov 0712:00 pm - 03:00 pm
Listed by: jimmy reed
Office: first team real estate949-498-9800
MLS#:OC26221783
Source:CRMLS
Price summary
- Price:$1,849,500
- Price per sq. ft.:$813.68
- Monthly HOA dues:$168
About this home
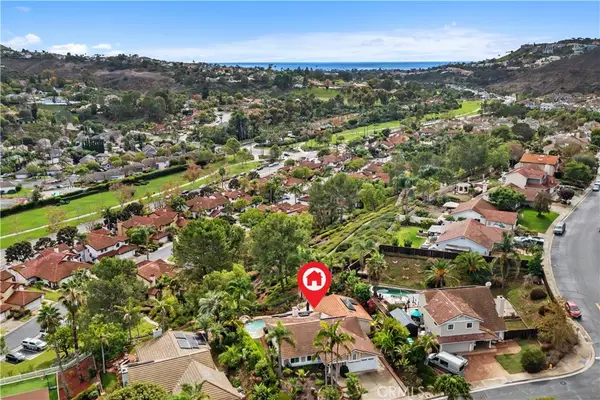
Welcome to 2912 Estancia, San Clemente a beautiful single-level home offering 4 bedrooms, 3 bathrooms, and 2,273 SQ FT of living space on an expansive 8,000-square-foot lot. Upon entry, vaulted ceilings in the formal living room create an immediate sense of space and openness, with direct access to the two-car garage. The open floor plan flows seamlessly from the formal living room into the family room, dining area, and kitchen, creating an inviting space for everyday living and entertaining. Sliding patio doors provide natural light and direct access to the private backyard, where thoughtfully placed trees and shrubs create an exceptionally secluded setting for outdoor enjoyment. A patio with outdoor speakers, a heated swimming pool w/ a cascading waterfall, and a spa complete the inviting outdoor retreat, surrounded by established greenery and complemented by scenic canyon, hillside, and mountain views. The freshly painted interior, skylights, recessed lighting, ceiling fans, built-in 7.1 surround sound speaker system, and dual-pane windows enhance the home's bright and comfortable living environment. The updated kitchen features granite countertops, custom self-closing cabinetry, an updated backsplash, a touch-activated faucet, and a walk-in pantry. Stainless steel appliances include a Sub-Zero refrigerator, five-burner KitchenAid cooktop, double oven, warming drawer, and built-in microwave. The generously sized primary bedroom and ensuite bathroom offer a relaxing retreat, complete with dual sinks, a dedicated vanity area, and a walk-in shower. Two additional bedrooms share a guest bathroom w/ a tub, while a third bathroom with a walk-in shower provides added flexibility. The fourth bedroom is currently configured as an office, offering versatile options for working from home, a playroom, fitness room, or guest accommodations. Additional features include 21 seller-owned solar panels offering the potential for long-term energy savings, with the current homeowners reporting an average 2025 SDG&E electric bill of approximately $65 per month, including charging two electric vehicles. A water conditioning and filtration system, along w a washer and dryer, add to the home's appeal. Ideally located in the desirable Forster Ranch neighborhood, the home offers convenient access to parks, hiking and biking trails, shopping, dining, nearby beaches, and major freeways. Enjoy the added benefits of a sought-after school district, low HOA fees, and no Mello-Roos!...
Contact an agent
Home facts
- Year built:1985
- Subdivision & Development:Rimrock (RIM)
- Listing ID #:OC26221783
- Added:2 day(s) ago
- Updated:November 04, 2026 at 09:15 PM
Rooms and interior
- Bedrooms:4
- Total bathrooms:3
- Full bathrooms:1
- Flooring:Carpet, Tile
- Kitchen Description:Dishwasher, Double Oven, Gas Cooktop, Microwave, Pantry, Refrigerator
- Bedroom Description:All Bedrooms Down
- Living area:2,273 sq. ft.
Heating and cooling
- Cooling:Central Air
- Heating:Forced Air
- Central air:Yes
Structure and exterior
- Year built:1985
- Building area:2,273 sq. ft.
- Lot area:0.18 Acres
- Lot Features:Drip Irrigation/Bubblers, Front Yard
- Architectural Style:Traditional
- Construction Materials:Stucco, Wood Siding
- Exterior Features:Concrete Patio, Patio
- Foundation Description:Slab
- Levels:1 Story
Schools
- High school:San Clemente
- Middle school:Bernice
- Elementary school:Truman
Utilities
- Water:Public, Water Connected
- Sewer:Public Sewer, Sewer Connected
Finances and disclosures
- Price:$1,849,500
- Price per sq. ft.:$813.68
Features and amenities
- Appliances:Dishwasher, Disposal, Double Oven, Gas Cooktop, Microwave, Refrigerator, Water Heater
- Laundry features:Electric Dryer Hookup, In Garage, Washer Hookup
- Amenities:Carbon Monoxide Detectors, Ceiling Fans, Double Pane Windows, Maintenance Grounds, Open Floorplan, Pantry, Recessed Lighting, Smoke Detectors, Trails, Unfurnished
- Pool features:Heated, In Ground, Private Pool
Parking
- Total parking spaces:4
- Parking description:Direct Access, Door Multi, Driveway, Garage, Garage Door Opener, Garage Faces Front, Paved Driveway
- Garage:Yes
- Garage spaces:2
New listings near 2912 Estancia
- Coming Soon
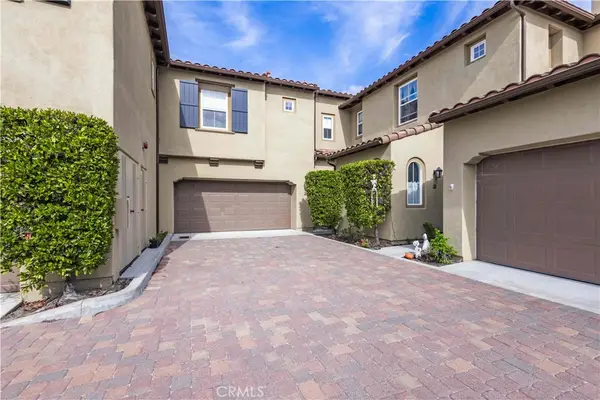 $999,000Coming Soon3 beds 3 baths1,952 sq. ft.
26 Paseo Vista, San Clemente, CA 92673
MLS# OC26237660Listed by: KASE REAL ESTATE - Coming Soon
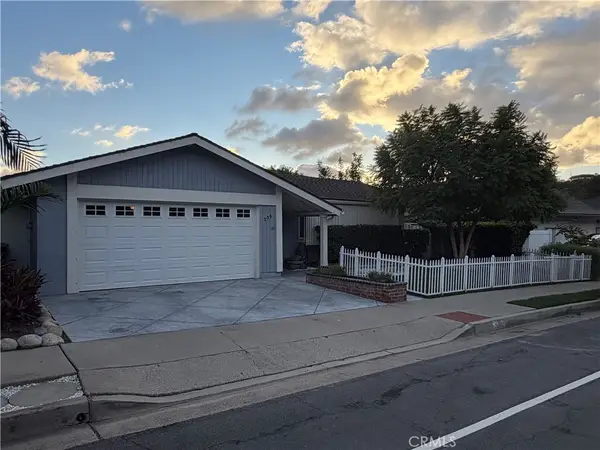 $1,849,000Coming Soon4 beds 2 baths2,031 sq. ft.
339 Avenida Vaquero, San Clemente, CA 92672
MLS# OC26230482Listed by: HOMESMART, EVERGREEN REALTY - Coming SoonOpen Sat, 12 to 3pm
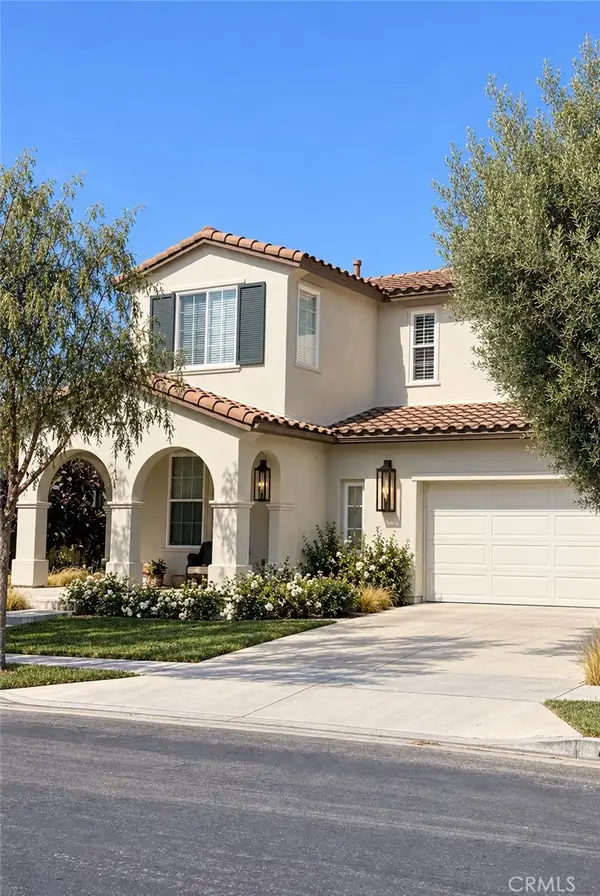 $1,874,999Coming Soon5 beds 3 baths2,414 sq. ft.
442 Camino Flora, San Clemente, CA 92673
MLS# OC26231527Listed by: SERHANT CALIFORNIA, INC - Open Sat, 12 to 3pmNew
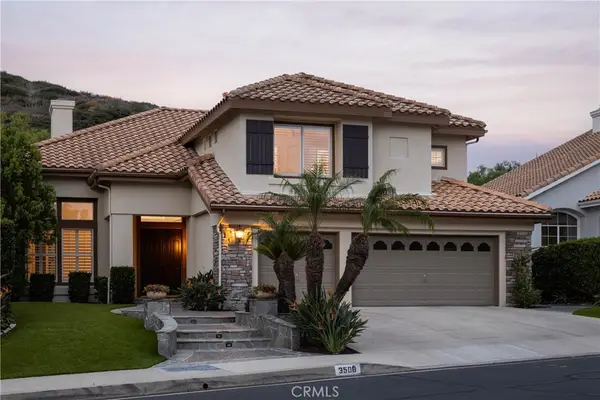 $2,100,000Active4 beds 4 baths3,083 sq. ft.
3508 Tres Rios, San Clemente, CA 92673
MLS# OC26235647Listed by: COMPASS - New
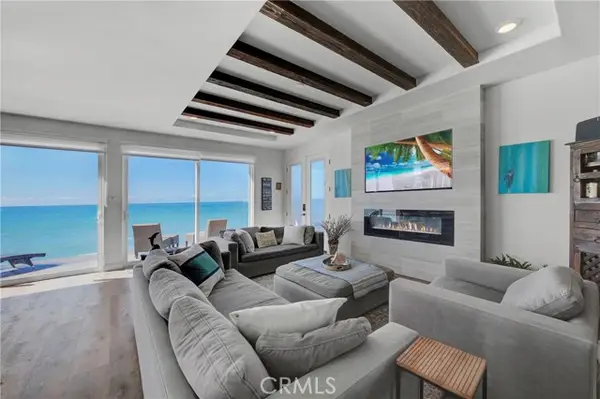 $3,050,000Active3 beds 3 baths1,500 sq. ft.
1880 El Camino Real #36, San Clemente, CA 92672
MLS# OC26231990Listed by: INHABIT COLLECTIVE
- New
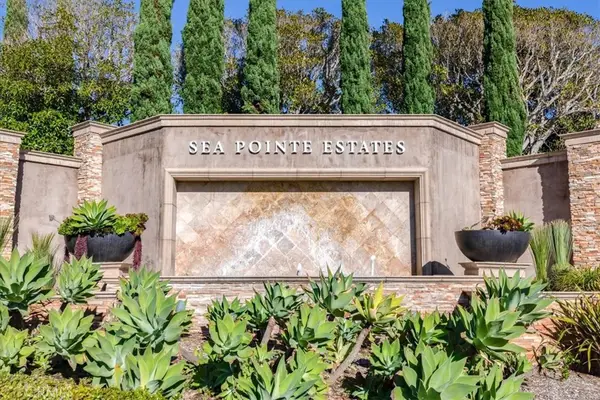 $850,000Active0.26 Acres
35 Campanilla, San Clemente, CA 92673
MLS# OC26235298Listed by: SURTERRE PROPERTIES INC - New
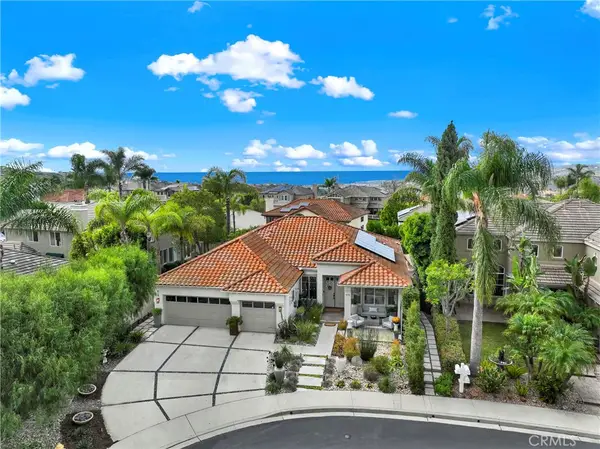 $1,995,000Active4 beds 3 baths2,265 sq. ft.
415 El Vuelo, San Clemente, CA 92672
MLS# OC26236038Listed by: LUXRE REALTY, INC. - Open Sat, 12 to 3pmNew
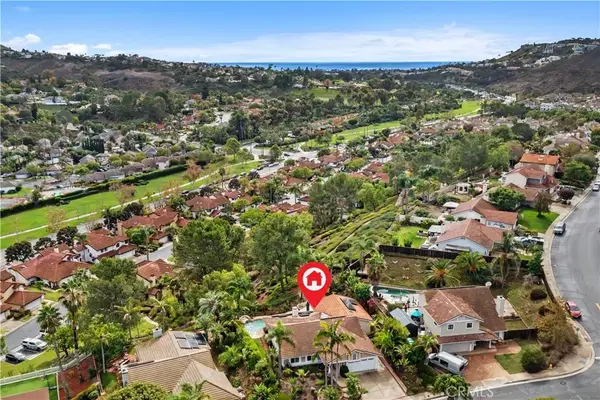 $1,849,500Active4 beds 3 baths2,273 sq. ft.
2912 Estancia, San Clemente, CA 92673
MLS# OC26221783Listed by: FIRST TEAM REAL ESTATE - Open Sat, 12 to 3pmNew
 $1,849,500Active4 beds 3 baths2,273 sq. ft.
2912 Estancia, San Clemente, CA 92673
MLS# OC26221783Listed by: FIRST TEAM REAL ESTATE


Protect your home and budget from life's surprises with an Assurant Home Warranty, backed by a partner that supports you through every step of homeownership. Explore Plans.
© 2026 Better Homes and Gardens Real Estate LLC. An Anywhere Real Estate company. All rights reserved. Better Homes and Gardens® Real Estate is a registered trademark owned by Meredith Operations Corporation, licensed to Better Homes and Gardens Real Estate LLC and used with permission. Better Homes and Gardens Real Estate LLC fully supports the principles of the Fair Housing Act and the Equal Opportunity Act. Listing information is deemed reliable but is not guaranteed accurate.
Each office is independently owned and operated.
Any services or products provided by third parties are not provided by, affiliated with or related to Better Homes and Gardens Real Estate LLC, or its affiliated companies.